"OPEN HOUSE SATURDAY, OCTOBER 11TH, 2P-4P." NEW CONSTRUCTION + FINISHED WALK-OUT BASEMENT + NO HOA! Welcome to 148 Fox Run Circle, offering approximately 2,700 square feet, 5 bedrooms, 3.5 baths, and three finished levels in the established Hunter Place neighborhood. Step inside to an open, light-filled floor plan with LVP flooring throughout the first and second levels. At the heart of the home is a show-stopping kitchen featuring an under-counter microwave, vent hood, pot filler, and butler's pantry leading into the formal dining room. The kitchen flows seamlessly into the living room, while a covered back porch extends the living space outdoors—perfect for morning coffee, entertaining, or winding down at the end of the day. Upstairs, you'll find four bedrooms, including a spacious primary suite with a large walk-in closet, dual-sink vanity, and custom walk-in shower. Even the laundry room was designed with functionality in mind, featuring built-in cabinetry and a utility sink. But the space doesn't stop there! The finished walk-out basement offers an entirely separate bonus living area, fifth bedroom, full bathroom, and finished mechanical room—giving you incredible flexibility for guests, a home office, game room, workout space, or multigenerational living. Outside, enjoy a 1/3-acre lot, two-car garage, and the freedom of NO HOA. And the location is hard to beat—just 8 minutes to Downtown Greer, approximately 18 minutes to GSP International Airport, minutes from shopping and dining along Wade Hampton Boulevard, and about 30 minutes to Downtown Greenville. Brand new, three finished levels, a walk-out basement, 5 bedrooms, and no HOA: 148 Fox Run Circle checks a lot of boxes that are hard to find in one home!
New construction
Price cut: $10K (11/5)
$485,000
148 Fox Run Cir, Greer, SC 29651
5beds
2,723sqft
Single Family Residence, Residential
Built in 2026
0.29 Acres Lot
$483,900 Zestimate®
$178/sqft
$-- HOA
What's special
Two-car garageFinished walk-out basementThree finished levelsShow-stopping kitchenUnder-counter microwaveOpen light-filled floor planVent hood
- 45 days
- 1,241
- 159
Zillow last checked:
Listing updated:
Listed by:
Logan Davis 864-561-5655,
REAL GVL/REAL BROKER, LLC
Source: Greater Greenville AOR,MLS#: 1604981
Facts & features
Interior
Bedrooms & bathrooms
- Bedrooms: 5
- Bathrooms: 4
- Full bathrooms: 3
- 1/2 bathrooms: 1
Rooms
- Room types: Bonus Room/Rec Room, Breakfast Area
Primary bedroom
- Area: 204
- Dimensions: 17 x 12
Bedroom 2
- Area: 132
- Dimensions: 12 x 11
Bedroom 3
- Area: 132
- Dimensions: 12 x 11
Bedroom 4
- Area: 121
- Dimensions: 11 x 11
Bedroom 5
- Area: 100
- Dimensions: 10 x 10
Primary bathroom
- Features: Double Sink, Full Bath, Shower Only, Walk-In Closet(s)
- Level: Second
Dining room
- Area: 121
- Dimensions: 11 x 11
Kitchen
- Area: 132
- Dimensions: 12 x 11
Living room
- Area: 165
- Dimensions: 15 x 11
Office
- Area: 270
- Dimensions: 27 x 10
Den
- Area: 270
- Dimensions: 27 x 10
Heating
- Electric, Forced Air
Cooling
- Central Air, Electric
Appliances
- Included: Dishwasher, Disposal, Free-Standing Gas Range, Microwave, Range Hood, Gas Water Heater, Tankless Water Heater
- Laundry: Sink, 2nd Floor, Walk-in, Electric Dryer Hookup, Washer Hookup
Features
- High Ceilings, Ceiling Fan(s), Open Floorplan, Countertops – Quartz
- Flooring: Carpet, Ceramic Tile, Luxury Vinyl
- Basement: Finished,Walk-Out Access,Interior Entry
- Attic: Pull Down Stairs,Storage
- Number of fireplaces: 1
- Fireplace features: Screen
Interior area
- Total interior livable area: 2,723 sqft
Video & virtual tour
Property
Parking
- Total spaces: 2
- Parking features: Attached, Garage Door Opener, Paved
- Attached garage spaces: 2
- Has uncovered spaces: Yes
Features
- Levels: 2+Basement
- Stories: 2
- Patio & porch: Deck, Front Porch, Rear Porch
Lot
- Size: 0.29 Acres
- Features: Sloped, Few Trees, 1/2 Acre or Less
Details
- Parcel number: 0537.1301006.00
Construction
Type & style
- Home type: SingleFamily
- Architectural style: Traditional
- Property subtype: Single Family Residence, Residential
Materials
- Brick Veneer, Hardboard Siding, Vinyl Siding
- Foundation: Slab
- Roof: Architectural
Condition
- New Construction
- New construction: Yes
- Year built: 2026
Utilities & green energy
- Sewer: Public Sewer
- Water: Public
- Utilities for property: Cable Available, Underground Utilities
Community & HOA
Community
- Features: None
- Subdivision: Hunter Place
HOA
- Has HOA: No
- Services included: None
Location
- Region: Greer
Financial & listing details
- Price per square foot: $178/sqft
- Tax assessed value: $65,000
- Annual tax amount: $1,438
- Date on market: 9/25/2026
Estimated market value
$483,900
$460,000 - $508,000
$3,008/mo
Price history
| Date | Event | Price |
|---|---|---|
| 11/5/2026 | Price change | $485,000-2%$178/sqft |
Source:  Greater Greenville AOR #1604981 Report a problem | ||
| 10/29/2026 | Price change | $495,000-1%$182/sqft |
Source: Greater Greenville AOR #1604981 Report a problem | ||
| 9/25/2026 | Listed for sale | $500,000+488.2%$184/sqft |
Source: Greater Greenville AOR #1604981 Report a problem | ||
| 12/5/2025 | Listing removed | $85,000$31/sqft |
Source: Greater Greenville AOR #1557107 Report a problem | ||
| 5/12/2025 | Listed for sale | $85,000$31/sqft |
Source: Greater Greenville AOR #1557107 Report a problem | ||
| 5/9/2025 | Listing removed | $85,000$31/sqft |
Source: Greater Greenville AOR #1541571 Report a problem | ||
| 11/8/2024 | Listed for sale | $85,000+21.4%$31/sqft |
Source: Greater Greenville AOR #1541571 Report a problem | ||
| 10/24/2024 | Sold | $70,000+7.7%$26/sqft |
Source: Public Record Report a problem | ||
| 1/31/2024 | Sold | $65,000$24/sqft |
Source: Public Record Report a problem | ||
| 12/31/2022 | Listing removed | -- |
Source: Greater Greenville AOR #1480907 Report a problem | ||
| 11/29/2022 | Price change | $65,000-13.3%$24/sqft |
Source: Greater Greenville AOR #1480907 Report a problem | ||
| 11/17/2022 | Listed for sale | $75,000-11.8%$28/sqft |
Source: Greater Greenville AOR #1480907 Report a problem | ||
| 11/9/2022 | Listing removed | -- |
Source: Greater Greenville AOR #1480907 Report a problem | ||
| 9/2/2022 | Listed for sale | $85,000$31/sqft |
Source: Greater Greenville AOR #1480907 Report a problem | ||
Public tax history
| Year | Property taxes | Tax assessment |
|---|---|---|
| 2025 | $1,438 +147.8% | $65,000 +177.1% |
| 2024 | $580 +3.3% | $23,460 |
| 2023 | $562 +4.2% | $23,460 |
| 2022 | $539 +2.1% | $23,460 |
| 2021 | $528 +33% | $23,460 +15% |
| 2020 | $397 0% | $20,400 |
| 2019 | $397 +1.6% | $20,400 |
| 2018 | $391 | $20,400 +2003.1% |
| 2017 | $391 +2.2% | $970 -95.2% |
| 2016 | $383 +6% | $20,400 |
| 2015 | $361 -17.2% | $20,400 +9.1% |
| 2014 | $436 +8.9% | $18,700 |
| 2013 | $401 +3.1% | $18,700 |
| 2012 | $389 +1.4% | -- |
| 2011 | $383 +1.1% | -- |
| 2010 | $379 | -- |
| 2009 | -- | -- |
| 2008 | -- | -- |
| 2007 | -- | -- |
| 2006 | -- | -- |
| 2005 | -- | -- |
| 2004 | -- | -- |
| 2003 | -- | -- |
| 2002 | -- | -- |
| 2001 | -- | -- |
| 2000 | -- | -- |
Find assessor info on the county website
Monthly payment
Est. payment
Payment breakdown
Explore the cost of this home by adjusting the details. Changes won't be saved.Climate risks
Neighborhood: 29651
Nearby schools
Schools provided by the listing agent
- Elementary: Chandler Creek
- Middle: Greer
- High: Greer
Source: Greater Greenville AOR. This data may not be complete. We recommend contacting the local school district to confirm school assignments for this home.

Similar homes
- $350,0004 bd3 ba1.4k sqft102 Pleasant Hts, Greer, SC 29651For Sale
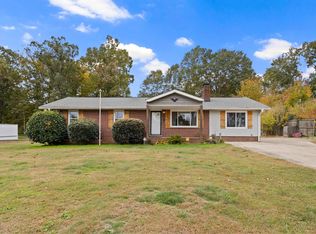 MLS ID #343561, Jennifer Hubbell, Jen Hubbell & Associates KW Signature. SAR as distributed by MLS GRID
- $375,0004 bd3 ba2.3k sqft1000 Sheila Ave, Greer, SC 29651For Sale
 MLS ID #341195, Jackie Aaron, Century 21 Blackwell & Co. SAR as distributed by MLS GRID
- $358,5004 bd2 ba1.9k sqft9 Gratiot Ln, Greer, SC 29651For Sale
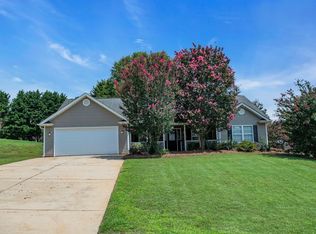 MLS ID #1600532, Tim Toates, BHHS C Dan Joyner - Midtown. Greater Greenville AOR
- $495,0005 bd3 ba3.2k sqft12 McSwain Dr, Greenville, SC 29615For Sale
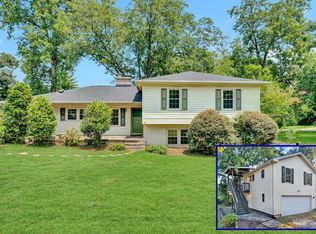 MLS ID #1606960, Angelica Diaz, Keller Williams DRIVE. Greater Greenville AOR
