A HIDDEN GEM WITH CUSTOM CHARM AND A PRICE THAT WILL TURN HEADS! NOT PERFECT, BUT PACKED WITH POTENTIAL AND PRICED ACCORDINGLY!
Welcome to the desirable Parkers Grove subdivision, known for its beautiful and impressive entrance! Nestled on a cul-de-sac, this charming 4-bedroom, 2.5-bath home with an additional flex room and attached 2-car garage offers unique interior features, high ceilings, and wonderful indoor and outdoor living possibilities. Being sold AS-IS, this home needs some TLC but presents a fantastic opportunity to make it your own!
Step inside to an impressive two-story foyer and formal dining room with a tray ceiling. The first-floor primary suite features a tray ceiling, double vanities, a jetted tub, separate tiled shower, and spacious walk-in closet.
The inviting family room boasts high ceilings, natural light, and a fireplace. The open kitchen offers generous counter space, a large center island with storage, and a roomy pantry. A conveniently located laundry room provides direct garage access, while a half bath completes the main level.
UPSTAIRS, THERE'S EVEN MORE TO LOVE! Three additional bedrooms, a full bathroom, and a separate flex room offer plenty of versatility. One exceptionally spacious bedroom with a walk-in closet could also serve as a game room, second family room, or entertainment space!
NOW, LET'S TALK ABOUT THAT BACKYARD—WHAT A FIND! Enjoy expansive outdoor decking, a generously sized yard, and a storage shed! Whether entertaining or relaxing, there's plenty of room to create your own outdoor retreat. You'll love the additional storage space the shed provides! An above-ground pool offers additional possibilities but needs a new liner, may require other repairs, and conveys AS-IS at no monetary value, with functionality unknown.
WITH A LITTLE LOVE, CARE, AND CREATIVITY, JUST IMAGINE HOW BEAUTIFUL THIS PROPERTY COULD BE BY NEXT SPRING!
For sale
$299,900
148 Hurdle Ln, Raeford, NC 28376
4beds
2,100sqft
Single Family Residence
Built in 2009
0.36 Acres Lot
$298,000 Zestimate®
$143/sqft
$13/mo HOA
What's special
High ceilingsUnique interior featuresSeparate tiled showerImpressive two-story foyerGenerously sized yardNestled on a cul-de-sacSpacious walk-in closet
- 11 days
- 1,854
- 334
Zillow last checked:
Listing updated:
Listed by:
GRISEL LOPEZ-MCGURTY,
BHHS ALL AMERICAN HOMES #2
Source: LPRMLS,MLS#: 769629 Originating MLS: Longleaf Pine Realtors
Facts & features
Interior
Bedrooms & bathrooms
- Bedrooms: 4
- Bathrooms: 3
- Full bathrooms: 2
- 1/2 bathrooms: 1
Heating
- Heat Pump
Appliances
- Included: Dishwasher, Free-Standing Refrigerator, Disposal, Gas Range, Microwave
- Laundry: Washer Hookup, Dryer Hookup
Features
- Tray Ceiling(s), Ceiling Fan(s), Cathedral Ceiling(s), Coffered Ceiling(s), Separate/Formal Dining Room, Eat-in Kitchen, Granite Counters, Jetted Tub, Kitchen Island, Primary Downstairs, Separate Shower, Vaulted Ceiling(s), Walk-In Closet(s)
- Flooring: Carpet, Ceramic Tile, Other
- Basement: Crawl Space
- Number of fireplaces: 1
- Fireplace features: Other
Interior area
- Total interior livable area: 2,100 sqft
Property
Parking
- Total spaces: 2
- Parking features: Attached, Garage
- Attached garage spaces: 2
Features
- Patio & porch: Deck
- Exterior features: Deck, Fence, Storage
- Fencing: Back Yard
Lot
- Size: 0.36 Acres
- Dimensions: 0.36
- Features: Cul-De-Sac
Details
- Parcel number: 494560101098
- Zoning description: R-12 - Residential District
- Special conditions: Standard
Construction
Type & style
- Home type: SingleFamily
- Architectural style: Other
- Property subtype: Single Family Residence
Materials
- Brick Veneer, Other
Condition
- Good Condition
- New construction: No
- Year built: 2009
Utilities & green energy
- Sewer: Septic Tank
- Water: Public
Community & HOA
Community
- Security: Security System, Smoke Detector(s)
- Subdivision: Parkers Grove
HOA
- Has HOA: Yes
- HOA fee: $150 annually
- HOA name: .
Location
- Region: Raeford
Financial & listing details
- Price per square foot: $143/sqft
- Tax assessed value: $284,330
- Annual tax amount: $2,433
- Date on market: 10/22/2026
- Cumulative days on market: 12 days
- Listing terms: New Loan
- Inclusions: Gas range, Refrigerator, shed & Washer & dryer gift, as is.
- Exclusions: Gas tank is leased
- Ownership: More than a year
Estimated market value
$298,000
$283,000 - $313,000
$2,016/mo
Price history
| Date | Event | Price |
|---|---|---|
| 10/22/2026 | Listed for sale | $299,900+36.3%$143/sqft |
Source:  LPRMLS #769629 Report a problem | ||
| 10/18/2013 | Sold | $220,000-5.6%$105/sqft |
Source: LPRMLS #411272 Report a problem | ||
| 9/14/2013 | Listed for sale | $233,000+0.4%$111/sqft |
Source: RE/MAX Choice #411272 Report a problem | ||
| 1/15/2013 | Listed for sale | $232,000-0.4%$110/sqft |
Source: Litchfield Realty #397236 Report a problem | ||
| 6/1/2009 | Sold | $232,900$111/sqft |
Source: Agent Provided Report a problem | ||
Public tax history
| Year | Property taxes | Tax assessment |
|---|---|---|
| 2025 | $2,433 | $284,330 |
| 2024 | $2,433 | $284,330 |
| 2023 | $2,433 | $284,330 |
| 2022 | $2,433 +10.6% | $284,330 +14% |
| 2021 | $2,200 +0.1% | $249,420 |
| 2020 | $2,198 | $249,420 |
| 2019 | $2,198 +1.9% | $249,420 |
| 2018 | $2,157 | $249,420 |
| 2017 | $2,157 | $249,420 |
| 2016 | $2,157 | $249,420 |
| 2015 | $2,157 | $249,420 |
| 2014 | $2,157 +1.2% | $249,420 +10.9% |
| 2013 | $2,130 | $224,910 |
| 2011 | -- | $224,910 |
| 2010 | -- | $224,910 |
Find assessor info on the county website
Monthly payment
Est. payment
Payment breakdown
Explore the cost of this home by adjusting the details. Changes won't be saved.Climate risks
Neighborhood: 28376
Nearby schools
Schools provided by the listing agent
- Elementary: Don D Steed Elementary
- Middle: East Hoke Middle School
- High: Hoke County Schools
Source: LPRMLS. This data may not be complete. We recommend contacting the local school district to confirm school assignments for this home.

Similar homes
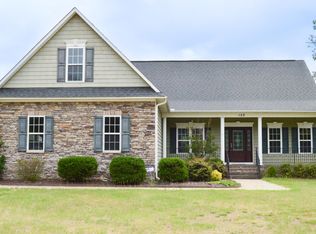
- $299,5004 bd3 ba2.4k sqft193 Wind Brook Ct, Raeford, NC 28376For Sale
 MLS ID #766740, DUWAYNE EVANS, LPT REALTY LLC. LPRMLS
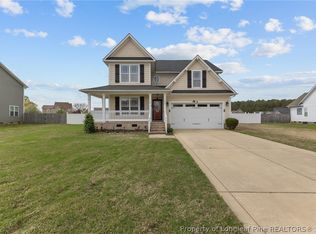
- $309,0003 bd2 ba1.8k sqft145 Crescent Dr, Raeford, NC 28376For Sale
 MLS ID #771037, MEREDITH RAINS, KELLER WILLIAMS REALTY (FAYETTEVILLE). LPRMLS
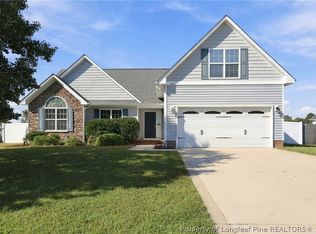
- $325,0003 bd3 ba2k sqft220 Seabiscuit Dr, Raeford, NC 28376For Sale
 MLS ID #771154, NICOLE MCKENNA, SOLDIERS FIRST REAL ESTATE LLC.. LPRMLS
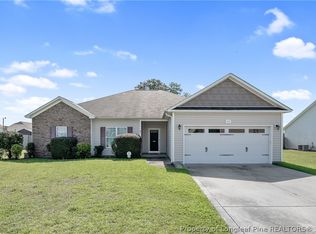
- $299,9004 bd2 ba1.8k sqft132 Pilot Ave, Raeford, NC 28376For Sale
 MLS ID #768867, ANNA-LISA ROWLETTE, EXP REALTY LLC. LPRMLS
