Welcome to 148 Iron Hill Way in the White Springs development- Manor section( No age restrictions) located in Upper Providence Twp and the highly desired Spring-Ford SD. This beautifully upgraded carriage house/twin offers exterior maintenance free living and community amenities to include a pool, club house, exercise room, tennis and pickle ball courts. As you enter this upgraded home, you will immediately see the beautiful, engineered flooring that flows throughout most of the main floor. To the left is the Dining room or flex space. To the right is the laundry room with a utility sink, cabinetry and tile flooring and access to the 2 car garage. The upgraded kitchen boasts soft close white cabinetry, Granite counters, subway tile backsplash, wall micro and oven, gas cook top with range hood above, undermount SS sink with a window above,a large island with seating, pantry and recessed lighting. The powder room is tucked off to the side. The Great room is a showstopper with the cathedral ceiling, ceiling fan, 5 windows for an abundance of light and a door that leads to the back deck. The perfect spot to just relax! Conveniently located is the main floor Primary bedroom also with a cathedral ceiling and ceiling fan, and a triple window. Next comes the primary bathroom with a double vanity, shower with subway tile surround, tub and LVT floors. The walk-in closet is complete with a closet system. Next, you will want to make your way on the wood tread turned stairs to the upper level where you will first come across a large loft area with recessed lights. The perfect spot to just hang out away from it all. You will then find the 2 extra bedrooms that are each of good size with triple windows, overhead lights, and walk in closets. The hall bathroom has a double vanity, LVT flooring, tub with tile surround and right outside is a large linen closet. But we are not done! The seller just had the basement finished with a huge, finished area with LVT flooring, recessed lights on this exquisite drop ceiling, an egress window, and an additional finished room that could be used as an office/study, or playroom and there is a door in there that leads to a large storage area. An additional 1/2 bathroom was just completed, and finishing off the basement is the utility closet with the furnace, HWH and PEX water system. This home is a must see and not to be missed! Within walking distance to the Providence Town center for shopping and dining and close by to major routes: 422, 29 and 113. * All dimensions of lots and building/room sizes are approximate and should be verified by the Buyer(s) for accuracy.* Seller is purchasing New Construction with a proposed settlement date of 8/21/26. Seller would like to settle just prior to that date with a Post Settlement Possession until 8/24/2026.
Pending
$740,000
148 Iron Hill Way, Collegeville, PA 19426
3beds
3,260sqft
Single Family Residence
Built in 2020
-- sqft lot
$-- Zestimate®
$227/sqft
$443/mo HOA
What's special
Egress windowExterior maintenance free livingLarge island with seatingRecessed lightingSubway tile backsplashSoft close white cabinetryLvt floors
- 70 days |
- 153 |
- 0 |
Likely to sell faster than
Zillow last checked:
Listing updated:
Listed by:
Ginger Childs 610-960-3456,
RE/MAX Main Line-Kimberton 6109353200
Source: Bright MLS,MLS#: PAMC2179070
Facts & features
Interior
Bedrooms & bathrooms
- Bedrooms: 3
- Bathrooms: 4
- Full bathrooms: 2
- 1/2 bathrooms: 2
- Main level bathrooms: 2
- Main level bedrooms: 1
Rooms
- Room types: Dining Room, Primary Bedroom, Bedroom 2, Bedroom 3, Kitchen, Family Room, Great Room, Laundry, Loft, Office
Primary bedroom
- Features: Walk-In Closet(s)
- Level: Main
- Area: 204 Square Feet
- Dimensions: 12 X 17
Bedroom 2
- Features: Walk-In Closet(s)
- Level: Upper
- Area: 168 Square Feet
- Dimensions: 12 X 14
Bedroom 3
- Features: Walk-In Closet(s)
- Level: Upper
- Area: 182 Square Feet
- Dimensions: 13 X 14
Dining room
- Level: Main
- Area: 144 Square Feet
- Dimensions: 12 X 12
Family room
- Features: Flooring - Luxury Vinyl Plank
- Level: Lower
- Area: 546 Square Feet
- Dimensions: 14 X 39
Great room
- Features: Fireplace - Gas
- Level: Main
- Area: 300 Square Feet
- Dimensions: 15 X 20
Kitchen
- Features: Breakfast Bar, Granite Counters, Flooring - HardWood, Kitchen Island, Kitchen - Gas Cooking, Pantry
- Level: Main
- Area: 225 Square Feet
- Dimensions: 15 X 15
Laundry
- Level: Main
Loft
- Level: Upper
- Area: 308 Square Feet
- Dimensions: 14 X 22
Office
- Level: Lower
- Area: 187 Square Feet
- Dimensions: 11 X 17
Heating
- Forced Air, Natural Gas
Cooling
- Central Air, Natural Gas
Appliances
- Included: Microwave, Cooktop, Dishwasher, Disposal, Dryer, Oven, Range Hood, Stainless Steel Appliance(s), Washer, Gas Water Heater
- Laundry: Washer In Unit, Dryer In Unit, Laundry Room
Features
- Kitchen Island, Kitchen - Gourmet, Eat-in Kitchen, Walk-In Closet(s), 2 Story Ceilings, 9'+ Ceilings, Cathedral Ceiling(s)
- Flooring: Carpet, Ceramic Tile, Hardwood
- Basement: Finished,Interior Entry,Concrete,Sump Pump
- Number of fireplaces: 1
- Fireplace features: Mantel(s), Gas/Propane
Interior area
- Total structure area: 3,260
- Total interior livable area: 3,260 sqft
- Finished area above ground: 2,460
- Finished area below ground: 800
Property
Parking
- Total spaces: 4
- Parking features: Built In, Garage Faces Front, Garage Door Opener, Inside Entrance, Oversized, Asphalt, Attached, Driveway
- Attached garage spaces: 2
- Uncovered spaces: 2
Accessibility
- Accessibility features: None
Features
- Levels: Two
- Stories: 2
- Patio & porch: Deck
- Exterior features: Sidewalks
- Pool features: Community
- Has view: Yes
- View description: Street
Lot
- Features: Suburban
Details
- Additional structures: Above Grade, Below Grade
- Parcel number: TBD
- Zoning: RES
- Special conditions: Standard
Construction
Type & style
- Home type: SingleFamily
- Architectural style: Carriage House
- Property subtype: Single Family Residence
- Attached to another structure: Yes
Materials
- Stone, Vinyl Siding
- Foundation: Concrete Perimeter, Slab
- Roof: Pitched,Architectural Shingle
Condition
- Excellent,Very Good
- New construction: No
- Year built: 2020
Details
- Builder model: Henderson
- Builder name: Toll Brothers
Utilities & green energy
- Sewer: Public Sewer
- Water: Public
Community & HOA
Community
- Subdivision: White Springs At Providence
HOA
- Has HOA: Yes
- Amenities included: Fitness Center, Jogging Path, Pool, Tennis Court(s)
- Services included: Common Area Maintenance, Health Club, Maintenance Grounds, Lawn Care Front, Lawn Care Rear, Lawn Care Side, Pool(s), Recreation Facility, Snow Removal, Trash, Management, Road Maintenance
- HOA fee: $443 monthly
- HOA name: WHITE SPRINGS
Location
- Region: Collegeville
- Municipality: UPPER PROVIDENCE TWP
Financial & listing details
- Price per square foot: $227/sqft
- Tax assessed value: $218,680
- Annual tax amount: $8,789
- Date on market: 6/11/2026
- Listing agreement: Exclusive Right To Sell
- Listing terms: Cash,Conventional
- Exclusions: Refrigerator, Washer & Dryer, All Furniture In The Basement
- Ownership: Fee Simple
- Road surface type: Black Top
Estimated market value
Not available
Estimated sales range
Not available
Not available
Price history
| Date | Event | Price |
|---|---|---|
| 6/20/2026 | Pending sale | $740,000$227/sqft |
Source:  Bright MLS #PAMC2179070 Report a problem Bright MLS #PAMC2179070 Report a problem | ||
| 6/11/2026 | Listed for sale | $740,000+41.2%$227/sqft |
Source: Bright MLS #PAMC2179070 Report a problem | ||
| 4/9/2021 | Sold | $523,945$161/sqft |
Source: Public Record Report a problem | ||
Public tax history
| Year | Property taxes | Tax assessment |
|---|---|---|
| 2025 | $8,789 | $218,680 |
| 2024 | -- | $218,680 |
| 2023 | -- | $218,680 |
| 2022 | $7,774 | $218,680 |
Find assessor info on the county website
Monthly payment
Est. payment
Payment breakdown
Explore the cost of this home by adjusting the details. Changes won't be saved.Climate risks
Neighborhood: 19426
Nearby schools
GreatSchools rating
- 8/10Upper Providence El SchoolGrades: K-4Distance: 1.9 mi
- 9/10Spring-Ford Middle School 7th Grade CenterGrades: 7Distance: 2 mi
- 9/10Spring-Ford Senior High School 10-12 Grade CenterGrades: 9-12Distance: 2.5 mi
Schools provided by the listing agent
- District: Spring-ford Area
Source: Bright MLS. This data may not be complete. We recommend contacting the local school district to confirm school assignments for this home.
- $976,5003 bd4 ba3.8k sqft150 Iron Hill Way, Collegeville, PA 19426Off Market

- $701,4003 bd3 ba2.7k sqft152 Iron Hill Way, Collegeville, PA 19426Off Market
- $747,2003 bd3 ba3.8k sqft154 Iron Hill Way, Collegeville, PA 19426Off Market
- $728,1003 bd2 ba2.8k sqft156 Iron Hill Way, Collegeville, PA 19426Off Market
- $817,1003 bd3 ba3.9k sqft163 Iron Hill Way, Collegeville, PA 19426Off Market
- $742,6003 bd2 ba2.7k sqft138 Iron Hill Way, Collegeville, PA 19426Off Market
- $701,9003 bd2 ba2.7k sqft165 Iron Hill Way, Collegeville, PA 19426Off Market
- $741,3003 bd2 ba2.8k sqft158 Iron Hill Way, Collegeville, PA 19426Off Market
A local agent can set up tours, give advice and negotiate with sellers.
Similar homes
- $899,0004 bd4 ba4.5k sqft15 Springfield Dr, Collegeville, PA 19426For Sale

 MLS ID #PAMC2188472, Paul Douglas, Keller Williams Realty Devon-Wayne. Bright MLS
 - $1,044,9004 bd3 ba2.6k sqft355 Bronson Cir #P1d, Trappe, PA 19426New Construction
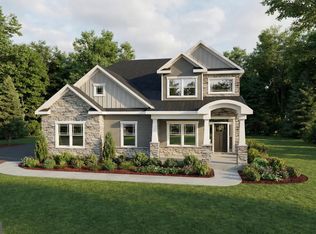 MLS ID #PAMC2172494, Brandi Hogan, LPT Realty, LLC. Bright MLS
 - $1,059,9005 bd5 ba2.8k sqft355 Bronson Cir #L1p, Collegeville, PA 19426New Construction
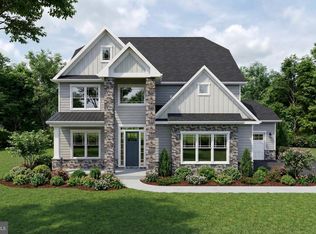 MLS ID #PAMC2172490, Brandi Hogan, LPT Realty, LLC. Bright MLS
 - $944,9004 bd3 ba3.2k sqft15 Patricia Dr, Trappe, PA 19426For Sale
 MLS ID #PAMC2186756, Joseph Bograd, Elite Realty Group Unl. Inc.. Bright MLS
 - $635,0004 bd3 ba2k sqft721 S Park Ave, Norristown, PA 19403For SaleMLS ID #PAMC2190746, Andrew Himes, BHHS Fox & Roach-Collegeville. Bright MLS
- $780,0004 bd4 ba4.6k sqft40 Robins Nest Ln, Pottstown, PA 19465For SaleMLS ID #PACT2131548, Mike LaPorta, EXP Realty, LLC. Bright MLS
- $720,0004 bd3 ba2.4k sqft4108 Tranquility St, Schwenksville, PA 19473For SaleMLS ID #PAMC2189046, Greg Parker, Keller Williams Real Estate-Blue Bell. Bright MLS
- $949,9005 bd3 ba2.9k sqft30 Patricia Dr, Collegeville, PA 19426For SaleMLS ID #PAMC2178344, Mike Bottaro, Homestarr Realty. Bright MLS
- $649,8994 bd4 ba3k sqft624 Bridge St, Spring City, PA 19475For SaleMLS ID #PACT2125486, Dorthea Roselli, Keller Williams Main Line. Bright MLS
- $750,0004 bd3 ba2.7k sqft313 Connor Ln, Perkasie, PA 18944For SaleMLS ID #PABU2128764, Lori Salmon, BHHS Fox & Roach-Blue Bell. Bright MLS
- $610,0004 bd3 ba2.3k sqft50 Detar Rd, Gilbertsville, PA 19525For SaleMLS ID #PAMC2189832, Maureen Stumpf, Coldwell Banker Realty. Bright MLS
- $524,9004 bd2 ba1.9k sqft816 Spring City Rd, Phoenixville, PA 19460For SaleMLS ID #PACT2126512, Melissa Friling, Zoom Realty, LLC. Bright MLS
- $1,099,0004 bd4 ba3.3k sqft209 Old State Rd, Royersford, PA 19468New ConstructionMLS ID #PAMC2185628, Joymarie DeFruscio, Keller Williams Realty Group. Bright MLS
- $884,9004 bd4 ba3.7k sqft318 Quarry Point Rd, Malvern, PA 19355For SaleMLS ID #PACT2133410, Casey Curry, Compass RE. Bright MLS
- $650,0004 bd4 ba3k sqft803 Furnace Ct, Phoenixville, PA 19460For SaleMLS ID #PACT2126606, Joe Robins, Morgan Francis Realty. Bright MLS
- $720,0004 bd3 ba3.1k sqft2405 Cindy Ln, Warrington, PA 18976For SaleMLS ID #PABU2121336, Graceann Tinney, Keller Williams Real Estate - Newtown. Bright MLS
- $724,9003 bd3 ba3k sqft1436 Roswell Ln, West Chester, PA 19380For SaleMLS ID #PACT2120284, Roseann Tulley, Redfin Corporation. Bright MLS
- $699,9003 bd3 ba1.8k sqft2002 Julia Dr, Conshohocken, PA 19428For SaleMLS ID #PAMC2189490, Jessica Gross, Keller Williams Real Estate -Exton. Bright MLS
- $900,0004 bd4 ba3.4k sqft1623 Saint Peters Way, Chester Springs, PA 19425For SaleMLS ID #PACT2123288, Shawna Kelly, Keller Williams Real Estate -Exton. Bright MLS
- $900,0004 bd5 ba4k sqft7 Montella Cir, Pottstown, PA 19464For SaleMLS ID #PAMC2186488, Lynn Pantella, Keller Williams Real Estate-Doylestown. Bright MLS
