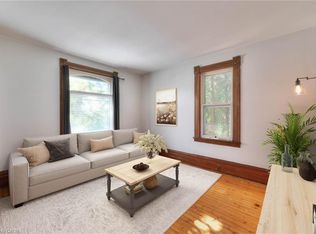
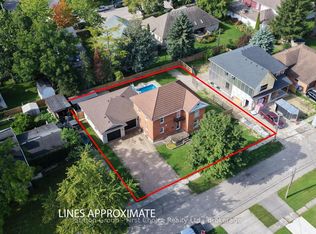
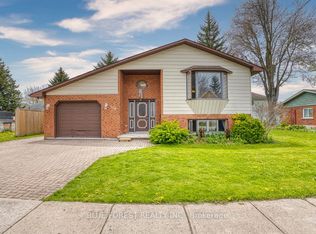
With the river as your backyard backdrop, 148 St. George Street in Mitchell offers an inspiring setting for your next renovation project. This three bedroom home is ready for an extensive renovation, presenting an opportunity for home flippers, investors or buyers eager to bring their own vision to life. Wood trim and a character staircase add charm and offer a starting point for a thoughtful transformation. Beyond the home, the river setting is the true highlight for a beautiful backdrop for morning coffee or unwinding at the end of the day. Whether you're planning to renovate for resale or create a long-term investment, this property is full of possibility for those ready to take on the project.
For sale
C$339,000
148 Saint George St, West Perth, ON N0K 1N0
3beds
1baths
Single Family Residence
Built in ----
2,260 Square Feet Lot
$-- Zestimate®
C$--/sqft
C$-- HOA
What's special
Three bedroom homeWood trimCharacter staircase
- 5 days
- 8
- 0
Zillow last checked:
Listing updated:
Listed by:
Sutton Group - First Choice Realty Ltd.
Source: TRREB,MLS®#: X14120544 Originating MLS®#: One Point Association of REALTORS
Facts & features
Interior
Bedrooms & bathrooms
- Bedrooms: 3
- Bathrooms: 1
Bedroom
- Level: Second
- Dimensions: 3.27 x 3.53
Bedroom 2
- Level: Second
- Dimensions: 3.27 x 3.38
Bedroom 3
- Level: Second
- Dimensions: 2.79 x 3.38
Bathroom
- Level: Second
- Dimensions: 2.79 x 3.35
Dining room
- Level: Main
- Dimensions: 3.34 x 4.08
Foyer
- Level: Main
- Dimensions: 2.82 x 3.38
Kitchen
- Level: Main
- Dimensions: 2.72 x 3.53
Living room
- Level: Main
- Dimensions: 3.34 x 3.75
Other
- Level: Main
- Dimensions: 0.96 x 0.91
Other
- Level: Main
- Dimensions: 0.81 x 0.91
Other
- Level: Main
- Dimensions: 5.91 x 2.05
Heating
- Forced Air, Gas
Cooling
- Central Air
Appliances
- Included: Water Heater Owned
Features
- Basement: Unfinished
- Has fireplace: No
Interior area
- Living area range: 1100-1500 null
Property
Parking
- Total spaces: 4
- Parking features: Private
Features
- Stories: 2
- Pool features: None
- Has view: Yes
- View description: River, Downtown, Trees/Woods
- Has water view: Yes
- Water view: River
Lot
- Size: 2,260 Square Feet
Details
- Additional structures: Shed
- Parcel number: 531880183
Construction
Type & style
- Home type: SingleFamily
- Property subtype: Single Family Residence
Materials
- Brick, Aluminum Siding
- Foundation: Block, Stone
- Roof: Metal
Utilities & green energy
- Sewer: Sewer
Community & HOA
Location
- Region: West Perth
Financial & listing details
- Tax assessed value: C$147,000
- Annual tax amount: C$1,960
- Date on market: 10/27/2026
Price history
Price history is unavailable.
Public tax history
Tax history is unavailable.
Climate risks
Neighborhood: N0K
Nearby schools
GreatSchools rating
No schools nearby
We couldn't find any schools near this home.
Similar homes
- C$394,0004 bd2 ba1.8k sqft137 Wellington St, West Perth, ON N0K 1N0For Sale
 MLS ID #40867972, Lidia Tagliabracci, Salesperson, Royal LePage Wolle Realty. ITSO
- C$399,9002 bd2 ba-- sqft129B Mitchell Ct, West Perth, ON N0K 1N0For Sale
 MLS ID #X14088290, RE/MAX A-B Realty Ltd. TRREB
- C$475,0003 bd2 ba-- sqft152 Saint Andrew St, West Perth, ON N0K 1N0For Sale
 MLS ID #X13722712, Sutton Group - First Choice Realty Ltd.. TRREB
- C$499,9003 bd3 ba-- sqft118 Trafalgar St, West Perth, ON N0K 1N0For Sale
 MLS ID #X13753996, BLUE FOREST REALTY INC.. TRREB
