Located just 15 minutes from downtown Boone, this modern mountain estate on 1.575 acres offers 4,156 sq ft of crafted living space, 6 bedrooms, and 5.5 baths. Step inside to a grand living room featuring 20' cathedral ceiling, a floor-to-ceiling stone gas fireplace, and 2-story windows framing long-range, layered mountain views. Additional view clearing is underway to maximize the vista. The open-concept main floor flows seamlessly into a chef's kitchen, complete with quartz countertops and backsplash, custom cabinetry, dual refrigerators, a walk-in pantry, and a generous center island with seating. Just off the kitchen, step out to a covered rear deck equipped with a vented gas fireplace. The primary ensuite resides on the main level for ease and privacy, featuring dual vanities, a tiled walk-in shower, and a spacious walk-in closet with custom built-ins. The second floor overlooks the main living area and includes two bedrooms (one ensuite), an office or bunk room, and another full bath. The lower level expands your entertainment space with a dedicated game room, beverage bar, fireplace, another full living area, and three additional bedrooms (one ensuite). Outdoor living options abound: enjoy a covered front porch with flagstone hardscape or step out from the lower level onto a patio featuring a firepit and hot tub hookup. Premium construction details include 5" white oak hardwood flooring, stained epoxy concrete, Marvin windows and doors, Kohler fixtures, dual fuel HVAC, and a Rinnai tankless water heater. Short-term rentals are permitted. Estimated completion early 2027. Detailed floor plans and new construction addendum are in supplements.
Active
$1,795,000
148 Sunny Chestnut Forest None, Boone, NC 28607
6beds
4,156sqft
Single Family Residence
Built in 2027
1.58 Acres Lot
$1,746,100 Zestimate®
$432/sqft
$-- HOA
What's special
Dedicated game roomTiled walk-in showerKohler fixturesBeverage barWalk-in pantryDual refrigeratorsDual vanities
- 35 days
- 214
- 14
Zillow last checked:
Listing updated:
Listed by:
Leslie Eason leslie@easonteam.com,
Keller Williams High Country,
Jacqueline Smith,
Keller Williams High Country
Source: Canopy MLS as distributed by MLS GRID,MLS#: 4428228
Facts & features
Interior
Bedrooms & bathrooms
- Bedrooms: 6
- Bathrooms: 6
- Full bathrooms: 5
- 1/2 bathrooms: 1
- Main level bedrooms: 1
Primary bedroom
- Level: Main
Bedroom s
- Level: Upper
Bedroom s
- Level: Upper
Bedroom s
- Level: Basement
Bedroom s
- Level: Basement
Bedroom s
- Level: Basement
Bathroom full
- Level: Main
Bathroom half
- Level: Main
Bathroom full
- Level: Upper
Bathroom full
- Level: Upper
Bathroom full
- Level: Basement
Bathroom full
- Level: Basement
Dining area
- Level: Main
Flex space
- Level: Basement
Kitchen
- Level: Main
Laundry
- Level: Main
Living room
- Level: Main
Heating
- Forced Air, Heat Pump, Propane
Cooling
- Central Air, Heat Pump
Appliances
- Included: Dishwasher, Dryer, Gas Range, Microwave, Refrigerator, Washer
- Laundry: Laundry Room, Main Level
Features
- Flooring: Concrete, Tile, Wood
- Basement: Full,Walk-Out Access,Walk-Up Access
- Fireplace features: Gas Log, Gas Vented, Living Room, Propane
Interior area
- Total structure area: 2,536
- Total interior livable area: 4,156 sqft
- Finished area above ground: 2,536
- Finished area below ground: 1,620
Property
Parking
- Parking features: Driveway
- Has uncovered spaces: Yes
Features
- Levels: Two
- Stories: 2
- Patio & porch: Deck
- Has view: Yes
- View description: Long Range, Mountain(s), Year Round
Lot
- Size: 1.58 Acres
Details
- Parcel number: 2901190524000
- Zoning: Res. Under Construction
- Special conditions: Standard
Construction
Type & style
- Home type: SingleFamily
- Property subtype: Single Family Residence
Materials
- Hardboard Siding, Stone, Wood
- Roof: Metal
Condition
- New construction: Yes
- Year built: 2027
Utilities & green energy
- Sewer: Septic Installed
- Water: Shared Well, Other - See Remarks
Community & HOA
Community
- Subdivision: The Springs at Rich Mountain
Location
- Region: Boone
- Elevation: 4000 Feet
Financial & listing details
- Price per square foot: $432/sqft
- Tax assessed value: $207,500
- Date on market: 9/24/2026
- Cumulative days on market: 35 days
- Listing terms: Cash,Conventional,VA Loan
- Road surface type: Gravel
Estimated market value
$1,746,100
$1.66M - $1.83M
$5,073/mo
Price history
| Date | Event | Price |
|---|---|---|
| 9/24/2026 | Listed for sale | $1,795,000$432/sqft |
Source:  Canopy MLS as distributed by MLS GRID #4428228 Report a problem | ||
Public tax history
Tax history is unavailable.
Monthly payment
Est. payment
Payment breakdown
Explore the cost of this home by adjusting the details. Changes won't be saved.Climate risks
Neighborhood: 28607
Nearby schools
Schools provided by the listing agent
- Elementary: Green Valley
- High: Watauga
Source: Canopy MLS as distributed by MLS GRID. This data may not be complete. We recommend contacting the local school district to confirm school assignments for this home.
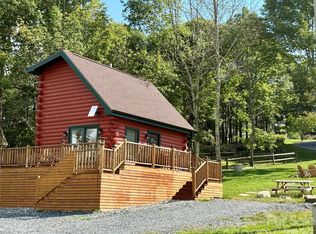

Similar homes
- $1,795,0006 bd6 ba4.1k sqft148 Sunny Chestnut Forest, Boone, NC 28607For Sale
 MLS ID #264392, Leslie Eason. High Country AOR
- $1,750,0003 bd4 ba2.8k sqft536 Boone Ridge Lane, Boone, NC 28607For Sale
 MLS ID #261912, Chad Vincent. High Country AOR
- $1,725,0004 bd6 ba4.9k sqft194 Gray Rock Lane, Boone, NC 28607For Sale
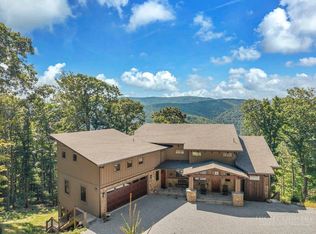 MLS ID #264378, Stephen McDaniel. High Country AOR
- $2,499,0003 bd4 ba4.3k sqft459 Boone Ridge Lane, Boone, NC 28607For Sale
 MLS ID #264302, Jes Horner. High Country AOR
