The moment you turn onto Lower Broadview Road, you sense that you’ve arrived somewhere special. Just two miles west of downtown Estes Park and roughly the same distance from the south entrance to Rocky Mountain National Park, this peaceful setting feels worlds away from the bustle of a town that
welcomes millions of visitors each year. Here, the sounds are different—the
music you hear is the Big Thompson River flowing just beyond the property.
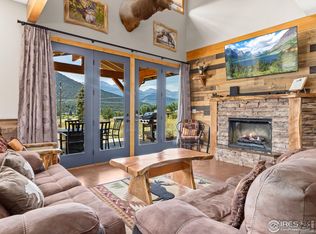
At 1480, you enter through an inviting arched gate and onto a flagstone patio surrounded by a lush, overgrown garden. Step through the front door and you’ll find yourself in what began as an 800-square-foot summer cabin. An additional 1,000 square feet was added in 1996, and over the next 30 years the home was thoughtfully refined by a local wood and bronze sculptor, whose artistry and craftsmanship can be found throughout. The original living room welcomes you with knotty pine walls and oak floors. From there, an elk-antler archway leads into the heart of the home—the kitchen, where the ceiling rises dramatically into a cathedral design crafted from aspen, complete with an aspen ridge beam. The walls combine beetle-kill pine with 100-year-old Pennsylvania barn wood, carefully planed to reveal the rich tones and character of six different woods. An arched window frames the hillside beyond, while the deep-hued slate floor grounds the room with warmth and texture. This is also a wonderful place to watch the wildlife that makes the Rockies so special. From these
windows, residents have spotted bobcats, bears, mountain lions, mule deer, elk, and an abundance of smaller wildlife and birds. Two bedrooms, a full bathroom, and a convenient laundry nook complete the main level. One bedroom is part of the original cabin, while the second features beetle-kill pine walls and an aspen
ceiling, continuing the home’s distinctive mountain character. A solid walnut log banister post marks the turn toward the stairs, where a stair rail rescued from a
local historic building has been lovingly reconfigured for this home. Upstairs is the artist’s private retreat—a spacious master suite, separately keyed from the rest of the house, with its own egress to a deck overlooking the hillside.
The master bedroom is truly breathtaking.
For sale by owner
$1,195,000
1480 Lower Broadview Rd, Estes Park, CO 80517
3beds
1,816sqft
SingleFamily
Built in 1939
0.65 Acres Lot
$-- Zestimate®
$658/sqft
$-- HOA
What's special
Inviting arched gateLush overgrown gardenFlagstone patioDeep-hued slate floorElk-antler archway
What the owner loves about this home
A soaring 13-foot ceiling is clad in bronzed corrugated steel, while the walls bring together beetle-kill pine, aspen, and additional pieces of century-old Pennsylvania barn wood. A hand-carved oak wall, accented with water-glass inserts, separates the bedroom from the bathroom. The bath continues the craftsmanship with recycled redwood and carsiding, Travertine floors, and a shower framed in Travertine and glass block beneath an arched ceiling and above an arched window. The room’s 26-foot west wall is a work of art in itself, clad entirely in rounds of pine, aspen, walnut, and juniper. A built-in, natural-edge honey locust slab table is supported by branches gathered from the top of a pine tree, creating a piece that feels as though it grew naturally from the room. In the opposite corner, a floor-to-ceiling library rises from natural-edge pine beams milled at a local sawmill. An antique library ladder provides access to the upper shelves, while a cozy office niche is tucked beneath. And then there is perhaps the best part. A door beside the library opens onto a covered balcony where you can enjoy your morning coffee as the sun rises or settle in with an evening cocktail while watching the sun set over the Big Thompson River. Leave the door open at night, and the gentle sound of the river becomes your lullaby. This is a home with a true Rocky Mountain cabin soul—warm, artistic, and wonderfully full of surprises. Everywhere you look, there is another detail to discover: elk-antler fixtures, hidden closets and storage spaces, built-in tables, intimate corner niches, and one-of-a-kind pieces created with imagination and care. 1480 Lower Broadview Road isn’t simply a place to live. It’s an experience—an inviting mountain retreat where craftsmanship, nature, and the sound of the river come together. A truly special home, and one that must be seen to be appreciated.
- 44 days
- 776
- 41
Listed by:
Property Owner (970) 591-3311
Facts & features
Interior
Bedrooms & bathrooms
- Bedrooms: 3
- Bathrooms: 2
- Full bathrooms: 1
- 3/4 bathrooms: 1
Heating
- Wall
Appliances
- Included: Dryer, Microwave, Range / Oven, Refrigerator, Washer
Features
- Flooring: Carpet, Hardwood, Slate
- Basement: None
- Has fireplace: Yes
Interior area
- Total interior livable area: 1,816 sqft
Property
Parking
- Total spaces: 3
- Parking features: Garage - Detached, Off-street
Features
- Exterior features: Stone, Wood, Composition, Metal
- Has spa: Yes
- Has view: Yes
- View description: Water, Mountain
- Has water view: Yes
- Water view: Water
Lot
- Size: 0.65 Acres
Details
- Parcel number: 353521204701
Construction
Type & style
- Home type: SingleFamily
Materials
- Frame
- Foundation: Concrete
- Roof: Asphalt
Condition
- New construction: No
- Year built: 1939
Community & HOA
Location
- Region: Estes Park
Financial & listing details
- Price per square foot: $658/sqft
- Tax assessed value: $296,000
- Annual tax amount: $1,931
- Date on market: 8/20/2026
Estimated market value
Not available
Estimated sales range
Not available
Not available
Price history
| Date | Event | Price |
|---|---|---|
| 8/20/2026 | Listed for sale | $1,195,000$658/sqft |
Source: Owner Report a problem | ||
Public tax history
| Year | Property taxes | Tax assessment |
|---|---|---|
| 2016 | $1,931 | $23,561 |
Find assessor info on the county website
Monthly payment
Est. payment
Payment breakdown
Explore the cost of this home by adjusting the details. Changes won't be saved.Climate risks
Neighborhood: 80517
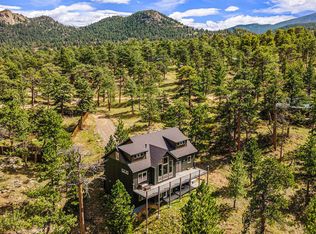
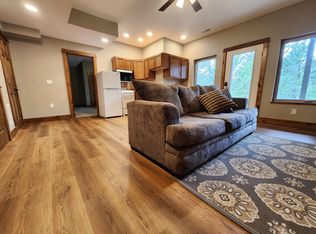
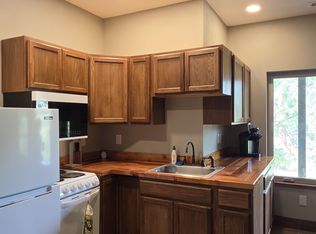
Similar homes
- $1,200,0004 bd2 ba2k sqft398 Bristlecone Ct, Estes Park, CO 80517For Sale
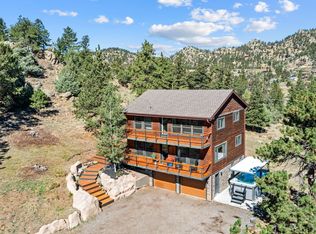
 MLS ID #1069984, Christian J. Collinet, First Colorado Realty. IRES as distributed by MLS GRID
 - $--3 bd4 ba1.9k sqft2175 Carriage Dr, Estes Park, CO 80517Auction
 Auction.com 2
 - $1,199,0003 bd4 ba2.1k sqft1401 High Dr, Estes Park, CO 80517For Sale
 MLS ID #1041663, Tom Thomas, First Colorado Realty. IRES as distributed by MLS GRID
 - $985,0004 bd2 ba2.2k sqft1991 High Dr, Estes Park, CO 80517For Sale
 MLS ID #1066720, Gerald D Mayo, Estes Park Team Realty. IRES as distributed by MLS GRID
 - $950,0005 bd3 ba2.1k sqft689 Little Prospect Rd, Estes Park, CO 80517For SaleMLS ID #1066269, Ryan Magnus, C3 Real Estate Solutions, LLC. IRES as distributed by MLS GRID
- $749,9503 bd2 ba1.9k sqft1141 Wallace Ln, Estes Park, CO 80517For SaleMLS ID #1037624, Kirk Fisher, RE/MAX Mountain Brokers. IRES as distributed by MLS GRID
- $639,0003 bd2 ba1.3k sqft2010 Marys Lake Rd, Estes Park, CO 80517For SaleMLS ID #1067708, Christian J. Collinet, First Colorado Realty. IRES as distributed by MLS GRID
- $1,195,0002 bd3 ba1.5k sqft1721 Theater Way, Estes Park, CO 80517For SaleMLS ID #1066207, Laura Michaud, Kittle Real Estate. IRES as distributed by MLS GRID
- $874,0003 bd2 ba1.8k sqft817 Big Horn Drive, Estes Park, CO 80517For Sale
 MLS ID #9424587, Trelora Realty Team, Trelora Realty, Inc.. REcolorado as distributed by MLS GRID
 - $975,0003 bd3 ba2.6k sqft895 Elk Meadow Ct, Estes Park, CO 80517For SaleMLS ID #1054355, Mary E Murphy, First Colorado Realty. IRES as distributed by MLS GRID
- $799,0003 bd3 ba2k sqft251 Mountain View Ln, Estes Park, CO 80517For SaleMLS ID #1066920, Laurel McQuate, LIV Sotheby's Intl Realty. IRES as distributed by MLS GRID
- $739,9003 bd3 ba2.1k sqft1050 Pine Knoll Dr, Estes Park, CO 80517For SaleMLS ID #1068615, Renee Hodgden, RE/MAX Mountain Brokers. IRES as distributed by MLS GRID
- $625,0003 bd2 ba1.6k sqft1850 Raven Ave, Estes Park, CO 80517For SaleMLS ID #1069135, Christian J. Collinet, First Colorado Realty. IRES as distributed by MLS GRID
- $1,275,0002 bd3 ba2.5k sqft641 Goblins Castle Rd, Estes Park, CO 80517For SaleMLS ID #1059656, Dan Derman, Keller Williams Top of the Rockies Estes Park. IRES as distributed by MLS GRID
- $995,0004 bd4 ba2.3k sqft225 Hell Canyon Rd, Estes Park, CO 80517For SaleMLS ID #1066633, Connie Kraska, LIV Sotheby's Intl Realty. IRES as distributed by MLS GRID
- $699,0003 bd2 ba1.8k sqft280 Old Man Mountain Ln, Estes Park, CO 80517For SaleMLS ID #1064964, Joana Nubine, Allstate Realty Group, Inc. IRES as distributed by MLS GRID
- $820,0004 bd3 ba2.6k sqft710 Tanager Rd, Estes Park, CO 80517For SaleMLS ID #1059813, Dan Derman, Keller Williams Top of the Rockies Estes Park. IRES as distributed by MLS GRID
- $850,0003 bd2 ba2k sqft1655 Black Squirrel Dr, Estes Park, CO 80517For SaleMLS ID #1059597, Robin Strong, Group Harmony. IRES as distributed by MLS GRID
- $750,0003 bd3 ba1.9k sqft151 Willowstone Dr, Estes Park, CO 80517For SaleMLS ID #1069578, Gerald D Mayo, Estes Park Team Realty. IRES as distributed by MLS GRID
- $770,0003 bd2 ba1.9k sqft619 Alpine Dr, Estes Park, CO 80517For SaleMLS ID #1062697, Jeff Abel, Keller Williams Top of the Rockies Estes Park. IRES as distributed by MLS GRID
