Welcome to 1484 Erie Ave. This Charming 3 bedroom, 1 full bath ranch offers plenty to love. The nice open kitchen flows into a beautiful family room featuring a cozy fireplace, with access to the backyard along with the covered patio perfect for relaxing or entertaining. The home also features a beautifully updated bathroom, Convenient first floor laundry, and numerous updates including newer windows, furnace, roof, siding and electrical panel. This ranch sits on a spacious lot and has so many great things to offer to the new buyer. Schedule your showing today!
Pending
$175,000
1484 Erie Ave, Akron, OH 44312
3beds
1,322sqft
Single Family Residence
Built in 1966
0.33 Acres Lot
$-- Zestimate®
$132/sqft
$-- HOA
What's special
Convenient first floor laundrySpacious lotBeautifully updated bathroomBeautiful family roomAccess to the backyardCozy fireplaceNewer windows
- 47 days
- 76
- 0
Likely to sell faster than
Zillow last checked:
Listing updated:
Listed by:
Casey Roch 330-697-3403 casey@caseyroch.com,
RE/MAX Infinity,
Taylor Steele 330-815-0262,
RE/MAX Infinity
Source: MLS Now,MLS#: 5239135 Originating MLS: Akron Cleveland Association of REALTORS
Originating MLS: Akron Cleveland Association of REALTORSFacts & features
Interior
Bedrooms & bathrooms
- Bedrooms: 3
- Bathrooms: 1
- Full bathrooms: 1
- Main level bathrooms: 1
- Main level bedrooms: 3
Heating
- Forced Air, Gas
Cooling
- Central Air
Appliances
- Included: Dishwasher, Range, Refrigerator
- Laundry: Main Level
Features
- Basement: Full
- Number of fireplaces: 1
Interior area
- Total structure area: 1,322
- Total interior livable area: 1,322 sqft
- Finished area above ground: 1,322
Video & virtual tour
Property
Parking
- Total spaces: 1
- Parking features: Attached, Garage
- Attached garage spaces: 1
Features
- Levels: One
- Stories: 1
- Patio & porch: Covered, Patio
Lot
- Size: 0.33 Acres
Details
- Parcel number: 5400339
- Special conditions: Estate
Construction
Type & style
- Home type: SingleFamily
- Architectural style: Ranch
- Property subtype: Single Family Residence
Materials
- Brick, Vinyl Siding
- Roof: Shingle
Condition
- Year built: 1966
Utilities & green energy
- Sewer: Public Sewer
- Water: Public
Community & HOA
Community
- Subdivision: Naher
HOA
- Has HOA: No
Location
- Region: Akron
Financial & listing details
- Price per square foot: $132/sqft
- Tax assessed value: $125,310
- Annual tax amount: $2,627
- Date on market: 8/27/2026
- Cumulative days on market: 44 days
- Listing terms: Cash,Conventional,FHA,VA Loan
Estimated market value
Not available
Estimated sales range
Not available
Not available
Price history
| Date | Event | Price |
|---|---|---|
| 8/31/2026 | Pending sale | $175,000$132/sqft |
Source:  MLS Now #5239135 Report a problem MLS Now #5239135 Report a problem | ||
| 8/27/2026 | Listed for sale | $175,000$132/sqft |
Source: MLS Now #5239135 Report a problem | ||
Public tax history
| Year | Property taxes | Tax assessment |
|---|---|---|
| 2025 | $2,369 +5.1% | $43,860 |
| 2024 | $2,253 +5.3% | $43,860 |
| 2023 | $2,140 +18.9% | $43,860 +34% |
| 2022 | $1,800 -1% | $32,729 |
| 2021 | $1,818 | $32,729 |
| 2020 | -- | $32,729 +2.7% |
| 2019 | $1,888 +1.5% | $31,864 0% |
| 2018 | $1,860 +14.5% | $31,870 |
| 2017 | $1,624 | $31,870 +19.1% |
| 2016 | $1,624 | $26,770 |
| 2015 | $1,624 +9.1% | $26,770 |
| 2014 | $1,489 -5.8% | $26,770 -5.1% |
| 2013 | $1,580 +0.1% | $28,200 |
| 2012 | $1,579 +2.6% | $28,200 |
| 2011 | $1,538 -1.3% | $28,200 -6.5% |
| 2010 | $1,559 | $30,153 |
| 2009 | -- | $30,153 |
| 2008 | $1,344 -7.8% | $30,153 -10.4% |
| 2007 | $1,458 +9.1% | $33,670 |
| 2006 | $1,336 +1.4% | $33,670 |
| 2005 | $1,317 | $33,670 |
| 2004 | -- | $33,670 |
| 2003 | $1,280 -3.7% | $33,670 |
| 2002 | $1,329 +25.8% | $33,670 +29.8% |
| 2001 | $1,057 -1.3% | $25,943 |
| 2000 | $1,071 | $25,943 |
Find assessor info on the county website
Monthly payment
Est. payment
Payment breakdown
Explore the cost of this home by adjusting the details. Changes won't be saved.Climate risks
Neighborhood: 44312
Nearby schools
Schools provided by the listing agent
- District: Springfield LSD Summit- 7713
Source: MLS Now. This data may not be complete. We recommend contacting the local school district to confirm school assignments for this home.
Similar homes
- $150,0003 bd1 ba1.2k sqft1112 Danforth Rd, Akron, OH 44312For Sale
 MLS ID #5239075, Nicholas Harb, Russell Real Estate Services. MLS Now
 - $179,9003 bd1 ba920 sqft419 Celia Ave, Akron, OH 44312For Sale
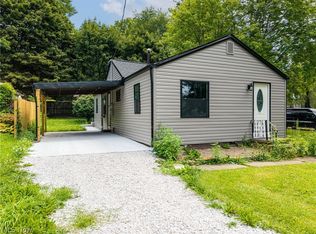 MLS ID #5234595, Sonja Halstead, Keller Williams Elevate. MLS Now
 - $209,9003 bd2 ba1.4k sqft1555 Ambre Dr, Akron, OH 44312For Sale
 MLS ID #5228422, Matthew P Klein, Walnut Creek Realty, LLC.. MLS Now
 - $160,0002 bd1 ba940 sqft361 Lessig Ave, Akron, OH 44312For Sale
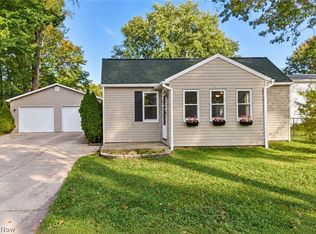 MLS ID #5250529, Kate E Overton, Kaufman Realty & Auction, LLC.. MLS Now
