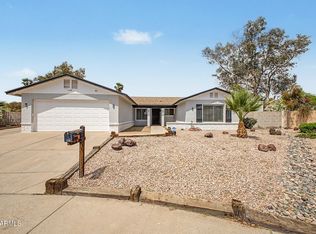
TESLA OWNED SOLLAR! High power production! Become the proud owner of this thoughtfully renovated 3-bedroom, 2-bath property! You're welcomed by a 2-car garage, an RV gate, and a low-maintenance front yard. Discover an updated interior showcasing a living room with a soothing palette and attractive wood-look flooring. Gather loved ones in the family room, complete with sliding door access to the backyard for seamless indoor-outdoor flow. The upgraded kitchen comes with quartz counters, white shaker cabinets, recessed lighting, and sleek stainless steel appliances. The primary bedroom features soft carpeting, a closet with mirrored doors that enhance the sense of space, and a private bathroom. Unwind in the lovely backyard, showcasing a covered patio, a diving pool and pool house.
Accepting backups
Price cut: $9.9K (6/12)
$459,999
14846 N 63rd Avenue, Glendale, AZ 85306
3beds
1,747sqft
:
Get pre-qualified$2,741/mo
Single Family Residence
Built in 1978
7,204 Square Feet Lot
$-- Zestimate®
$263/sqft
$-- HOA
What's special
Diving poolPool houseCovered patioRv gateUpdated interiorPrivate bathroomLow-maintenance front yard
- 139 days |
- 312 |
- 24 |
Zillow last checked:
Listing updated:
Listed by:
Rodica Bartels 602-448-5228,
Century 21 Northwest,
John Crow 623-556-6170,
Century 21 Northwest
Source: ARMLS,MLS#: 6995182
Facts & features
Interior
Bedrooms & bathrooms
- Bedrooms: 3
- Bathrooms: 2
- Full bathrooms: 2
Heating
- Electric
Cooling
- Central Air
Appliances
- Included: Built-in Microwave, Dishwasher, Disposal, Electric Range
- Laundry: Inside
Features
- Quartz Countertops, High Speed Internet, See Remarks, No Interior Steps, Vaulted Ceiling(s), 3/4 Bath Master Bdrm
- Flooring: Carpet, Laminate
- Has basement: No
- Has fireplace: No
Interior area
- Total structure area: 1,747
- Total interior livable area: 1,747 sqft
Property
Parking
- Total spaces: 4
- Parking features: Attached, RV Access/Parking, RV Gate, Garage Door Opener, Direct Access
- Attached garage spaces: 2
- Uncovered spaces: 2
Features
- Stories: 1
- Patio & porch: Covered Deck, Patio
- Exterior features: Storage
- Has private pool: Yes
- Pool features: Solar Pool Equipment, Outdoor Pool, Diving Pool
- Spa features: None
- Fencing: Block
Lot
- Size: 7,204 Square Feet
- Features: Borders Common Area, Desert Front, Gravel/Stone Front, Gravel/Stone Back
Details
- Additional structures: Shed(s)
- Parcel number: 23107221
- Special conditions: Owner/Agent
Construction
Type & style
- Home type: SingleFamily
- Architectural style: Ranch
- Property subtype: Single Family Residence
Materials
- Stucco, Wood Frame, Painted
- Foundation: Slab
- Roof: Composition
Condition
- Year built: 1978
Utilities & green energy
- Sewer: Public Sewer
- Water: City Water
Green energy
- Energy efficient items: Solar Panels
Community & HOA
Community
- Subdivision: WESTREE UNIT 1 PHASE 1
HOA
- Has HOA: No
- Services included: No Fees
Location
- Region: Glendale
Financial & listing details
- Price per square foot: $263/sqft
- Tax assessed value: $342,300
- Annual tax amount: $1,312
- Date on market: 3/7/2026
- Cumulative days on market: 139 days
- Listing terms: Cash,Conventional,FHA,VA Loan
- Ownership: Fee Simple
- Road surface type: Asphalt
Estimated market value
Not available
Estimated sales range
Not available
Not available
Price history
| Date | Event | Price |
|---|---|---|
| 6/12/2026 | Price change | $459,999-2.1%$263/sqft |
Source:  ARMLS #6995182 Report a problem ARMLS #6995182 Report a problem | ||
| 6/7/2026 | Price change | $469,8990%$269/sqft |
Source: ARMLS #6995182 Report a problem | ||
| 4/18/2026 | Price change | $469,9000%$269/sqft |
Source: ARMLS #6995182 Report a problem | ||
| 3/26/2026 | Price change | $469,999-3.1%$269/sqft |
Source: ARMLS #6995182 Report a problem | ||
| 3/7/2026 | Listed for sale | $484,999+70.2%$278/sqft |
Source: ARMLS #6995182 Report a problem | ||
| 11/21/2025 | Sold | $285,000+147.8%$163/sqft |
Source: Public Record Report a problem | ||
| 12/14/2009 | Sold | $115,000+26.6%$66/sqft |
Source: ARMLS #4255135 Report a problem | ||
| 8/26/2009 | Sold | $90,851-35.1%$52/sqft |
Source: Public Record Report a problem | ||
| 3/27/2003 | Sold | $140,000$80/sqft |
Source: ARMLS #1922463 Report a problem | ||
Public tax history
| Year | Property taxes | Tax assessment |
|---|---|---|
| 2025 | $1,286 +2.4% | $34,230 -1.5% |
| 2024 | $1,256 -1.7% | $34,760 +173.4% |
| 2023 | $1,278 -0.8% | $12,713 -41.9% |
| 2022 | $1,288 -5.8% | $21,880 +11.6% |
| 2021 | $1,367 +2.7% | $19,610 +5.3% |
| 2020 | $1,331 +2.2% | $18,620 +0.3% |
| 2019 | $1,302 | $18,570 +8.5% |
| 2018 | $1,302 -0.3% | $17,110 +14.7% |
| 2017 | $1,306 +7.9% | $14,920 +2.5% |
| 2016 | $1,211 +6.9% | $14,560 +1.4% |
| 2015 | $1,133 | $14,360 +61.9% |
| 2014 | -- | $8,870 +19.1% |
| 2013 | -- | $7,450 -4% |
| 2012 | -- | $7,760 -6.8% |
| 2011 | -- | $8,330 -39.2% |
| 2010 | -- | $13,710 -22.7% |
| 2009 | -- | $17,730 -12.4% |
| 2008 | -- | $20,250 +16.4% |
| 2007 | -- | $17,400 +46.2% |
| 2006 | -- | $11,900 |
| 2005 | -- | $11,900 +14.4% |
| 2004 | -- | $10,400 |
| 2003 | -- | $10,400 +12.4% |
| 2002 | -- | $9,250 |
Find assessor info on the county website
Monthly payment
Est. payment
Payment breakdown
Explore the cost of this home by adjusting the details. Changes won't be saved.Climate risks
Neighborhood: Pioneer
Nearby schools
GreatSchools rating
- 7/10Pioneer Elementary SchoolGrades: PK-8Distance: 0.2 mi
- 5/10Cactus High SchoolGrades: 7-12Distance: 0.6 mi
Schools provided by the listing agent
- Elementary: Pioneer Elementary School
- Middle: Pioneer Elementary School
- High: Cactus High School
- District: Peoria Unified School District
Source: ARMLS. This data may not be complete. We recommend contacting the local school district to confirm school assignments for this home.
- $366,0003 bd2 ba1.2k sqft14840 N 63rd Ave, Glendale, AZ 85306Sold

- $363,4003 bd2 ba1.5k sqft6320 W Banff Ln, Glendale, AZ 85306Off Market
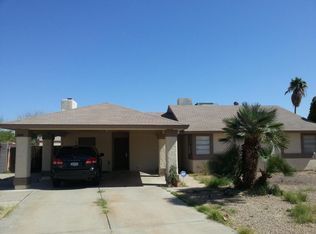
- $391,700-- bd2 ba1.4k sqft14834 N 63rd Ave, Glendale, AZ 85306Off Market
- $424,6003 bd2 ba1.6k sqft14849 N 63rd Ave, Glendale, AZ 85306Off Market
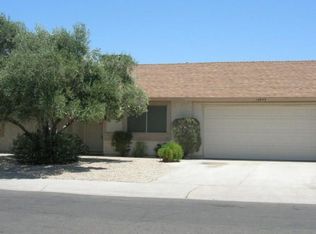
- $365,4003 bd2 ba1.7k sqft6316 W Banff Ln, Glendale, AZ 85306Off Market
- $410,600-- bd2 ba1.4k sqft6324 W Banff Ln, Glendale, AZ 85306Off Market
- $329,0002 bd2 ba1.2k sqft14843 N 63rd Ave, Glendale, AZ 85306Off Market
- $347,000-- bd2 ba1.4k sqft14837 N 63rd Ave, Glendale, AZ 85306Off Market
A local agent can set up tours, give advice and negotiate with sellers.
Similar homes
- $475,0003 bd2 ba1.6k sqft5625 W GROVERS Avenue, Glendale, AZ 85308For Sale
 MLS ID #7037119, Erin T Payne, Howe Realty. ARMLS
 - $394,9003 bd2 ba1.8k sqft13825 N 52ND Avenue, Glendale, AZ 85306For Sale
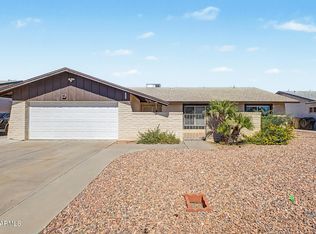 MLS ID #7040524, Mckenzie Lace, Century 21 Northwest. ARMLS
 - $499,0004 bd2 ba1.6k sqft4916 W GROVERS Avenue, Glendale, AZ 85308For Sale
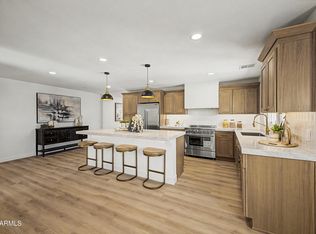 MLS ID #7056956, Christian Feher, West USA Realty. ARMLS
 - $499,9984 bd2 ba1.9k sqft11244 N 58TH Drive, Glendale, AZ 85304For Sale
 MLS ID #7008533, Iris Beas, eXp Realty. ARMLS
 - $474,9003 bd3 ba1.6k sqft14816 N 90TH Avenue, Peoria, AZ 85381For SaleMLS ID #7026674, Radojka Lala Smith, eXp Realty. ARMLS
- $434,8004 bd3 ba1.7k sqft15847 N 74TH Drive, Peoria, AZ 85382For SaleMLS ID #7023568, Michael Buttery, Wise Choice Properties. ARMLS
- $434,9003 bd2 ba1.4k sqft1523 W SURREY Avenue, Phoenix, AZ 85029For SaleMLS ID #7044902, Alexander M Prewitt, Real Broker. ARMLS
- $469,9993 bd2 ba1.8k sqft3101 W SHANGRI LA Road, Phoenix, AZ 85029For SaleMLS ID #7005433, Renee Clark, Limitless Real Estate. ARMLS
- $460,0003 bd2 ba1.5k sqft14902 N 150TH Avenue, Surprise, AZ 85379For SaleMLS ID #7047328, Andrew McCargar, Done Deal. ARMLS
- $424,9993 bd2 ba1.4k sqft331 W TARO Lane, Phoenix, AZ 85027For SaleMLS ID #7052612, Fernando Lopez Canales, West USA Realty. ARMLS
- $394,9994 bd2 ba1.5k sqft4213 W SUNNYSIDE Avenue, Phoenix, AZ 85029For SaleMLS ID #7041656, Geoffrey Adams, Realty ONE Group. ARMLS
- $569,9994 bd3 ba2.3k sqft7380 W PIUTE Avenue, Glendale, AZ 85308For SaleMLS ID #7051816, Gerardo Hernandez, West USA Realty. ARMLS
- $488,0003 bd2 ba1.6k sqft8001 N 17TH Drive, Phoenix, AZ 85021For SaleMLS ID #7010098, Cory Metallo, Howe Realty. ARMLS
- $399,4003 bd2 ba1.3k sqft1742 W MENADOTA Drive, Phoenix, AZ 85027For SaleMLS ID #7049385, Grant Smith, Gentry Real Estate. ARMLS
- $399,0003 bd3 ba1.5k sqft15821 N 35TH Lane, Phoenix, AZ 85053For SaleMLS ID #7026839, Karin Telles, Good Oak Real Estate. ARMLS
- $450,0003 bd2 ba1.3k sqft9831 N 11TH Street, Phoenix, AZ 85020For SaleMLS ID #7043471, John Richard Ten Hope, Incyte Realty, LLC. ARMLS
- $445,0004 bd2 ba2.2k sqft3925 W KRALL Street, Phoenix, AZ 85019For SaleMLS ID #7019791, Julia Gessner, My Home Group Real Estate. ARMLS
- $515,0003 bd2 ba1.6k sqft19420 N 8TH Street, Phoenix, AZ 85024For SaleMLS ID #7049800, Andrea Madison, Keller Williams, Professional Partners. ARMLS
- $425,0003 bd2 ba1.2k sqft3524 E ANGELA Drive, Phoenix, AZ 85032For SaleMLS ID #7038842, Karl Isenburg, eXp Realty. ARMLS
- $349,9993 bd2 ba1.4k sqft10608 W GULF HILLS Drive, Sun City, AZ 85351For SaleMLS ID #7046391, Matt Kimmel, Redfin Corporation. ARMLS
