Welcome to 1485 Kings View Drive, a custom-built 6-bedroom, 5-bathroom home where thoughtful design makes room for both everyday comfort and memorable gatherings. Natural light fills the main level, drawing you into a living room anchored by a floor-to-ceiling stone fireplace. The kitchen features an oversized island, custom cabinetry, a Bertazzoni gas range with hood vent, double-door refrigerator/freezer, convection oven, warming drawer, and wine and beverage coolers. A separate prep area and pantry add convenience, while a wood ceiling detail and pendant lighting bring warmth to the dining room. A primary suite with its own deck, laundry room, half bath, and additional storage complete the main floor. Remote-controlled window treatments are found in the living room and both primary suites.
The upstairs primary suite is a retreat, with a fireplace, private rooftop deck, spacious closet with custom built-ins, and a bath featuring a double vanity, soaking tub, and newly tiled shower. Three additional bedrooms and a full bathroom complete the upper level.
Downstairs, the finished basement offers another place to gather, with a living room and wet bar featuring a large island, sink, custom cabinetry, and beverage cooler. The sixth bedroom, a bathroom, and generous storage add flexibility. Quartz countertops throughout the home bring a consistent finishing touch.
Outside, an expansive, low-maintenance Trex deck invites you to linger under the pergola or gather around the grill station, with a serving counter, custom swing, and built-in storage close at hand. A stamped concrete patio and stone fire pit extend the space for evenings outdoors. The backyard is fully fenced & an additional concrete pad are directly behind the oversized garage (nearly 1,200 square feet). The garage & basement have radiant hydronic floor heat. No special assessments.
Ask for the full list of updates and additions, and schedule a private showing to experience this home in person.
Under contract
$1,125,000
1485 Kings View Dr, Grand Forks, ND 58201
6beds
5,142sqft
Residential, Single Family Residence
Built in 2014
0.38 Acres Lot
$1,105,800 Zestimate®
$219/sqft
$-- HOA
What's special
Stone fire pitWine and beverage coolersCustom cabinetryNewly tiled showerWarming drawerConvection ovenSoaking tub
- 23 days
- 1,493
- 52
Likely to sell faster than
Zillow last checked:
Listing updated:
Listed by:
Liza McLean 218-779-4347,
Dakota Home 701-772-3101
Source: GFBMLS,MLS#: 26-1461
Facts & features
Interior
Bedrooms & bathrooms
- Bedrooms: 6
- Bathrooms: 5
- Full bathrooms: 2
- 3/4 bathrooms: 2
- 1/2 bathrooms: 1
Heating
- Has Heating (Unspecified Type)
Features
- Windows: Window Treatments
- Number of fireplaces: 2
Interior area
- Total structure area: 5,142
- Total interior livable area: 5,142 sqft
- Finished area above ground: 3,332
Property
Parking
- Total spaces: 3
- Parking features: Garage Door Opener
- Attached garage spaces: 3
Features
- Patio & porch: Deck, Patio
- Fencing: Metal
Lot
- Size: 0.38 Acres
- Dimensions: 143'W x 145'D x 76'W
Details
- Parcel number: 44360102600
Construction
Type & style
- Home type: SingleFamily
- Property subtype: Residential, Single Family Residence
Materials
- Fiber Cement
- Foundation: Concrete Perimeter
Condition
- Year built: 2014
Utilities & green energy
- Utilities for property: Air
Community & HOA
Location
- Region: Grand Forks
Financial & listing details
- Price per square foot: $219/sqft
- Tax assessed value: $882,000
- Annual tax amount: $13,834
- Date on market: 9/24/2026
Estimated market value
$1,105,800
$1.05M - $1.16M
$4,203/mo
Price history
| Date | Event | Price |
|---|---|---|
| 10/6/2026 | Contingent | $1,125,000$219/sqft |
Source:  GFBMLS #26-1461 Report a problem GFBMLS #26-1461 Report a problem | ||
| 9/24/2026 | Listed for sale | $1,125,000+52%$219/sqft |
Source: GFBMLS #26-1461 Report a problem | ||
| 1/10/2019 | Sold | -- |
Source: Public Record Report a problem | ||
| 9/24/2018 | Listing removed | $739,900$144/sqft |
Source: CENTURY 21 Red River Realty #18-1731 Report a problem | ||
| 9/7/2018 | Listed for sale | $739,900$144/sqft |
Source: CENTURY 21 Red River Realty #18-1731 Report a problem | ||
| 7/16/2013 | Sold | -- |
Source: Public Record Report a problem | ||
Public tax history
| Year | Property taxes | Tax assessment |
|---|---|---|
| 2024 | $13,254 -2.3% | $441,000 +3.2% |
| 2023 | $13,564 +17.4% | $427,500 +9.2% |
| 2022 | $11,558 +8.1% | $391,450 +1.8% |
| 2021 | $10,689 -8% | $384,450 +3.7% |
| 2020 | $11,621 +13.5% | $370,750 +1931.5% |
| 2018 | $10,240 +22.1% | $18,250 |
| 2017 | $8,390 +11.3% | $18,250 |
| 2016 | $7,537 +38.5% | -- |
| 2015 | $5,444 +131.6% | -- |
| 2014 | $2,350 | $18,250 |
Find assessor info on the county website
Monthly payment
Est. payment
Payment breakdown
Explore the cost of this home by adjusting the details. Changes won't be saved.Climate risks
Neighborhood: 58201
Nearby schools
Schools provided by the listing agent
- Elementary: Discovery
- Middle: South
- High: Red River
Source: GFBMLS. This data may not be complete. We recommend contacting the local school district to confirm school assignments for this home.

Similar homes
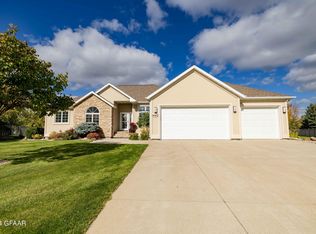
- $1,125,0004 bd4 ba4.8k sqft1586 Kings View Dr, Grand Forks, ND 58201For Sale
 MLS ID #25-1665, Katie Marcotte, Berkshire Hathaway Homeservices Family Rea. GFBMLS
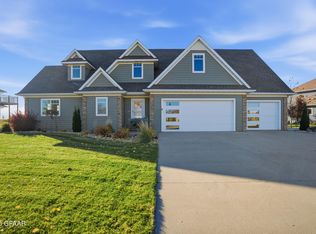
 - $1,195,0005 bd6 ba5.8k sqft1759 Lydia Cir, Grand Forks, ND 58201For Sale
 MLS ID #26-1076, Meggen Sande, Greenberg Realty. GFBMLS
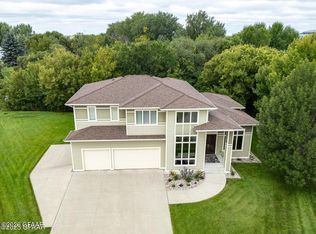
 - $875,0004 bd4 ba4k sqft1466 Robert Cir, Grand Forks, ND 58201For Sale
 MLS ID #26-1247, Meggen Sande, Greenberg Realty. GFBMLS
 - $1,100,0006 bd4 ba5k sqft6461 Riggs Rd, Grand Forks, ND 58201For Sale
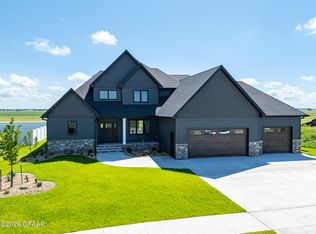 MLS ID #26-940, Heidi Haase, Crary Real Estate. GFBMLS
