Enjoy your own 12-acre private wooded refuge in Grayson County, outside Denison city limits, yet close to everything off of I-75.Outside of city limits, so you'll pay no city taxes. Gated estate with a grand sense of arrival with a winding driveway up to the residence. And the house is great! A charming 2-story home surrounded by nature. This retreat is everything you want in a serene getaway. There is even a dual-entry workshop connected to the 2-car garage. Think of the adventures you will have with family and friends on this beautiful wooded 12 acres! This property is like no other, don't miss your opportunity to make it your very own!
Pending
Price cut: $60K (6/15)
$635,000
1486 Crosstimbers Ln, Denison, TX 75020
3beds
2,777sqft
:
Get pre-qualified$4,581/mo
Single Family Residence
Built in 1998
12.11 Acres Lot
$-- Zestimate®
$229/sqft
$-- HOA
What's special
- 141 days |
- 101 |
- 5 |
Zillow last checked:
Listing updated:
Listed by:
Theodor Jacobsen 0662755 972-774-9888,
Better Homes and Gardens Real 972-774-9888
Source: NTREIS,MLS#: 21201874
Facts & features
Interior
Bedrooms & bathrooms
- Bedrooms: 3
- Bathrooms: 3
- Full bathrooms: 2
- 1/2 bathrooms: 1
Primary bedroom
- Features: Jetted Tub
- Level: First
- Dimensions: 15 x 18
Primary bedroom
- Features: Walk-In Closet(s)
- Level: Second
- Dimensions: 20 x 18
Bedroom
- Level: Second
- Dimensions: 15 x 13
Game room
- Level: Second
- Dimensions: 30 x 7
Kitchen
- Features: Eat-in Kitchen, Granite Counters, Kitchen Island, Pantry, Stone Counters, Walk-In Pantry
- Level: First
- Dimensions: 12 x 13
Living room
- Features: Ceiling Fan(s), Fireplace
- Level: First
- Dimensions: 17 x 13
Heating
- Central, ENERGY STAR Qualified Equipment, Fireplace(s)
Cooling
- Central Air, Ceiling Fan(s), Electric, ENERGY STAR Qualified Equipment, Roof Turbine(s), Zoned
Appliances
- Included: Dishwasher, Electric Cooktop, Electric Oven, Electric Water Heater, Microwave, Refrigerator, Vented Exhaust Fan
Features
- Eat-in Kitchen, Granite Counters, High Speed Internet, Kitchen Island, Multiple Master Suites, Pantry, Cable TV, Walk-In Closet(s)
- Flooring: Bamboo, Carpet, Hardwood
- Has basement: No
- Number of fireplaces: 1
- Fireplace features: Living Room, Wood Burning
Interior area
- Total interior livable area: 2,777 sqft
Video & virtual tour
Property
Parking
- Total spaces: 2
- Parking features: Door-Multi, Enclosed, Garage, Garage Door Opener, Oversized, Garage Faces Side, Workshop in Garage
- Garage spaces: 2
Features
- Levels: Two
- Stories: 2
- Patio & porch: Covered, Deck, Front Porch, Patio
- Exterior features: Private Yard
- Pool features: None
Lot
- Size: 12.11 Acres
- Features: Acreage, Backs to Greenbelt/Park, Interior Lot, Pond on Lot, Rolling Slope, Many Trees, Subdivision, Sprinkler System
- Residential vegetation: Heavily Wooded
Details
- Additional structures: Workshop
- Parcel number: 148350
Construction
Type & style
- Home type: SingleFamily
- Architectural style: Detached
- Property subtype: Single Family Residence
- Attached to another structure: Yes
Materials
- Brick
- Roof: Composition
Condition
- Year built: 1998
Utilities & green energy
- Sewer: Aerobic Septic, Septic Tank
- Water: Well
- Utilities for property: Electricity Available, Electricity Connected, Septic Available, Water Available, Cable Available
Green energy
- Energy efficient items: Appliances, Doors, Insulation, Rain/Freeze Sensors, Thermostat, Windows
- Water conservation: Water-Smart Landscaping
Community & HOA
Community
- Subdivision: Spencer Rice Surv Abs #1037
HOA
- Has HOA: No
Location
- Region: Denison
Financial & listing details
- Price per square foot: $229/sqft
- Tax assessed value: $934,437
- Annual tax amount: $11,203
- Date on market: 3/8/2026
- Cumulative days on market: 129 days
- Listing terms: Cash,Conventional,1031 Exchange,FHA,VA Loan
- Exclusions: There is currently a 5-7 year mineral rights lease in place.
- Road surface type: Asphalt
Estimated market value
Not available
Estimated sales range
Not available
Not available
Price history
| Date | Event | Price |
|---|---|---|
| 7/8/2026 | Pending sale | $635,000$229/sqft |
Source: NTREIS #21201874 Report a problem | ||
| 6/25/2026 | Contingent | $635,000$229/sqft |
Source: NTREIS #21201874 Report a problem | ||
| 6/15/2026 | Price change | $635,000-8.6%$229/sqft |
Source: NTREIS #21201874 Report a problem | ||
| 4/13/2026 | Price change | $695,000-7.3%$250/sqft |
Source: NTREIS #21201874 Report a problem | ||
| 3/8/2026 | Listed for sale | $750,000+1.5%$270/sqft |
Source: NTREIS #21201874 Report a problem | ||
| 11/16/2025 | Listing removed | $739,000$266/sqft |
Source: NTREIS #20977077 Report a problem | ||
| 10/9/2025 | Price change | $739,000-1.5%$266/sqft |
Source: NTREIS #20977077 Report a problem | ||
| 8/7/2025 | Listed for sale | $750,000$270/sqft |
Source: NTREIS #20977077 Report a problem | ||
| 8/5/2025 | Pending sale | $750,000$270/sqft |
Source: NTREIS #20977077 Report a problem | ||
| 7/26/2025 | Contingent | $750,000$270/sqft |
Source: NTREIS #20977077 Report a problem | ||
| 6/27/2025 | Listed for sale | $750,000-7.9%$270/sqft |
Source: NTREIS #20977077 Report a problem | ||
| 6/19/2025 | Listing removed | $814,000$293/sqft |
Source: NTREIS #20874887 Report a problem | ||
| 5/30/2025 | Price change | $814,000-0.1%$293/sqft |
Source: NTREIS #20874887 Report a problem | ||
| 5/14/2025 | Price change | $814,500-0.1%$293/sqft |
Source: NTREIS #20874887 Report a problem | ||
| 5/2/2025 | Price change | $815,000-0.6%$293/sqft |
Source: NTREIS #20874887 Report a problem | ||
| 3/18/2025 | Listed for sale | $820,000-3.5%$295/sqft |
Source: NTREIS #20874887 Report a problem | ||
| 3/2/2025 | Listing removed | $850,000$306/sqft |
Source: NTREIS #20742733 Report a problem | ||
| 10/1/2024 | Listed for sale | $850,000$306/sqft |
Source: NTREIS #20742733 Report a problem | ||
| 12/30/2015 | Sold | -- |
Source: Agent Provided Report a problem | ||
| 4/28/2014 | Sold | -- |
Source: Agent Provided Report a problem | ||
| 12/28/2011 | Sold | -- |
Source: Agent Provided Report a problem | ||
Public tax history
| Year | Property taxes | Tax assessment |
|---|---|---|
| 2025 | $2,389 -30.3% | $695,929 +10% |
| 2024 | $3,426 +1.2% | $632,663 +10% |
| 2023 | $3,385 -42.2% | $575,148 +10% |
| 2022 | $5,860 -1.1% | $522,862 +10% |
| 2021 | $5,926 | $475,329 +10% |
| 2020 | -- | $432,117 +1.6% |
| 2019 | $5,931 +0% | $425,283 +1.6% |
| 2018 | $5,930 -11.3% | $418,735 +17.1% |
| 2017 | $6,689 | $357,516 +10.8% |
| 2016 | $6,689 +17.1% | $322,628 +5% |
| 2015 | $5,711 | $307,134 +7.6% |
| 2014 | $5,711 | $285,396 +2.8% |
| 2013 | -- | $277,610 +0.8% |
| 2012 | -- | $275,427 +42% |
| 2011 | -- | $193,959 +15.4% |
| 2005 | -- | $168,051 +460.2% |
| 2004 | -- | $30,000 -79.2% |
| 2002 | -- | $143,948 +379.8% |
| 2001 | -- | $30,000 -67.8% |
| 2000 | -- | $93,166 |
Find assessor info on the county website
Monthly payment
Est. payment
Payment breakdown
Explore the cost of this home by adjusting the details. Changes won't be saved.Climate risks
Neighborhood: 75020
Nearby schools
GreatSchools rating
- 5/10Hyde Park Elementary SchoolGrades: PK-4Distance: 0.9 mi
- 5/10Henry Scott MiddleGrades: 7-8Distance: 2.8 mi
- 5/10Denison High SchoolGrades: 9-12Distance: 4.3 mi
Schools provided by the listing agent
- Elementary: Hyde Park
- Middle: Henry Scott
- High: Denison
- District: Denison ISD
Source: NTREIS. This data may not be complete. We recommend contacting the local school district to confirm school assignments for this home.
- $331,052-- bd-- ba-- sqftStafford, Denison, TX 75020Off Market
- $456,000-- bd-- ba1.7k sqft1440 Crosstimbers Ln, Denison, TX 75020Off Market
- $529,900-- bd-- ba720 sqft1499 Crosstimbers Ln, Denison, TX 75020Off Market
- $573,500-- bd-- ba2.5k sqft3801 Shane Ct, Denison, TX 75020Off Market
- $1,003,400-- bd-- ba3.2k sqft1326 Crosstimbers Ln, Denison, TX 75020Off Market
- $393,0488 Acres3339 W Stafford Dr, Denison, TX 75020Off Market
- $419,200-- bd-- ba2.1k sqft3815 Shane Ct, Denison, TX 75020Off Market
- $315,0363 bd3 ba2.6k sqft3800 Shane Ct, Denison, TX 75020Off Market
A local agent can set up tours, give advice and negotiate with sellers.
A local lender can help you make sure your offer is ready when you are.
Similar homes
- $614,9004 bd4 ba3k sqft30 Tananger Springs Dr, Denison, TX 75021For Sale
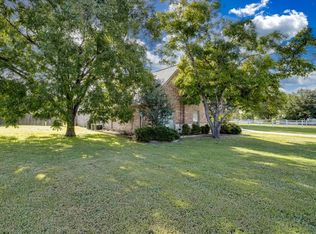 MLS ID #21339074, Autumn Cline. NTREIS
 - $559,0004 bd4 ba3.5k sqft80 River Hills Dr, Denison, TX 75020For Sale
 MLS ID #21261378, Sheryl Yowell. NTREIS
 - $469,0003 bd3 ba1.5k sqft356 Heironimus Ln, Denison, TX 75020For Sale
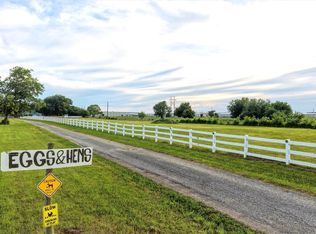 MLS ID #21267961, Evan Ramsey. NTREIS
 - $585,0005 bd2 ba2.9k sqft41 Kelsey Rd, Denison, TX 75021For Sale
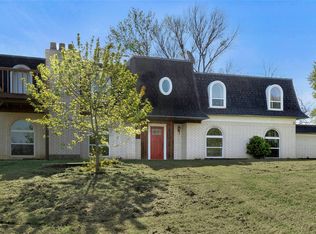 MLS ID #21218843, Amma Cottrell. NTREIS
 - $549,9005 bd3 ba2.7k sqft230 Frosty Hollow Rd, Denison, TX 75021For SaleMLS ID #21198915, DEBBIE HUDNALL. NTREIS
- $599,0003 bd3 ba2.2k sqft496 Brandon Way, Pottsboro, TX 75076For SaleMLS ID #21286980, Tommi Sue Homuth. NTREIS
- $725,0003 bd3 ba1.7k sqft235 Magnus Rd, Denison, TX 75021For SaleMLS ID #21267479, Theodor Jacobsen. NTREIS
- $750,0003 bd3 ba3.5k sqft232 Magnus Rd, Denison, TX 75021For SaleMLS ID #21255594, Carmen Dutton. NTREIS
- $359,9003 bd2 ba2k sqft900 Cortez St, Denison, TX 75020For SaleMLS ID #21283754, Anne Schabacker. NTREIS
- $415,0004 bd3 ba2.6k sqft610 Deleon St, Denison, TX 75020For SaleMLS ID #20745072, Cory Meals. NTREIS
- $649,0003 bd2 ba2.4k sqft5792 N State Highway 289, Sherman, TX 75092For SaleMLS ID #21122296, Hermel Videna. NTREIS
- $499,0005 bd4 ba3.1k sqft54 Doty Ln, Denison, TX 75021For SaleMLS ID #21224966, Cassey Webb. NTREIS
- $574,9003 bd2 ba1.8k sqft30003 N State Highway 289, Pottsboro, TX 75076For SaleMLS ID #21292158, JIM TOWERY. NTREIS
- $379,5004 bd3 ba2.6k sqft2500 Brookhaven Dr, Denison, TX 75020For SaleMLS ID #21312580, Brooks Hanson. NTREIS
- $339,0003 bd3 ba2.6k sqft908 W Heron St, Denison, TX 75020For SaleMLS ID #21323194, Joel Ramirez. NTREIS
- $390,0004 bd3 ba2.7k sqft804 Holland Dr, Denison, TX 75020For SaleMLS ID #21309404, Ronnie Cole. NTREIS
- $399,0003 bd2 ba1.9k sqft1834 S Park Ave, Denison, TX 75020For SaleMLS ID #21287886, Sharles Edwards. NTREIS
- $330,0003 bd2 ba1.8k sqft538 Lakewood Rd, Denison, TX 75020For SaleMLS ID #21120228, DEBBIE HUDNALL. NTREIS
- $350,0004 bd3 ba2.6k sqft2811 W Washington St, Denison, TX 75020For SaleMLS ID #21198464, Alicia Fehr. NTREIS
- $364,9003 bd3 ba2.1k sqft3823 Fawn Meadow Trl, Denison, TX 75020For SaleMLS ID #21232230, Karla Davis. NTREIS
