14892 Sunnycrest HB Description
This is the home you have been waiting for. A True entertainer's delight.This One Story 4 bedroom, has a great flow and entertainment vibe, and is located on a quiet cul de sac in “Surf City USA”. It is ready to move in, just bring your furniture. Features include Recent paint in and out, newer Forced air unit, the Electric panel has been replaced and upgraded, luxury vinyl plank flooring thru out, upgraded kitchen and baths, dual pane windows, vertical blinds on every window, a finished garage with a fully insulated roll up garage door, attic vents, and a large back yard for the biggest of gatherings!!! You will absolutely fall in love with this home.
Under contract
Listed by: Seven Gables Real Estate • Timothy Olivadoti • Contact: 714-746-2385
$1,250,000
14892 Sunnycrest Ln, Huntington Beach, CA 92647
4beds
1,330sqft
Single Family Residence
Built in 1964
6,000 Square Feet Lot
$1,232,900 Zestimate®
$940/sqft
$-- HOA
What's special
- 14 days |
- 1,066 |
- 33 |
Likely to sell faster than
Zillow last checked:
Listing updated:
Listed by:
Timothy Olivadoti DRE #00811199 714-746-2385,
Seven Gables Real Estate
Source: CRMLS,MLS#: OC26140485 Originating MLS: California Regional MLS
Originating MLS: California Regional MLSFacts & features
Interior
Bedrooms & bathrooms
- Bedrooms: 4
- Bathrooms: 2
- Full bathrooms: 2
- Main level bathrooms: 2
- Main level bedrooms: 4
Rooms
- Room types: Bedroom, Kitchen, Living Room, Primary Bathroom, Primary Bedroom, Dining Room
Primary bedroom
- Features: Main Level Primary
Bedroom
- Features: All Bedrooms Down
Bedroom
- Features: Bedroom on Main Level
Bathroom
- Features: Separate Shower, Tub Shower, Upgraded
Heating
- Forced Air
Cooling
- None
Appliances
- Included: Dishwasher, Gas Cooktop, Gas Oven, Gas Water Heater, Water Heater
- Laundry: Washer Hookup, Gas Dryer Hookup, In Garage
Features
- Ceiling Fan(s), Separate/Formal Dining Room, Open Floorplan, All Bedrooms Down, Bedroom on Main Level, Main Level Primary
- Flooring: Vinyl
- Windows: Double Pane Windows
- Has fireplace: No
- Fireplace features: None
- Common walls with other units/homes: No Common Walls
Interior area
- Total interior livable area: 1,330 sqft
Video & virtual tour
Property
Parking
- Total spaces: 2
- Parking features: Direct Access, Door-Single, Garage Faces Front, Garage
- Attached garage spaces: 2
Accessibility
- Accessibility features: None
Features
- Levels: One
- Stories: 1
- Entry location: 1
- Patio & porch: Concrete
- Pool features: None
- Spa features: None
- Fencing: Wood
- Has view: Yes
- View description: None
Lot
- Size: 6,000 Square Feet
- Dimensions: 60 x 100
- Features: Back Yard, Cul-De-Sac, Front Yard, Garden, Lawn, Landscaped, Level, Sprinkler System
Details
- Parcel number: 19506362
- Zoning: R-1
- Special conditions: Standard
Construction
Type & style
- Home type: SingleFamily
- Architectural style: Traditional
- Property subtype: Single Family Residence
Materials
- Drywall
- Foundation: Slab
- Roof: Composition
Condition
- Updated/Remodeled,Termite Clearance,Turnkey
- New construction: No
- Year built: 1964
Utilities & green energy
- Electric: Standard
- Sewer: Public Sewer, Sewer Tap Paid
- Water: Public
- Utilities for property: Cable Connected, Electricity Connected, Natural Gas Connected, Phone Connected, Sewer Connected, Water Connected
Community & HOA
Community
- Features: Storm Drain(s), Street Lights, Suburban, Sidewalks
- Security: Smoke Detector(s)
- Subdivision: Other
Location
- Region: Huntington Beach
Financial & listing details
- Price per square foot: $940/sqft
- Tax assessed value: $66,184
- Annual tax amount: $1,144
- Date on market: 7/9/2026
- Cumulative days on market: 14 days
- Listing terms: Cash,Cash to New Loan,Conventional
- Exclusions: Staging furniture
- Road surface type: Paved
Estimated market value
$1,232,900
$1.17M - $1.29M
$4,676/mo
Price history
| Date | Event | Price |
|---|---|---|
| 7/19/2026 | Contingent | $1,250,000$940/sqft |
Source:  CRMLS #OC26140485 Report a problem CRMLS #OC26140485 Report a problem | ||
| 7/9/2026 | Listed for sale | $1,250,000$940/sqft |
Source: CRMLS #OC26140485 Report a problem | ||
Public tax history
| Year | Property taxes | Tax assessment |
|---|---|---|
| 2025 | $1,144 +2% | $66,184 +2% |
| 2024 | $1,122 +3.4% | $64,887 +2% |
| 2023 | $1,085 +2% | $63,615 +2% |
| 2022 | $1,064 +1.9% | $62,368 +2% |
| 2021 | $1,044 +1.2% | $61,146 +1% |
| 2020 | $1,032 | $60,520 +2% |
| 2019 | $1,032 +0.8% | $59,334 +2% |
| 2018 | $1,023 +3.6% | $58,171 +2% |
| 2017 | $988 | $57,031 +2% |
| 2016 | $988 +2.6% | $55,913 +1.5% |
| 2015 | $962 +4.1% | $55,074 +2% |
| 2014 | $925 | $53,996 +0.5% |
| 2013 | -- | $53,752 +2% |
| 2012 | -- | $52,699 +2% |
| 2011 | -- | $51,666 +0.8% |
| 2010 | -- | $51,280 -0.2% |
| 2009 | -- | $51,403 +2% |
| 2008 | -- | $50,396 +2% |
| 2007 | -- | $49,408 +2% |
| 2006 | -- | $48,440 +2% |
| 2005 | -- | $47,491 +2% |
| 2004 | -- | $46,560 +1.9% |
| 2003 | -- | $45,707 +2% |
| 2002 | -- | $44,811 +2% |
| 2001 | $535 -2% | $43,933 +2% |
| 2000 | $546 | $43,072 |
Find assessor info on the county website
Monthly payment
Est. payment
Payment breakdown
Explore the cost of this home by adjusting the details. Changes won't be saved.Climate risks
Neighborhood: 92647
Nearby schools
GreatSchools rating
- 7/10Ada Clegg Elementary SchoolGrades: K-5Distance: 0.1 mi
- 9/10Helen Stacey Middle SchoolGrades: 6-8Distance: 0.1 mi
- 9/10Marina High SchoolGrades: 9-12Distance: 1.2 mi
Schools provided by the listing agent
- Elementary: Clegg
- Middle: Stacey
- High: Marina
Source: CRMLS. This data may not be complete. We recommend contacting the local school district to confirm school assignments for this home.
- $1,614,4006 bd3 ba2.8k sqft6401 Harmony Cir, Huntington Beach, CA 92647Off Market
- $1,168,5004 bd2 ba1.3k sqft6421 Harmony Cir, Huntington Beach, CA 92647Off Market
- $1,216,0003 bd2 ba1.3k sqft6402 Harmony Cir, Huntington Beach, CA 92647Off Market
- $1,236,9004 bd2 ba1.3k sqft6402 Viking Cir, Huntington Beach, CA 92647Off Market
- $1,185,8005 bd2 ba1.5k sqft6422 Harmony Cir, Huntington Beach, CA 92647Off Market
- $1,262,0004 bd2 ba1.6k sqft6422 Viking Cir, Huntington Beach, CA 92647Off Market
- $1,150,5003 bd2 ba1.2k sqft6431 Harmony Cir, Huntington Beach, CA 92647Off Market
- $1,157,2004 bd2 ba1.3k sqft6432 Harmony Cir, Huntington Beach, CA 92647Off Market
A local agent can set up tours, give advice and negotiate with sellers.
Similar homes
- $1,175,0004 bd2 ba1.3k sqft6471 Crandall Dr, Huntington Beach, CA 92647For Sale
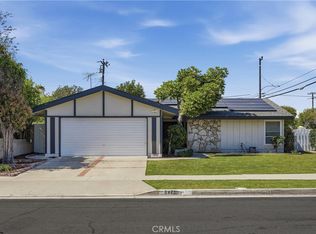 MLS ID #OC26154736, Jennifer Thomas, Seven Gables Real Estate. CRMLS
 - $1,149,0003 bd2 ba1.2k sqft15001 Sussex Cir, Huntington Beach, CA 92647For Sale
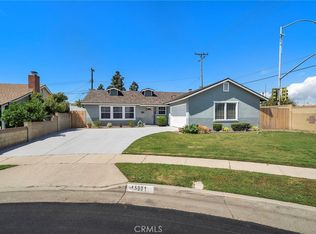 MLS ID #OC26066755, Gwen Miller-Viertel, First Team Real Estate. CRMLS
 - $1,079,0004 bd2 ba1.3k sqft6502 Acacia Ave, Garden Grove, CA 92845For Sale
 MLS ID #PW26133272, Sean Froelich, First Team Real Estate. CRMLS
 - $1,199,0004 bd2 ba1.8k sqft6442 Sunside Ave, Westminster, CA 92683For Sale
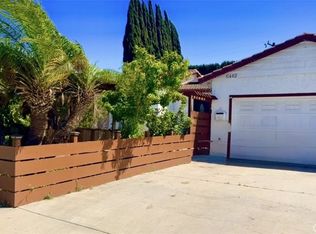 MLS ID #OC26094906, Lani Nguyen, HPT Realty. CRMLS
 - $1,125,0003 bd2 ba1.4k sqft5941 Price Dr, Huntington Beach, CA 92649For SaleMLS ID #PW26142796, Mark Cianciulli, The CREM Group. CRMLS
- $1,098,0004 bd2 ba1.4k sqft6101 Killarney Ave, Garden Grove, CA 92845For SaleMLS ID #PW26144769, Jennifer Tackney, GMT Real Estate. CRMLS
- $1,249,0005 bd4 ba1.6k sqft11771 Mac Murray St, Garden Grove, CA 92841For SaleMLS ID #OC26115029, John Nguyen, People Choice Real Estate. CRMLS
- $1,350,0005 bd2 ba1.9k sqft9291 Greenwich Dr, Huntington Beach, CA 92646For SaleMLS ID #OC26149420, Jamie Pirritano, The L3. CRMLS
- $1,250,0004 bd2 ba1.9k sqft8172 Acacia St, Cypress, CA 90630For SaleMLS ID #PW26049011, Hayley White, Keller Williams Pacific Estate. CRMLS
- $1,080,0003 bd2 ba1k sqft4811 Myra Ave, Cypress, CA 90630For SaleMLS ID #PW26152569, Trang Nguyen, Green Equity, Inc.. CRMLS
- $1,280,0004 bd2 ba1.6k sqft2019 Valencia St, Santa Ana, CA 92706For SaleMLS ID #PW26032720, Armando Olivares, Camelot West Residential. CRMLS
- $1,079,0004 bd3 ba1.9k sqft11389 Nayshon Ct, Cypress, CA 90630For SaleMLS ID #PW26122370, Gina Bryson, IFG Realty. CRMLS
- $775,0004 bd2 ba1.2k sqft9562 Cornwall Dr, Huntington Beach, CA 92646For SaleMLS ID #OC26155696, Lana Fish, Coldwell Banker Realty. CRMLS
- $1,450,0004 bd2 ba1.4k sqft209 E Mayfair Ave, Orange, CA 92867For SaleMLS ID #PW26157527, Abraham Lee, Nakoma Realty Company. CRMLS
- $949,0002 bd3 ba1.6k sqft4478 Shorebird Dr #10, Huntington Beach, CA 92649For SaleMLS ID #PW26135047, Amanda Michael, Century 21 Discovery. CRMLS
- $1,460,0004 bd2 ba1.9k sqft4549 Birchwood Ave, Seal Beach, CA 90740For SaleMLS ID #PW25263478, Edwin Ruiz, Elevate Real Estate Agency. CRMLS
- $1,449,0003 bd3 ba1.7k sqft19742 Oceanaire Cir, Huntington Beach, CA 92648For SaleMLS ID #OC26063646, Suzanne Malerbe, RE/MAX Select One. CRMLS
- $1,225,0003 bd3 ba1.9k sqft12568 Wedgwood Cir, Tustin, CA 92780For SaleMLS ID #OC26154951, Kamyar Saket, Berkshire Hathaway HomeService. CRMLS
- $999,0003 bd2 ba1.5k sqft5501 Orange Ave, Cypress, CA 90630For SaleMLS ID #PW26132654, Chase Whitney, First Team Real Estate. CRMLS
- $1,050,0004 bd2 ba1.6k sqft3170 N Los Coyotes Diagonal, Long Beach, CA 90808For SaleMLS ID #PW26134577, Susan Wyant, Keller Williams Pacific Estate. CRMLS
Local buyer's agents are ready to help
