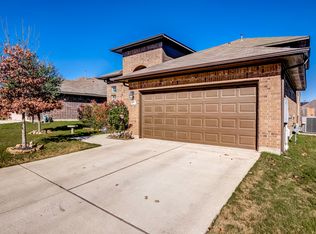
Welcome home to this pristine, meticulously maintained 3-bedroom, 2-bathroom residence situated on a beautifully shaded lot. Offering seamless open-concept living and exceptional craftsmanship throughout, this home is truly turn-key. As you step inside, the foyer opens directly to a versatile flex room—ideal for a formal living space, dedicated dining room, or private home office. At the heart of the home, the expansive open living area features elegant crown molding, built-in surround sound ceiling speakers, and a dramatic floor-to-ceiling stone fireplace, creating an inviting, immersive focal point for relaxing or entertaining. The spacious kitchen is built for gathering, boasting durable tile countertops, a breakfast bar with ample seating, and direct sightlines into the main living spaces. Continuous indoor-outdoor living flows naturally from the living room out to a screened patio, perfect for year-round outdoor enjoyment while overlooking the nicely landscaped backyard surrounded by mature shade trees. The private primary suite serves as a true retreat, highlighted by a charming bay window that fills the room with natural light. Its luxurious ensuite bathroom comes complete with dual vanities, a tiled walk-in shower, and a deep soaking tub. The secondary bedrooms are thoughtfully positioned and share a full hall bathroom featuring an extended walk-in shower. Residents enjoy access to premium neighborhood amenities, including a community pool, playground, walking trails, and a picturesque lake. Positioned on a nicely shaded lot with easy access to IH-35, this move-in ready property delivers the ideal balance of quiet comfort and convenient commuting.
Active
$324,000
149 Blossom Valley Strm, Buda, TX 78610
3beds
1,955sqft
Single Family Residence
Built in 2010
7,108 Square Feet Lot
$-- Zestimate®
$166/sqft
$42/mo HOA
What's special
Exceptional craftsmanship throughoutDramatic floor-to-ceiling stone fireplaceBeautifully shaded lotDeep soaking tubDurable tile countertopsElegant crown moldingSeamless open-concept living
- 7 days
- 176
- 24
Likely to sell faster than
Zillow last checked:
Listing updated:
Listed by:
Chris Watters (512) 646-0038,
Watters International Realty (512) 646-0038,
Jeffery Ramsey (903) 452-8892,
Ramsey Realty Group
Source: Unlock MLS,MLS#: 2885923
Facts & features
Interior
Bedrooms & bathrooms
- Bedrooms: 3
- Bathrooms: 2
- Full bathrooms: 2
- Main level bedrooms: 3
Heating
- Central, Fireplace(s), Natural Gas
Cooling
- Ceiling Fan(s), Central Air, Electric
Appliances
- Included: Dishwasher, Disposal, Microwave, Free-Standing Gas Range, Gas Water Heater, Water Softener Owned
Features
- Breakfast Bar, Ceiling Fan(s), High Ceilings, Tile Counters, Crown Molding, Double Vanity, Electric Dryer Hookup, Eat-in Kitchen, Entrance Foyer, Open Floorplan, Pantry, Soaking Tub, Walk-In Closet(s), Washer Hookup
- Flooring: Carpet, Laminate, Tile
- Windows: Blinds
- Number of fireplaces: 1
- Fireplace features: Gas Log, Living Room, Stone, Wood Burning
Interior area
- Total interior livable area: 1,955 sqft
Property
Parking
- Total spaces: 2
- Parking features: Attached, Door-Single, Driveway, Garage Faces Front
- Attached garage spaces: 2
Accessibility
- Accessibility features: None
Features
- Levels: One
- Stories: 1
- Patio & porch: Covered, Front Porch, Rear Porch
- Exterior features: Gutters Full, No Exterior Steps
- Pool features: None
- Fencing: Back Yard, Privacy, Wood
- Has view: Yes
- View description: Neighborhood
- Waterfront features: None
Lot
- Size: 7,108 Square Feet
- Features: Back Yard, Curbs, Front Yard, Sprinkler - Automatic, Sprinkler - Back Yard, Sprinklers In Front, Sprinkler - Side Yard, Trees-Small (Under 20 Ft)
Details
- Additional structures: None
- Parcel number: 115384000D028002
- Special conditions: Standard
Construction
Type & style
- Home type: SingleFamily
- Property subtype: Single Family Residence
Materials
- Foundation: Slab
- Roof: Composition, Shingle
Condition
- Resale
- New construction: No
- Year built: 2010
Utilities & green energy
- Sewer: Public Sewer
- Water: Public
- Utilities for property: Cable Available, Electricity Connected, Natural Gas Connected, Sewer Connected, Underground Utilities, Water Connected
Community & HOA
Community
- Features: Cluster Mailbox, Common Grounds, Curbs, Fishing, Playground, Pool, Sidewalks, Underground Utilities
- Subdivision: The Meadows At Buda Sec Two
HOA
- Has HOA: Yes
- Services included: Common Area Maintenance
- HOA fee: $125 quarterly
- HOA name: The Meadows at Buda
Location
- Region: Buda
Financial & listing details
- Price per square foot: $166/sqft
- Tax assessed value: $345,850
- Annual tax amount: $8,554
- Date on market: 10/13/2026
- Listing terms: Cash,Conventional,FHA,VA Loan
- Electric utility on property: Yes
Estimated market value
Not available
Estimated sales range
Not available
Not available
Price history
| Date | Event | Price |
|---|---|---|
| 10/13/2026 | Listed for sale | $324,000$166/sqft |
Source:  Unlock MLS #2885923 Report a problem | ||
Public tax history
| Year | Property taxes | Tax assessment |
|---|---|---|
| 2025 | $3,590 -3.8% | $345,850 +2.2% |
| 2024 | $3,730 +7.9% | $338,460 +10% |
| 2023 | $3,455 -33.3% | $307,691 +10% |
| 2022 | $5,177 -3.7% | $279,719 +10% |
| 2021 | $5,377 +1% | $254,290 +3.7% |
| 2020 | $5,323 +1.9% | $245,320 +3.7% |
| 2019 | $5,225 +3.2% | $236,470 +4% |
| 2018 | $5,064 +1.2% | $227,410 +2.5% |
| 2017 | $5,004 +4.9% | $221,786 +10% |
| 2016 | $4,768 +9.4% | $201,624 +9.1% |
| 2015 | $4,359 | $184,822 +10% |
| 2014 | $4,359 | $168,020 +5.2% |
| 2013 | -- | $159,650 |
| 2012 | -- | $159,650 |
| 2011 | -- | $159,650 +833.6% |
| 2010 | -- | $17,100 -5% |
| 2009 | -- | $18,000 |
Find assessor info on the county website
Monthly payment
Est. payment
Payment breakdown
Explore the cost of this home by adjusting the details. Changes won't be saved.Climate risks
Neighborhood: 78610
Nearby schools
Schools provided by the listing agent
- Elementary: Buda
- Middle: Eric Dahlstrom
- High: Jack C Hays
- District: HaysCONSISD
Source: Unlock MLS. This data may not be complete. We recommend contacting the local school district to confirm school assignments for this home.
Similar homes
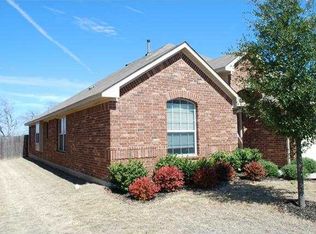
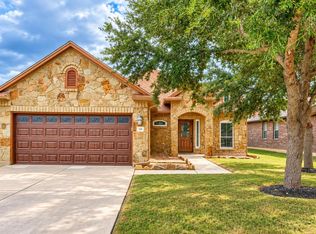
- $320,0003 bd2 ba1.9k sqft318 Blossom Valley Strm, Buda, TX 78610Active
 MLS ID #5968385, Paola Samaia Lozano, Keller Williams Realty. Unlock MLS
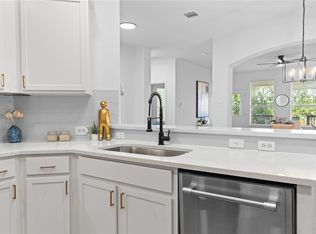
- $309,9953 bd2 ba1.9k sqft381 Tranquility Mtn, Buda, TX 78610Active
 MLS ID #2115235, Leelynd Jackson, Spyglass Realty. Unlock MLS
- $289,8003 bd2 ba1.5k sqft1089 Hot Spring Valley, Buda, TX 78610Active
 MLS ID #5326160, Josiah Wilson, eXp Realty, LLC. Unlock MLS
- $--5 bd2 ba2.6k sqft257 Andesite Trl, Buda, TX 78610Auction
 ServiceLink Auction
- $329,9004 bd3 ba2.4k sqft621 Hot Spring Valley, Buda, TX 78610ActiveMLS ID #6881626, Francisco Lopez Reyes, eXp Realty, LLC. Unlock MLS
- $364,9004 bd3 ba2.1k sqft1061 Hot Spring Vly, Buda, TX 78610ActiveMLS ID #8222860, Jessica Kubick, Sprout Realty. Unlock MLS
- $290,0003 bd2 ba2k sqft258 Snow Owl Holw, Buda, TX 78610ActiveMLS ID #7784597, Joanne Jarrett, Star Tex Real Estate. Unlock MLS
- $339,0004 bd3 ba2.3k sqft459 Sandstone Trl, Buda, TX 78610ActiveMLS ID #1312575, Vanessa Pizana, Epique Realty LLC. Unlock MLS
- $440,4403 bd2 ba2.5k sqft149 Peacock Trl, Buda, TX 78610ActiveMLS ID #3015034, Chad Hardin, UCAN LLC. Unlock MLS
- $299,9004 bd2 ba1.9k sqft170 Sandstone Trl, Buda, TX 78610ActiveMLS ID #7858711, Glenn Thompson, Austin All-Star Realty. Unlock MLS
- $319,0003 bd2 ba1.4k sqft765 Reliance Dr, Buda, TX 78610ActiveMLS ID #7185348, Stephanie Alexander, Keller Williams Realty. Unlock MLS
- $309,9994 bd3 ba2k sqft484 Travertine Trl, Buda, TX 78610ActiveMLS ID #3593028, Stephanie Alexander, Keller Williams Realty. Unlock MLS
- $329,0003 bd2 ba1.6k sqft513 Tobin Dr, Buda, TX 78610ActiveMLS ID #8749914, Eden Ralph, Keller Williams Realty. Unlock MLS
- $324,9005 bd3 ba2.5k sqft249 Shale Cir, Buda, TX 78610ActiveMLS ID #4590128, Celine Crestin, Compass RE Texas, LLC. Unlock MLS
- $239,9003 bd2 ba1.8k sqft266 Willow City Valley, Buda, TX 78610ActiveMLS ID #3141923, Jordan Moorhead, Keller Williams Realty. Unlock MLS
- $348,0003 bd3 ba2.1k sqft140 Wolfberry Path, Buda, TX 78610ActiveMLS ID #5291558, Claudia Lorena Morel, Compass RE Texas, LLC. Unlock MLS
- $395,0004 bd3 ba2k sqft537 Somerset Rd, Buda, TX 78610ActiveMLS ID #2151451, Kim Fry, Brodsky Properties. Unlock MLS
- $270,0003 bd2 ba1.5k sqft299 Shale Cir, Buda, TX 78610ActiveMLS ID #3007450, Bruce Bai, Bruce Bai. Unlock MLS
- $299,9903 bd3 ba2.1k sqft721 Bridgestone Way, Buda, TX 78610ActiveMLS ID #6549939, Paul Kudrle, Co Op Realty. Unlock MLS
