New Summerhill Upscale Detached Home To Be Built. Ready For Summer Of 2027. Lands Can Be Purchased With 147 Farnham Ave If One Wishes To Enjoy The Current Livable Residence. One Of Toronto's Most Prestigious Neighborhoods. Home Features A Limestone Facade, Heated Driveway And Pathways, Rare For The Area - Three-Car Parking, Oversized Single Car Garage. 4,300 Square Feet Of Living Area, The Finest Luxury Appointments, Bespoke Features Such As Elevator To All Levels, White Oak Hardwood Flooring Throughout, Heated Flooring On The Lower Level And All Tiled Areas, Three Fireplaces, Pet Spa, Lower Level With Walkout. The Primary Retreat Occupies The Entire Third Level, Featuring A Dressing Room With A Coffee Station, A Tranquil Ensuite, And A Private Terrace With A Fire Pit. Enjoy All The Conveniences Of Being Steps To Yonge St And Easy Access To TTC, Shops, Top Schools And Eateries. This Sublime Locale Allows You To Enjoy Everything Summerhill Has To Offer, From Its Renowned Tree-Lined Streets And Boutique Shops To Easy TTC Access And Local Parks.
New construction
C$6,785,000
149 Farnham Ave, Toronto, ON M4V 1H7
4beds
5baths
Single Family Residence
Built in ----
4,200 Square Feet Lot
$-- Zestimate®
C$--/sqft
C$-- HOA
What's special
Limestone facadeHeated driveway and pathwaysThree-car parkingOversized single car garageFinest luxury appointmentsThree fireplacesPet spa
- 107 days |
- 14 |
- 0 |
Zillow last checked:
Listing updated:
Listed by:
RE/MAX REALTRON BARRY COHEN HOMES INC.
Source: TRREB,MLS®#: C13105402 Originating MLS®#: Toronto Regional Real Estate Board
Originating MLS®#: Toronto Regional Real Estate BoardFacts & features
Interior
Bedrooms & bathrooms
- Bedrooms: 4
- Bathrooms: 5
Primary bedroom
- Description: Bedroom 4
- Level: Third
- Area: 18.75 Square Meters
- Area source: Other
- Dimensions: 4.39 x 4.27
Bedroom 2
- Description: Bedroom
- Level: Second
- Area: 18.71 Square Meters
- Area source: Other
- Dimensions: 4.52 x 4.14
Bedroom 3
- Description: Bedroom 2
- Level: Second
- Area: 13.87 Square Meters
- Area source: Other
- Dimensions: 4.14 x 3.35
Bedroom 4
- Description: Bedroom 3
- Level: Second
- Area: 14.71 Square Meters
- Area source: Other
- Dimensions: 4.39 x 3.35
Dining room
- Description: Dining Room
- Level: Main
- Area: 20.5 Square Meters
- Area source: Other
- Dimensions: 4.06 x 5.05
Exercise room
- Description: Bedroom
- Level: Lower
- Area: 7.9 Square Meters
- Area source: Other
- Dimensions: 3.05 x 2.59
Great room
- Description: Pantry
- Level: Main
- Area: 4.81 Square Meters
- Area source: Other
- Dimensions: 2.26 x 2.13
Kitchen
- Description: Kitchen
- Level: Main
- Area: 14.95 Square Meters
- Area source: Other
- Dimensions: 4.27 x 3.50
Laundry
- Level: Second
- Dimensions: 0 x 0
Mud room
- Level: Lower
- Dimensions: 0 x 0
Recreation
- Description: Bedroom 5
- Level: Lower
- Area: 7.5 Square Meters
- Area source: Other
- Dimensions: 3.18 x 2.36
Heating
- Forced Air, Gas
Cooling
- Central Air
Appliances
- Included: Built-In Oven
Features
- Storage
- Basement: Finished,Walk-Out Access
- Has fireplace: Yes
Interior area
- Living area range: 3500-5000 null
Property
Parking
- Total spaces: 3
- Parking features: Private, Garage Door Opener
- Has attached garage: Yes
Features
- Stories: 3
- Pool features: None
Lot
- Size: 4,200 Square Feet
- Features: Library, Place Of Worship, Public Transit, Rec./Commun.Centre, School
Details
- Parcel number: 211920329
Construction
Type & style
- Home type: SingleFamily
- Property subtype: Single Family Residence
Materials
- Stone
- Foundation: Concrete
- Roof: Metal
Condition
- New construction: Yes
Utilities & green energy
- Sewer: Sewer
Community & HOA
Location
- Region: Toronto
Financial & listing details
- Annual tax amount: C$20,778
- Date on market: 5/8/2026
Price history
Price history is unavailable.
Public tax history
Tax history is unavailable.
Climate risks
Neighborhood: Yonge-St. Clair
Nearby schools
GreatSchools rating
No schools nearby
We couldn't find any schools near this home.
- C$--1 bd1 ba1.6k sqft125 Farnham Ave #1A, Toronto, ON M4V1H7Off Market
- C$4,890,0004 bd4 ba-- sqft147 & 149 Farnham Ave, Toronto, ON M4V1H4For Sale

- C$2,445,0006 bd4 ba-- sqft147 Farnham Ave, Toronto, ON M4V1H7For Sale

- C$2,688,0003 bd5 ba-- sqft92 Balmoral Ave, Toronto, ON M4V1J4For Sale
- C$--1 bd1 ba-- sqft425 Avenue Rd #1B-1BA, Toronto, ON M4V2H7Off Market
- C$---- bd1 ba-- sqft425 Avenue Rd #0B-1BA, Toronto, ON M4V2H7Off Market
- C$--1 bd1 ba-- sqft425 Avenue Rd #1-BEDROOM, Toronto, ON M4V2H7Off Market
- C$---- bd1 ba-- sqft425 Avenue Rd #BACHELOR, Toronto, ON M4V2H7Off Market
Similar homes
- C$6,400,0004 bd5 ba-- sqft20 B Woodlawn Ave W, Toronto, ON M4V 1G7For Sale
 MLS ID #C13588190, RE/MAX REALTRON BARRY COHEN HOMES INC.. TRREB
 - C$6,300,0005 bd5 ba-- sqft76/78 Poplar Plains Cres, Toronto, ON M4V 1E8For Sale
 MLS ID #C13101730, ROYAL LEPAGE/J & D DIVISION. TRREB
 - C$6,990,0007 bd10 ba-- sqft19 Royal Oak Dr, Toronto, ON M3C 2M3New Construction
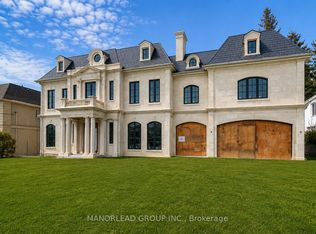 MLS ID #C13696600, MANORLEAD GROUP INC.. TRREB
 - C$6,800,0003 bd5 ba-- sqft38 Elgin Ave, Toronto, ON M5R 1G6For Sale
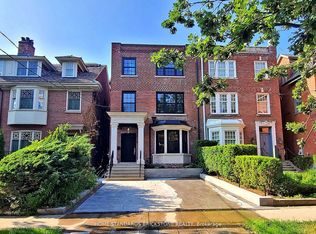 MLS ID #C13051156, HOME STANDARDS BRICKSTONE REALTY. TRREB
 - C$5,490,0004 bd3 ba-- sqft205 Heath St W, Toronto, ON M4V 1V3For SaleMLS ID #C13591320, RIGHT AT HOME REALTY INC.. TRREB
- C$7,200,0006 bd5 ba-- sqft7 Beaumont Rd, Toronto, ON M4W 1V4For SaleMLS ID #C13530842, HARVEY KALLES REAL ESTATE LTD.. TRREB
- C$6,499,0005 bd7 ba-- sqft140 Hillmount Ave, Toronto, ON M6B 1X8For SaleMLS ID #C13675782, ROYAL LEPAGE FLOWER CITY REALTY. TRREB
- C$6,298,0005 bd6 ba-- sqft431 Heath St E, Toronto, ON M4G 1B6New ConstructionMLS ID #C13107166, RE/MAX REALTRON REALTY INC.. TRREB
- C$4,250,0003 bd4 ba-- sqft47 Walker Ave, Toronto, ON M4V 1G3For SaleMLS ID #C13208354, CHESTNUT PARK REAL ESTATE LIMITED. TRREB
- C$6,500,0003 bd2 ba-- sqft48 The Bridle Path, Toronto, ON M2L 1C8For SaleMLS ID #C12864050, RIGHT AT HOME REALTY INC.. TRREB
- C$6,995,0007 bd10 ba-- sqft40 Old Colony Rd, Toronto, ON M2L 2J7For SaleMLS ID #C13462116, RE/MAX REALTRON BARRY COHEN HOMES INC.. TRREB
- C$3,999,0005 bd5 ba-- sqft70 Oriole Rd, Toronto, ON M4V 2G1For SaleMLS ID #C13176712, SOTHEBY'S INTERNATIONAL REALTY CANADA. TRREB
- C$3,849,0003 bd5 ba-- sqft74 B Rathnelly Ave, Toronto, ON M4V 2M6For SaleMLS ID #C13623654, RIGHT AT HOME REALTY INC.. TRREB
- C$5,295,0007 bd5 ba-- sqft63 Highland Ave, Toronto, ON M4W 2A2For SaleMLS ID #C13542212, SUTTON GROUP-ADMIRAL REALTY INC.. TRREB
- C$5,980,0005 bd6 ba-- sqft119 Strathallan Blvd, Toronto, ON M5N 1S9For SaleMLS ID #C13465348, HC REALTY GROUP INC.. TRREB
- C$7,900,0005 bd6 ba-- sqft157 Old Forest Hill Rd, Toronto, ON M5N 2N7For SaleMLS ID #C13080540, SUTTON GROUP-ADMIRAL REALTY INC.. TRREB
- C$4,245,0006 bd5 ba-- sqft96 Summerhill Ave, Toronto, ON M4T 1B2For SaleMLS ID #C13622090, ROYAL LEPAGE TERREQUITY SW REALTY. TRREB
- C$6,750,0004 bd3 ba-- sqft468 Wellington St W #300, Toronto, ON M5V 1E3For SaleMLS ID #C13163050, RE/MAX REALTRON BARRY COHEN HOMES INC.. TRREB
- C$7,999,0006 bd6 ba-- sqft80 Bayview Rdg, Toronto, ON M2L 1E6For SaleMLS ID #C13014948, RE/MAX REALTRON BARRY COHEN HOMES INC.. TRREB
- C$3,495,0005 bd5 ba-- sqft55 Lonsdale Rd, Toronto, ON M4V 1W4For SaleMLS ID #C12941232, FOREST HILL REAL ESTATE INC.. TRREB
