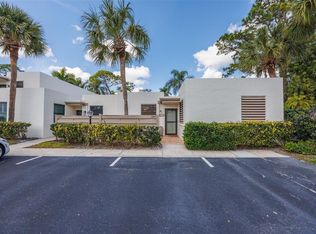
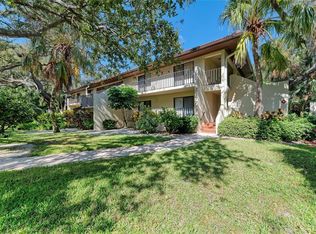
Welcome to one of the most desirable turn-key furnished villas in Wildewood Springs—where lush, mature landscaping and a serene bird sanctuary setting create a truly one-of-a-kind environment. This ideal 3 bedroom, 2 bathroom villa is perfectly positioned on a private corner, offering a rare and highly coveted oversized courtyard, beautifully paved with bricks and provides incredible shade—perfect for relaxing, entertaining, or enjoying peaceful mornings surrounded by nature. Just steps beyond your courtyard, you’ll find one of the community’s many sparkling pools, making it feel like an extension of your own backyard. Inside, this home has been completely renovated from top to bottom with thoughtful, high-end updates throughout including fresh interior paint. The stunning kitchen has been fully remodeled and features stainless steel appliances, modern cabinetry, quartz countertops, under-cabinet lighting and stylish finishes that elevate the entire space. Hurricane impact windows have been newly installed (April 2026) and are beautifully complemented by brand new plantation shutters, adding both elegance and peace of mind. With no carpet anywhere, the home offers a clean, cohesive feel and easy maintenance. The spacious screened L-shaped lanai provides even more room to unwind, complete with a large storage closet for added convenience. The front courtyard has been enhanced with beautiful limestone rock, creating the perfect setting for your morning coffee or evening wind-down. And with no one living above you, you’ll enjoy added privacy and quiet that’s hard to find. This is low-maintenance living in one of the most picturesque communities around—where every detail has already been done for you.
For sale
$325,000
149 PINEHURST DRIVE #149, BRADENTON, FL 34210
3beds
1,468sqft
:
Get pre-qualified$2,802/mo
Condominium
Built in 1976
-- sqft lot
$309,600 Zestimate®
$221/sqft
$650/mo HOA
What's special
- 68 days |
- 378 |
- 16 |
Zillow last checked:
Listing updated:
Listed by:
Jessica Uglik, PLLC 941-212-7098,
KW SUNCOAST 941-792-2000,
Mirco Uglik 941-212-7093,
KW SUNCOAST
Source: Stellar MLS,MLS#: A4690359 Originating MLS: Sarasota - Manatee
Originating MLS: Sarasota - Manatee
Facts & features
Interior
Bedrooms & bathrooms
- Bedrooms: 3
- Bathrooms: 2
- Full bathrooms: 2
Primary bedroom
- Features: Ceiling Fan(s), En Suite Bathroom, Walk-In Closet(s)
- Level: First
- Area: 227.5 Square Feet
- Dimensions: 17.5x13
Bedroom 2
- Features: Ceiling Fan(s), Built-in Closet
- Level: First
- Area: 129.6 Square Feet
- Dimensions: 13.5x9.6
Bedroom 3
- Features: Ceiling Fan(s), Built-in Closet
- Level: First
- Area: 151.2 Square Feet
- Dimensions: 12x12.6
Balcony porch lanai
- Features: Other
- Level: First
- Area: 374.4 Square Feet
- Dimensions: 26x14.4
Kitchen
- Features: Built-in Closet
- Level: First
- Area: 142.8 Square Feet
- Dimensions: 13.6x10.5
Living room
- Level: First
- Area: 377 Square Feet
- Dimensions: 26x14.5
Heating
- Central, Electric
Cooling
- Central Air
Appliances
- Included: Dishwasher, Dryer, Electric Water Heater, Microwave, Range, Refrigerator, Washer
- Laundry: In Kitchen, Inside
Features
- Ceiling Fan(s), Eating Space In Kitchen, Living Room/Dining Room Combo, Primary Bedroom Main Floor, Walk-In Closet(s)
- Flooring: Laminate, Tile
- Doors: Sliding Doors
- Windows: Window Treatments, Hurricane Shutters/Windows
- Has fireplace: No
Interior area
- Total structure area: 1,801
- Total interior livable area: 1,468 sqft
Video & virtual tour
Property
Parking
- Parking features: Guest, Open
- Has uncovered spaces: Yes
Features
- Levels: One
- Stories: 1
- Exterior features: Courtyard, Irrigation System, Lighting, Other, Storage
- Has view: Yes
- View description: Park/Greenbelt
Lot
- Size: 2.44 Acres
Details
- Parcel number: 5182812007
- Zoning: PDR
- Special conditions: None
Construction
Type & style
- Home type: Condo
- Property subtype: Condominium
Materials
- Block, Stucco
- Foundation: Slab
- Roof: Membrane,Other
Condition
- New construction: No
- Year built: 1976
Utilities & green energy
- Sewer: Public Sewer
- Water: Public
- Utilities for property: Cable Connected, Electricity Connected, Sewer Connected, Water Connected
Green energy
- Energy efficient items: Windows
Community & HOA
Community
- Features: Buyer Approval Required, Deed Restrictions, No Truck/RV/Motorcycle Parking, Special Community Restrictions
- Security: Smoke Detector(s)
- Pet fee: $0 monthly
- Subdivision: WILDEWOOD SPGS STAGE 1B OF PINEHURST
HOA
- Has HOA: No
- Services included: Cable TV, Community Pool, Reserve Fund, Insurance, Internet, Maintenance Structure, Maintenance Grounds, Other, Pest Control, Pool Maintenance, Recreational Facilities, Sewer, Trash, Water
- HOA fee: $650 monthly
- HOA phone: 941-758-2909
Location
- Region: Bradenton
Financial & listing details
- Price per square foot: $221/sqft
- Tax assessed value: $267,750
- Annual tax amount: $3,964
- Date on market: 5/20/2026
- Cumulative days on market: 68 days
- Listing terms: Cash,Conventional
- Ownership: Condominium
- Total actual rent: 0
- Electric utility on property: Yes
- Road surface type: Paved
Estimated market value
$309,600
$294,000 - $325,000
$2,285/mo
Price history
| Date | Event | Price |
|---|---|---|
| 5/20/2026 | Listed for sale | $325,000+195.5%$221/sqft |
Source:  Stellar MLS #A4690359 Report a problem Stellar MLS #A4690359 Report a problem | ||
| 1/16/2002 | Sold | $110,000$75/sqft |
Source: Public Record Report a problem | ||
Public tax history
| Year | Property taxes | Tax assessment |
|---|---|---|
| 2025 | $3,964 -1.3% | $238,915 +10% |
| 2024 | $4,017 +0.6% | $217,195 +10% |
| 2023 | $3,995 +17.8% | $197,450 +10% |
| 2022 | $3,391 +16.7% | $179,500 +10% |
| 2021 | $2,907 +5.9% | $163,182 +10% |
| 2020 | $2,744 +4.3% | $148,347 +10% |
| 2019 | $2,630 | $134,861 -13.6% |
| 2018 | $2,630 +8.9% | $156,000 +11% |
| 2017 | $2,415 +52.2% | $140,500 +2.5% |
| 2016 | $1,587 | $137,100 +18.6% |
| 2015 | $1,587 | $115,600 +24.7% |
| 2014 | $1,587 +14.4% | $92,716 +21.8% |
| 2013 | $1,387 +138605% | $76,125 -8% |
| 2012 | $1 | $82,701 -2% |
| 2011 | $1 | $84,401 -20% |
| 2010 | -- | $105,478 -13% |
| 2009 | $2,106 -13.5% | $121,186 -20% |
| 2008 | $2,434 -21.6% | $151,542 -20.2% |
| 2007 | $3,103 +1.3% | $189,911 +9% |
| 2006 | $3,063 +31.9% | $174,206 +36% |
| 2005 | $2,322 +8.2% | $128,102 +9.7% |
| 2004 | $2,147 +14% | $116,818 +15.9% |
| 2003 | $1,883 +14.6% | $100,787 +8.9% |
| 2002 | $1,644 +76.1% | $92,513 +17.4% |
| 2001 | $933 +2.4% | $78,795 +3% |
| 2000 | $912 | $76,500 |
Find assessor info on the county website
Monthly payment
Est. payment
Payment breakdown
Explore the cost of this home by adjusting the details. Changes won't be saved.Climate risks
Neighborhood: South Bradenton
Nearby schools
GreatSchools rating
- 4/10H. S. Moody Elementary SchoolGrades: PK-5Distance: 1.1 mi
- 2/10Electa Lee Magnet Middle SchoolGrades: 6-8Distance: 0.9 mi
- 2/10Bayshore High SchoolGrades: 8-12Distance: 1.2 mi
- $219,0001 bd1 ba910 sqft146 Pinehurst Dr, Bradenton, FL 34210Sold
- $218,3002 bd2 ba1.7k sqft150 Pinehurst Dr, Bradenton, FL 34210Off Market

- $218,8002 bd2 ba1.4k sqft137 Pinehurst Dr, Bradenton, FL 34210Off Market

- $230,0002 bd2 ba1.4k sqft138 Pinehurst Dr, Bradenton, FL 34210Off Market
- $262,1002 bd2 ba1.4k sqft139 Pinehurst Dr, Bradenton, FL 34210Off Market
- $191,0002 bd2 ba1.3k sqft140 Pinehurst Dr, Bradenton, FL 34210Off Market
- $257,9002 bd2 ba1.4k sqft141 Pinehurst Dr, Bradenton, FL 34210Off Market
- $254,8003 bd2 ba1.8k sqft142 Pinehurst Dr, Bradenton, FL 34210Off Market
A local agent can set up tours, give advice and negotiate with sellers.
A local lender can help you make sure your offer is ready when you are.
Similar homes
- $345,0003 bd3 ba1.9k sqft5209 34TH STREET COURT W #261, BRADENTON, FL 34210For Sale

 MLS ID #A4699731, Jennifer Delbo, DALTON WADE INC. Stellar MLS
 - $324,0002 bd2 ba1.4k sqft597 LAKESIDE DRIVE #597, BRADENTON, FL 34210For Sale
 MLS ID #A4684388, Debbie Dial, WAGNER REALTY. Stellar MLS
 - $385,0003 bd2 ba1.6k sqft509 LAKESIDE DRIVE #509, BRADENTON, FL 34210For Sale
 MLS ID #A4684601, Jennifer Adams, FINE PROPERTIES. Stellar MLS
 - $279,9003 bd2 ba1.8k sqft3902 MOURNING DOVE DRIVE #235, BRADENTON, FL 34210For Sale
 MLS ID #A4666484, Jennifer Delbo, DALTON WADE INC. Stellar MLS
 - $275,0003 bd2 ba1.8k sqft6101 34TH STREET W #11G, BRADENTON, FL 34210For SaleMLS ID #A4684403, Jennifer Delbo, DALTON WADE INC. Stellar MLS
- $355,0002 bd2 ba1k sqft3506 54TH DRIVE W #106, BRADENTON, FL 34210For SaleMLS ID #A4696147, Jay Travis, PA, RE/MAX ALLIANCE GROUP. Stellar MLS
- $223,0002 bd2 ba940 sqft218 PINENEEDLE DRIVE #218, BRADENTON, FL 34210For SaleMLS ID #A4700430, Jessica Uglik, PLLC, KW SUNCOAST. Stellar MLS
- $259,9002 bd2 ba1.4k sqft593 LAKESIDE DRIVE #593, BRADENTON, FL 34210For SaleMLS ID #TB8518661, Paula Thacker, RE/MAX BAYSIDE REALTY LLC. Stellar MLS
- $173,9002 bd2 ba1k sqft4578 RED MAPLE ROAD #904, BRADENTON, FL 34210For SaleMLS ID #A4699863, Jennifer Delbo, DALTON WADE INC. Stellar MLS
- $284,9003 bd2 ba1.2k sqft3625 57TH AVENUE DRIVE W #43, BRADENTON, FL 34210For SaleMLS ID #A4672591, Greg Leksich, WAGNER REALTY. Stellar MLS
- $199,0002 bd2 ba1.4k sqft211 LAKEWOOD DRIVE #211, BRADENTON, FL 34210For SaleMLS ID #A4687200, Sherry Flathman, WAGNER REALTY. Stellar MLS
- $229,0002 bd2 ba1.2k sqft3415 WILD OAK BAY BOULEVARD #427, BRADENTON, FL 34210For SaleMLS ID #A4700411, Alexis Smith-Frady, COMPASS FLORIDA LLC. Stellar MLS
- $249,0002 bd2 ba1.8k sqft804 67TH STREET W, BRADENTON, FL 34209For SaleMLS ID #A4700710, Krissy Bilbrey, FINE PROPERTIES. Stellar MLS
- $399,9003 bd3 ba1.8k sqft6101 34TH STREET W #3D, BRADENTON, FL 34210For SaleMLS ID #A4687770, Andrew Garcia, KELLER WILLIAMS ON THE WATER. Stellar MLS
- $299,0002 bd2 ba1k sqft3303 CAMBRIDGE AVENUE, BRADENTON, FL 34207For SaleMLS ID #D6147445, Shirah Knight, HOMESMART. Stellar MLS
- $195,0002 bd2 ba1.1k sqft647 WOODLAWN DRIVE #647, BRADENTON, FL 34210For SaleMLS ID #A4696904, Debbie Dial, WAGNER REALTY. Stellar MLS
- $349,9003 bd3 ba1.5k sqft4024 OVERTURE CIRCLE #486, BRADENTON, FL 34209For SaleMLS ID #A4671895, Dennis Smith, LLC, KELLER WILLIAMS ON THE WATER. Stellar MLS
- $239,0002 bd2 ba1.6k sqft4644 RED MAPLE ROAD #1303, BRADENTON, FL 34210For SaleMLS ID #A4699841, Jennifer Delbo, DALTON WADE INC. Stellar MLS
- $202,9992 bd2 ba1.2k sqft7301 29TH AVENUE DR W #105, BRADENTON, FL 34209For SaleMLS ID #A4697891, Erin Fleming, FINE PROPERTIES. Stellar MLS
- $190,0002 bd2 ba1k sqft1714 69TH AVENUE W #C401, BRADENTON, FL 34207For SaleMLS ID #A4696681, Mischelle Gray, LIV SARASOTA REALTY. Stellar MLS
