Welcome to this beautifully maintained and thoughtfully updated ranch home — a must-see inside, offering more space than meets the eye. Step into a bright, expansive open-concept living and dining area featuring brand-new luxury vinyl flooring and fresh paint. The inviting kitchen provides plenty of space to prepare and enjoy your favorite meals.
This home offers three spacious bedrooms and an updated full bathroom. A standout feature is the fully finished basement, offering a large additional living area that can easily fit your needs. The basement also includes a second full kitchen and an additional full bathroom with a shower, offering exceptional flexibility for entertaining, extended living, or recreation.
Outside, enjoy a park-like backyard complete with a lovely, covered patio area — and if you've been dreaming of a pool, there’s plenty of room to add one. A large 2.5-car garage provides ample storage and convenience.
Additional updates include central air conditioning (2020), a newer furnace, and a new garage roof (2024).
Pending
$230,000
149 Thurston Ave, Buffalo, NY 14217
3beds
1,075sqft
Single Family Residence
Built in 1954
6,124 Square Feet Lot
$-- Zestimate®
$214/sqft
$-- HOA
What's special
Park-like backyardFully finished basementNewer furnaceThree spacious bedroomsLovely covered patio areaFresh paintBrand-new luxury vinyl flooring
- 68 days |
- 57 |
- 4 |
Zillow last checked:
Listing updated:
Listed by:
HUNT Real Estate ERA 716-883-2200,
Sashi Dhimal 716-491-6792
Source: NYSAMLSs,MLS#: B1684314 Originating MLS: Buffalo
Originating MLS: BuffaloFacts & features
Interior
Bedrooms & bathrooms
- Bedrooms: 3
- Bathrooms: 2
- Full bathrooms: 2
- Main level bathrooms: 1
- Main level bedrooms: 3
Heating
- Gas, Forced Air
Cooling
- Central Air
Appliances
- Included: Gas Oven, Gas Range, Gas Water Heater, Refrigerator
- Laundry: In Basement
Features
- Eat-in Kitchen, Living/Dining Room, Second Kitchen, Bedroom on Main Level, Workshop
- Flooring: Luxury Vinyl, Tile, Varies
- Basement: Full,Partially Finished,Sump Pump
- Has fireplace: No
Interior area
- Total structure area: 1,075
- Total interior livable area: 1,075 sqft
Property
Parking
- Total spaces: 2.5
- Parking features: Detached, Electricity, Garage
- Garage spaces: 2.5
Features
- Levels: One
- Stories: 1
- Patio & porch: Patio
- Exterior features: Concrete Driveway, Fence, Patio
- Fencing: Partial
Lot
- Size: 6,124 Square Feet
- Dimensions: 49 x 125
- Features: Near Public Transit, Rectangular, Rectangular Lot, Residential Lot
Details
- Parcel number: 1464890655200003026000
- Special conditions: Standard
Construction
Type & style
- Home type: SingleFamily
- Architectural style: Ranch
- Property subtype: Single Family Residence
Materials
- Aluminum Siding, Brick, Vinyl Siding
- Foundation: Poured
- Roof: Asphalt
Condition
- Resale
- Year built: 1954
Utilities & green energy
- Sewer: Connected
- Water: Connected, Public
- Utilities for property: Sewer Connected, Water Connected
Community & HOA
Location
- Region: Buffalo
Financial & listing details
- Price per square foot: $214/sqft
- Tax assessed value: $47,800
- Annual tax amount: $5,192
- Date on market: 5/26/2026
- Cumulative days on market: 69 days
- Listing terms: Cash,Conventional,FHA,VA Loan
Estimated market value
Not available
Estimated sales range
Not available
$1,978/mo
Price history
| Date | Event | Price |
|---|---|---|
| 6/8/2026 | Pending sale | $230,000$214/sqft |
Source:  NYSAMLSs #B1684314 Report a problem NYSAMLSs #B1684314 Report a problem | ||
| 5/26/2026 | Listed for sale | $230,000+76.9%$214/sqft |
Source: NYSAMLSs #B1684314 Report a problem | ||
| 9/3/2019 | Sold | $130,000-3.5%$121/sqft |
Source: NYSAMLSs #B1203622 Report a problem | ||
| 7/23/2019 | Pending sale | $134,777$125/sqft |
Source: Howard Hanna - Williamsville #B1203622 Report a problem | ||
| 7/15/2019 | Listed for sale | $134,777$125/sqft |
Source: Howard Hanna - Williamsville #B1203622 Report a problem | ||
| 7/11/2019 | Pending sale | $134,777$125/sqft |
Source: Howard Hanna - Williamsville #B1203622 Report a problem | ||
| 6/20/2019 | Listed for sale | $134,777$125/sqft |
Source: Howard Hanna #B1203622 Report a problem | ||
Public tax history
| Year | Property taxes | Tax assessment |
|---|---|---|
| 2025 | -- | $47,800 |
| 2024 | -- | $47,800 |
| 2023 | -- | $47,800 |
| 2022 | -- | $47,800 |
| 2021 | -- | $47,800 |
| 2020 | -- | $47,800 |
| 2019 | -- | $47,800 |
| 2018 | -- | $47,800 |
| 2017 | $2,573 +73.2% | $47,800 |
| 2016 | $1,486 | $47,800 |
| 2015 | -- | $47,800 |
| 2014 | -- | $47,800 |
| 2013 | -- | $47,800 |
| 2012 | -- | $47,800 |
| 2011 | -- | $47,800 |
| 2010 | -- | $47,800 |
| 2009 | -- | $47,800 |
| 2008 | -- | $47,800 |
| 2007 | -- | $47,800 |
| 2006 | -- | $47,800 |
| 2005 | -- | $47,800 |
| 2004 | -- | $47,800 |
| 2003 | -- | $47,800 |
| 2002 | -- | $47,800 |
| 2001 | -- | $47,800 |
| 2000 | -- | $47,800 |
Find assessor info on the county website
Monthly payment
Climate risks
Neighborhood: 14217
Nearby schools
GreatSchools rating
- 4/10Herbert Hoover Elementary SchoolGrades: K-5Distance: 1.2 mi
- 4/10Kenmore West Senior High SchoolGrades: 8-12Distance: 1 mi
- 8/10Herbert Hoover Middle SchoolGrades: 5-7Distance: 1.2 mi
Schools provided by the listing agent
- District: Kenmore-Tonawanda Union Free District
Source: NYSAMLSs. This data may not be complete. We recommend contacting the local school district to confirm school assignments for this home.
- $239,6003 bd1 ba962 sqft153 Thurston Ave, Buffalo, NY 14217Off Market
- $234,7003 bd1 ba962 sqft143 Thurston Ave, Buffalo, NY 14217Off Market

- $233,2003 bd1 ba962 sqft157 Thurston Ave, Buffalo, NY 14217Sold
- $251,9003 bd1 ba962 sqft139 Thurston Ave, Buffalo, NY 14217Off Market
- $260,3003 bd2 ba962 sqft161 Thurston Ave, Buffalo, NY 14217Off Market
- $225,9003 bd1 ba962 sqft135 Thurston Ave, Buffalo, NY 14217Sold
- $282,2002 bd2 ba1.2k sqft150 Ralston Ave, Buffalo, NY 14217Off Market
- $244,0004 bd1 ba1.4k sqft146 Ralston Ave, Buffalo, NY 14217Off Market
A local agent can set up tours, give advice and negotiate with sellers.
Similar homes
- $205,0003 bd2 ba1.5k sqft1439 Kenmore Ave, Buffalo, NY 14217For Sale
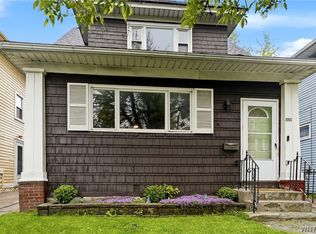
 MLS ID #B1684355, Carissa Zamerski, Listing by: 716 Realty Group WNY LLC. NYSAMLSs
 - $220,0004 bd2 ba1.3k sqft157 Riverdale Ave, Buffalo, NY 14207For Sale
 MLS ID #B1702370, Maya Haddad, Listing by: WNY Metro Roberts Realty. NYSAMLSs
 - $219,9003 bd2 ba1.3k sqft200 Deumant Ter, Buffalo, NY 14223For Sale
 MLS ID #B1688690, James Mack, Listing by: Gurney Becker & Bourne. NYSAMLSs
 - $280,0004 bd2 ba1.6k sqft177 Henderson Ave, Buffalo, NY 14217For Sale
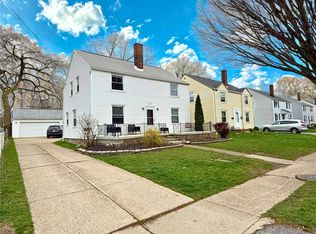 MLS ID #R1683121, Michael Conroy, Listing by: eXp Realty, LLC. NYSAMLSs
 - $239,9003 bd1 ba1k sqft3 Winkler Dr, Tonawanda, NY 14150For SaleMLS ID #B1696607, Faivia Champen-Scales, Listing by: HUNT Real Estate ERA. NYSAMLSs
- $249,9003 bd2 ba1.3k sqft4765 N Bailey Ave, Buffalo, NY 14226For SaleMLS ID #B1694527, Lauren Partridge, Listing by: Howard Hanna WNY Inc.. NYSAMLSs
- $199,9003 bd1 ba952 sqft227 Seton Rd, Cheektowaga, NY 14225For SaleMLS ID #B1702961, Amanda Pikul, Listing by: HUNT Real Estate ERA. NYSAMLSs
- $224,9003 bd1 ba1.2k sqft317 North Ave, North Tonawanda, NY 14120For SaleMLS ID #B1694604, Jessica Reed, Listing by: WNY Metro Roberts Realty. NYSAMLSs
- $259,9004 bd2 ba1.5k sqft591 Longmeadow Rd, Eggertsville, NY 14226For SaleMLS ID #B1699801, Kazi Rashid, Listing by: Towne Housing Real Estate. NYSAMLSs
- $225,0004 bd2 ba1.3k sqft168 Callodine Ave, Amherst, NY 14226For SaleMLS ID #B1675726, Crystal Moye, Listing by: HUNT Real Estate ERA. NYSAMLSs
- $224,0003 bd2 ba1.1k sqft5 Greenleaf Ln, Buffalo, NY 14225For SaleMLS ID #B1692243, Labib Sirajee, Listing by: Towne Housing Real Estate. NYSAMLSs
- $224,9004 bd2 ba1.5k sqft112 University Ave, Depew, NY 14043For SaleMLS ID #B1702217, Cindy A Jones, Listing by: Howard Hanna WNY Inc.. NYSAMLSs
- $210,0003 bd2 ba1.4k sqft17 Northrup Pl, Buffalo, NY 14214For SaleMLS ID #B1680705, Hua Yang, Listing by: Keller Williams Realty WNY. NYSAMLSs
- $245,0004 bd1 ba1.3k sqft226 Parkhurst Blvd, Buffalo, NY 14223For SaleMLS ID #B1691239, Joseph A Trifilo, Listing by: HUNT Real Estate ERA. NYSAMLSs
- $219,9003 bd2 ba977 sqft15 Sandy Ln, Cheektowaga, NY 14227For SaleMLS ID #B1687196, Amit Rai, Listing by: Keller Williams Realty WNY. NYSAMLSs
- $249,9003 bd1 ba1.1k sqft3547 Salisbury Ave, Buffalo, NY 14219For SaleMLS ID #B1703486, James V Parlato, Listing by: Parlato Real Estate. NYSAMLSs
- $229,9004 bd2 ba1.5k sqft4493 Union Rd, Cheektowaga, NY 14225For SaleMLS ID #B1701615, Joshua James, Listing by: Keller Williams Realty WNY. NYSAMLSs
- $235,0004 bd3 ba1.1k sqft148 Woltz Ave, Buffalo, NY 14212For SaleMLS ID #B1681128, Raqib Mahmud, Listing by: HUNT Real Estate ERA. NYSAMLSs
- $179,0003 bd2 ba936 sqft142 Esser Ave, Buffalo, NY 14207For SaleMLS ID #B1690916, Christina Kremer, Listing by: WNY Metro Roberts Realty. NYSAMLSs
- $129,9003 bd1 ba1.2k sqft33 Argus St, Buffalo, NY 14207For SaleMLS ID #B1703035, Benjamin D Schwed, Listing by: Soul Side Real Estate Solutions Inc. NYSAMLSs
