Quick delivery new construction three bedroom, two bath ranch on basement, with sunroom, backing to a tree line is now available in the popular community of Old Country Farm. This move in ready home greets you with a nice size front porch. Entering your new home you have a luxury vinyl plank entry way with transom window next to the door. The spacious living room has a vaulted ceiling and neutral color carpet. The well appointed kitchen has 42” cabinets, granite countertops, island with breakfast overhang, and luxury vinyl plank floor. The stainless steel appliances include an easy clean flat top range, overhead microwave, and dishwasher. The dining area has luxury vinyl plank floor and a wall for a large piece of furniture, like a hutch. The sunroom has windows on three sides for an abundance of natural light, and a door to deck. The oversized laundry room has a utility sink and pantry. The large owner’s suite has a transom window to allow in additional light without compromising privacy. There is a large walk in closet for all your clothes and accessories. The owner’s bath has a pristine tiled walk in shower with shelves, luxurious garden tub with tile surround, double sink vanity and luxury vinyl plank floor. There are two more bedrooms and hall bath with tub/shower, off their own hallway towards the front of the home. The full basement with egress window is perfect for storage or adding additional living space. There is also a two car garage. Your new home includes a central vacuum. The deck overlooks the nice flat backyard that backs to a mature tree line. The home is within walking distance to Clayton Intermediate School. Your new community has sidewalks and open spaces. It is nearby to many nature spots like Bombay Hook National Wildlife Refuge, Blackbird State Forest, Lake Como and Garrison’s Lake. There are restaurants, shopping and wellness centers nearby too. Major routes are close making trips to Christiana Mall, Dover and the Delaware beaches easy. Don’t miss out, book your tour today!
New construction
$454,900
149 Villa Dr, Clayton, DE 19938
3beds
--sqft
:
Get pre-qualified$2,546/mo
Single Family Residence
Built in 2023
8,050 Square Feet Lot
$-- Zestimate®
$--/sqft
$25/mo HOA
What's special
- 852 days |
- 124 |
- 2 |
Zillow last checked:
Listing updated:
Listed by:
Susan Squire 302-276-6088,
Coldwell Banker Rowley Realtors 3029951200
Source: Bright MLS,MLS#: DEKT2026812
Facts & features
Interior
Bedrooms & bathrooms
- Bedrooms: 3
- Bathrooms: 2
- Full bathrooms: 2
- Main level bathrooms: 2
- Main level bedrooms: 3
Rooms
- Room types: Living Room, Dining Room, Primary Bedroom, Bedroom 2, Bedroom 3, Kitchen, Sun/Florida Room
Primary bedroom
- Features: Walk-In Closet(s)
- Level: Main
- Area: 210 Square Feet
- Dimensions: 14 X 15
Bedroom 2
- Level: Main
- Area: 130 Square Feet
- Dimensions: 10 X 13
Bedroom 3
- Level: Main
- Area: 130 Square Feet
- Dimensions: 10 X 13
Dining room
- Level: Main
Kitchen
- Level: Main
- Area: 196 Square Feet
- Dimensions: 14 X 14
Living room
- Level: Main
- Area: 270 Square Feet
- Dimensions: 15 X 18
Other
- Level: Main
Heating
- Forced Air, Natural Gas
Cooling
- Central Air, Electric
Appliances
- Included: Microwave, Dishwasher, Oven/Range - Electric, Electric Water Heater
- Laundry: Main Level
Features
- Central Vacuum, Entry Level Bedroom, Pantry, Bathroom - Stall Shower, Bathroom - Tub Shower, Walk-In Closet(s), Dry Wall
- Flooring: Carpet, Luxury Vinyl
- Basement: Unfinished,Concrete,Sump Pump
- Has fireplace: No
Interior area
- Total structure area: 0
- Finished area above ground: 0
- Finished area below ground: 0
Property
Parking
- Total spaces: 2
- Parking features: Garage Faces Front, Inside Entrance, Attached, Driveway
- Attached garage spaces: 2
- Has uncovered spaces: Yes
Accessibility
- Accessibility features: None
Features
- Levels: One
- Stories: 1
- Patio & porch: Deck, Porch
- Exterior features: Sidewalks
- Pool features: None
Lot
- Size: 8,050 Square Feet
- Dimensions: 70.00 x 115.00
Details
- Additional structures: Above Grade, Below Grade
- Parcel number: KH0402701020600000
- Zoning: R
- Special conditions: Standard
Construction
Type & style
- Home type: SingleFamily
- Architectural style: Ranch/Rambler
- Property subtype: Single Family Residence
Materials
- Vinyl Siding
- Foundation: Concrete Perimeter
- Roof: Architectural Shingle
Condition
- Excellent
- New construction: Yes
- Year built: 2023
Details
- Builder model: Bethany
- Builder name: Lenape Builders
Utilities & green energy
- Sewer: Public Sewer
- Water: Public
Community & HOA
Community
- Subdivision: Old Country Farms
HOA
- Has HOA: Yes
- HOA fee: $300 annually
Location
- Region: Clayton
Financial & listing details
- Tax assessed value: $385,600
- Annual tax amount: $1,626
- Date on market: 4/2/2024
- Listing agreement: Exclusive Right To Sell
- Ownership: Fee Simple
Estimated market value
Not available
Estimated sales range
Not available
$2,532/mo
Price history
| Date | Event | Price |
|---|---|---|
| 4/2/2024 | Listed for sale | $454,900 |
Source:  Bright MLS #DEKT2026812 Report a problem Bright MLS #DEKT2026812 Report a problem | ||
Public tax history
| Year | Property taxes | Tax assessment |
|---|---|---|
| 2025 | $1,616 | $385,600 |
| 2024 | -- | $385,600 +96300% |
| 2023 | $11 +3.5% | $400 |
| 2022 | $10 +2.1% | $400 |
| 2021 | $10 +14.2% | $400 |
| 2020 | $9 -0.9% | $400 |
| 2019 | $9 -0.1% | $400 |
| 2018 | $9 | $400 |
| 2017 | $9 -1% | $400 |
| 2016 | $9 -0.4% | $400 |
| 2015 | $9 +6.9% | $400 |
| 2014 | $8 | $400 |
| 2012 | -- | $400 |
| 2011 | -- | $400 |
| 2010 | -- | $400 |
| 2009 | -- | $400 |
| 2008 | -- | $400 |
| 2007 | -- | $400 |
Find assessor info on the county website
Monthly payment
Est. payment
Payment breakdown
Explore the cost of this home by adjusting the details. Changes won't be saved.Climate risks
Neighborhood: 19938
Nearby schools
GreatSchools rating
- 7/10Clayton Intermediate SchoolGrades: 5-6Distance: 0.3 mi
- 5/10Smyrna Middle SchoolGrades: 7-8Distance: 2.2 mi
- 7/10Smyrna High SchoolGrades: 9-12Distance: 2 mi
Schools provided by the listing agent
- Elementary: Clayton
- High: Smyrna
- District: Smyrna
Source: Bright MLS. This data may not be complete. We recommend contacting the local school district to confirm school assignments for this home.
- $505,0004 bd2 ba2.7k sqft163 Villa Dr, Clayton, DE 19938Sold
- $65,100-- bd-- ba-- sqft137 Villa Dr, Clayton, DE 19938Off Market
- $426,9003 bd2 ba1.7k sqft175 Villa Dr, Clayton, DE 19938Sold

- $69,900-- bd-- ba-- sqft127 Villa Dr, Clayton, DE 19938Off Market
- $68,200-- bd-- ba-- sqftAmalfi Dr, Clayton, DE 19938Off Market
- $463,9004 bd3 ba2.2k sqft189 Villa Dr, Clayton, DE 19938Sold
- $64,500-- bd-- ba-- sqftVilla Dr, Clayton, DE 19938Off Market
- $66,200-- bd-- ba-- sqft112 Villa Dr, Clayton, DE 19938Off Market
A local agent can set up tours, give advice and negotiate with sellers.
A local lender can help you make sure your offer is ready when you are.
Similar homes
- $444,9003 bd2 ba-- sqftNone, Clayton, DE 19938New Construction
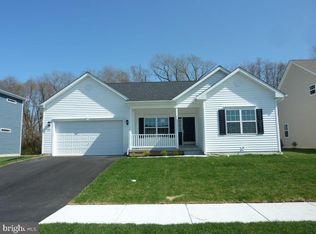
 MLS ID #DEKT2036116, Susan Squire, Coldwell Banker Rowley Realtors. Bright MLS
 - $469,9004 bd3 ba2.5k sqftNone Available, Smyrna, DE 19977For Sale
 MLS ID #DEKT2048828, Lisa Witcher, Tesla Realty Group, LLC. Bright MLS
 - $460,0004 bd3 ba2.4k sqftNone, Smyrna, DE 19977For Sale
 MLS ID #DEKT2046178, Brenda Murray, BHHS Fox & Roach-Christiana. Bright MLS
 - $425,0003 bd3 ba1.8k sqftNone Available, Smyrna, DE 19977For Sale
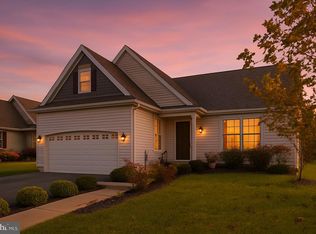 MLS ID #DEKT2044602, Charlie Graef, RE/MAX Associates-Hockessin. Bright MLS
 - $409,9002 bd2 ba1.7k sqftNone, Smyrna, DE 19977For SaleMLS ID #DEKT2047988, Kathy Pennington, RE/MAX Elite. Bright MLS
- $365,0003 bd2 ba1.4k sqftNone, Smyrna, DE 19977For SaleMLS ID #DEKT2044638, Gilbert Myers, Myers Realty. Bright MLS
- $559,0003 bd2 ba3.2k sqft2 Story, Sassafras Ii Smyrna, DE 19977New ConstructionMLS ID #DEKT2036464, Lindsay Shaffer, RE/MAX Elite. Bright MLS
- $558,0004 bd3 ba3.2k sqftNone Available, Smyrna, DE 19977For SaleMLS ID #DEKT2046698, Karen Smolarek, RE/MAX Horizons. Bright MLS
- $279,9003 bd2 ba1.4k sqftNone, Smyrna, DE 19977For SaleMLS ID #DEKT2049192, Diane Scuderi, EXP Realty, LLC. Bright MLS
- $409,9004 bd3 ba2k sqftNone, Dover, DE 19904For SaleMLS ID #DEKT2048462, Patricia Hawryluk, Tri-County Realty. Bright MLS
- $454,9003 bd2 ba2.4k sqft1069 Robinson Rd, Townsend, DE 19734New ConstructionMLS ID #DENC2093254, Mr. Mark Handler, Mark L Handler Real Estate. Bright MLS
- $443,0004 bd3 ba2.1k sqftNone, Dover, DE 19904For SaleMLS ID #DEKT2047564, William Tanner, RE/MAX Horizons. Bright MLS
- $560,0005 bd4 ba3.3k sqftNone Available, Smyrna, DE 19977For SaleMLS ID #DEKT2048358, Marc Pollak, Empower Real Estate, LLC. Bright MLS
- $430,0003 bd2 ba1.8k sqftNone Available, Kenton, DE 19955New ConstructionMLS ID #DEKT2045950, Terri Mestro, Iron Valley Real Estate Premier. Bright MLS
- $439,0004 bd3 ba2.2k sqftNone, Dover, DE 19904For SaleMLS ID #DEKT2046124, Jared Rowley, Samson Properties of DE, LLC. Bright MLS
- $419,9003 bd2 ba1.5k sqftNone, Viola, DE 19979For SaleMLS ID #DEKT2048620, Faren Brown, Keller Williams Realty Central-Delaware. Bright MLS
- $430,0003 bd3 ba1.6k sqftNone Available, Dover, DE 19901For SaleMLS ID #DEKT2046486, John Willard, Myers Realty. Bright MLS
- $441,9003 bd2 ba2k sqft1071 Robinson Rd, Townsend, DE 19734New ConstructionMLS ID #DENC2093252, Mr. Mark Handler, Mark L Handler Real Estate. Bright MLS
- $322,0004 bd2 ba2.6k sqftNone, Smyrna, DE 19977For SaleMLS ID #DEKT2047474, Daniel Beirne, Open Door Brokerage, LLC. Bright MLS
- $345,0003 bd2 ba1.5k sqftNone Available, Smyrna, DE 19977For SaleMLS ID #DEKT2048064, Thomas Wright, EXP Realty, LLC. Bright MLS
