The Silver floor plan by Richland Homes is a sprawling ranch with 5 bedrooms on 1/3 of an acre lot! Located in Hills of Cedar Creek this home features an open floor plan, main floor laundry, an office space and a primary bed with his and her closets and a spacious en-suite bath. A full, finished basement finishes out this functional and beautifully designed home. Foundation is poured and framing should start soon!
Pending
$485,196
1490 Abercorn Dr, Council Bluffs, IA 51503
5beds
3baths
3,162sqft
:
Get pre-qualified$3,613/mo
Single Family Residence
Built in 2026
0.33 Acres Lot
$484,600 Zestimate®
$153/sqft
$17/mo HOA
What's special
Full finished basementOffice spaceMain floor laundryOpen floor planSpacious en-suite bath
- 159 days |
- 11 |
- 0 |
Zillow last checked:
Listing updated:
Listed by:
Theresa Martin 402-201-4008,
NP Dodge Real Estate - Council Bluffs
Source: SWIAR,MLS#: 26-231
Facts & features
Interior
Bedrooms & bathrooms
- Bedrooms: 5
- Bathrooms: 3
Heating
- Natural Gas
Cooling
- Central Air, Electric
Appliances
- Laundry: Washer Hookup, Dryer Hookup
Features
- Pantry, Eat-in Kitchen, Ceiling Fan(s), Walk-In Closet(s)
- Basement: Full,Finished
- Has fireplace: Yes
Interior area
- Total structure area: 3,162
- Total interior livable area: 3,162 sqft
- Finished area above ground: 1,795
- Finished area below ground: 1,367
Property
Parking
- Parking features: Off Street
Features
- Patio & porch: Deck
Lot
- Size: 0.33 Acres
- Dimensions: .33 acre
Details
- Parcel number: 744303204048
Construction
Type & style
- Home type: SingleFamily
- Architectural style: Ranch
- Property subtype: Single Family Residence
Materials
- Frame
- Roof: Composition
Condition
- New construction: Yes
- Year built: 2026
Details
- Builder name: Richland Homes
Utilities & green energy
- Sewer: Public Sewer
- Utilities for property: Electricity Available, Natural Gas Available, Cable Available
Community & HOA
Community
- Security: Smoke Detector(s)
- Subdivision: The Hills of Cedar Creek
HOA
- Has HOA: Yes
- HOA fee: $200 annually
Location
- Region: Council Bluffs
Financial & listing details
- Price per square foot: $153/sqft
- Tax assessed value: $74,500
- Annual tax amount: $1,158
- Date on market: 2/10/2026
- Listing terms: Cash,Conventional,FHA,Contract
- Road surface type: Concrete
Estimated market value
$484,600
$460,000 - $509,000
$3,336/mo
Price history
| Date | Event | Price |
|---|---|---|
| 3/12/2026 | Pending sale | $485,196$153/sqft |
Source: SWIAR #26-231 Report a problem | ||
| 2/10/2026 | Listed for sale | $485,196$153/sqft |
Source: SWIAR #26-231 Report a problem | ||
Public tax history
| Year | Property taxes | Tax assessment |
|---|---|---|
| 2025 | $1,158 +3.2% | $74,500 +15% |
| 2024 | $1,122 -10.5% | $64,800 |
| 2023 | $1,254 +2.6% | $64,800 +7.1% |
| 2022 | $1,222 | $60,500 |
| 2021 | -- | $60,500 +5084.2% |
| 2020 | $26 | $1,167 |
| 2019 | $26 | $1,167 |
| 2018 | $26 | $1,167 |
| 2017 | $26 | $1,167 |
Find assessor info on the county website
Monthly payment
Est. payment
Payment breakdown
Explore the cost of this home by adjusting the details. Changes won't be saved.Climate risks
Neighborhood: 51503
Nearby schools
GreatSchools rating
- 3/10Titan Hill Intermediate SchoolGrades: 2-5Distance: 2.8 mi
- 8/10Lewis Central Middle SchoolGrades: 6-8Distance: 3.1 mi
- 6/10Lewis Central Senior High SchoolGrades: 9-12Distance: 3.2 mi
Schools provided by the listing agent
- Elementary: Kreft
- Middle: Lewis Central
- High: Lewis Central
Source: SWIAR. This data may not be complete. We recommend contacting the local school district to confirm school assignments for this home.
- $432,3004 bd3 ba1.3k sqft1494 Abercorn Dr, Council Bluffs, IA 51503Off Market
- $532,8004 bd-- ba3k sqft5315 Carrick St, Council Bluffs, IA 51503Off Market

- $--10,454.4 Square Feet139 Hills Of Cedar Crk, Council Bluffs, IA 51503Off Market

- $445,4004 bd3 ba2.2k sqftLOT 140 Carrick Cir, Council Bluffs, IA 51503Off Market
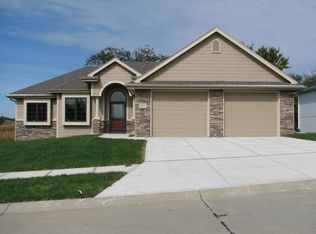
- $--9,147.6 Square Feet140 Hills Of Cedar Crk, Council Bluffs, IA 51503Off Market
- $465,7004 bd3 ba1.5k sqft5307 Carrick St, Council Bluffs, IA 51503Off Market
- $514,6005 bd3 ba1.8k sqft1417 S Larchmont Dr, Council Bluffs, IA 51503Off Market
- $467,0003 bd3 ba1.4k sqft1421 S Larchmont Dr, Council Bluffs, IA 51503Off Market
A local agent can set up tours, give advice and negotiate with sellers.
Similar homes
- $455,8904 bd3 ba2.4k sqft1838 Blackthorn St, Council Bluffs, IA 51503New Construction
 MLS ID #26-217, Theresa Martin, NP Dodge Real Estate - Council Bluffs. SWIAR
 - $460,9654 bd3 ba3.1k sqft1828 Sycamore St, Council Bluffs, IA 51503New Construction
 MLS ID #26-211, Theresa Martin, NP Dodge Real Estate - Council Bluffs. SWIAR
 - $454,3104 bd3 ba2.2k sqft1861 Hemlock St, Council Bluffs, IA 51503New Construction
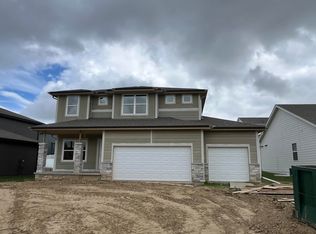 MLS ID #26-219, Theresa Martin, NP Dodge Real Estate - Council Bluffs. SWIAR
 - $546,3204 bd3 ba2.5k sqft1859 Balsam St, Council Bluffs, IA 51503New Construction
 MLS ID #26-313, Robin Philips, NP Dodge Real Estate - Council Bluffs. SWIAR
 - $475,0005 bd4 ba2.9k sqft6232 Harvest Dr, Papillion, NE 68157For Sale
 MLS ID #22620370, Darryl Wikoff, BHHS Ambassador Real Estate. GPRMLS
 - $479,6005 bd2 ba2.5k sqft2026 Concord Cir, Cir, NE 68147New ConstructionMLS ID #22616551, Shayla Lusso, Realty ONE Group Authentic. GPRMLS
- $493,0004 bd3 ba2.4k sqft6914 Flint Dr, Papillion, NE 68046New ConstructionMLS ID #22611361, Kyle Anderson, Liberty Core Real Estate. GPRMLS
- $510,6005 bd4 ba2k sqft2101 Rose Ln, Bellevue, NE 68147New ConstructionMLS ID #22617064, Shayla Lusso, Realty ONE Group Authentic. GPRMLS
- $495,0044 bd3 ba2.5k sqft10455 S 109th St, Papillion, NE 68046New ConstructionMLS ID #22516538, Jennifer Torczon, BHHS Ambassador Real Estate. GPRMLS
- $507,5004 bd3 ba2.5k sqft13555 S 49th St, Papillion, NE 68133New ConstructionMLS ID #22615972, Colton Lueck, Nebraska Realty. GPRMLS
- $580,2005 bd4 ba2.9k sqft2205 Citta Cir, Cir, NE 68147New ConstructionMLS ID #22617067, Shayla Lusso, Realty ONE Group Authentic. GPRMLS
- $489,5004 bd3 ba2.3k sqft11515 S 117th St, Papillion, NE 68046New ConstructionMLS ID #22535464, John Gell, BHHS Ambassador Real Estate. GPRMLS
- $469,9905 bd4 ba2.5k sqft11903 S 107th Ave, Papillion, NE 68046New ConstructionGPRMLS
- $411,0914 bd3 ba2.7k sqft11106 Superior Dr, Papillion, NE 68046New ConstructionMLS ID #22618911, Jennifer Torczon, BHHS Ambassador Real Estate. GPRMLS
- $493,5704 bd3 ba2.4k sqft10403 Cimarron St, Papillion, NE 68046New ConstructionMLS ID #22601003, Jennifer Torczon, BHHS Ambassador Real Estate. GPRMLS
- $548,5004 bd3 ba2.9k sqft8715 S 23rd St, Gretna, NE 68147New ConstructionMLS ID #22616725, Denny Bray, Realty ONE Group Authentic. GPRMLS
- $597,2005 bd3 ba3.4k sqft2201 Citta Cir, Cir, NE 68147New ConstructionMLS ID #22616724, Denny Bray, Realty ONE Group Authentic. GPRMLS
- $464,4654 bd3 ba2.4k sqft10906 Superior Dr, Papillion, NE 68046New ConstructionMLS ID #22534155, Jennifer Torczon, BHHS Ambassador Real Estate. GPRMLS
- $485,0003 bd3 ba1.9k sqft1013 Hillside Dr, Neola, IA 51559New ConstructionMLS ID #26-812, Brynlee Arnold, Keller Williams Realty. SWIAR
- $463,2003 bd2 ba1.8k sqft2116 Gindy Dr, Bellevue, NE 68147New ConstructionMLS ID #22535015, Michael Maley, BHHS Ambassador Real Estate. GPRMLS
