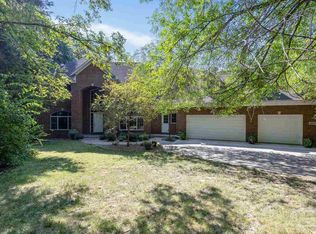
Nestled in a picturesque cul-de-sac on a phenomenal 3.5 wooded acre lot, this exceptionally updated 5 bed, 3.5 bath two-story walkout combines charm and sophistication with thoughtful modern updates. This home boasts iconic curb appeal and remarkable attention to detail. Inside, light-filled spaces highlight the home’s quality craftsmanship and timeless elegance. The main level includes a magnificent primary suite and a stunning foyer. Ideal for entertaining, the home offers an eat-in kitchen with generous cabinetry, upscale appliances, and ample counter space, all flowing into an expansive dining room and a cozy living room with a fireplace. The second floor offers a well-designed retreat with three spacious bedrooms and a landing that overlooks the grand foyer, adding an element of elegance and cohesion to the home’s design. The walkout lower level presents a spacious family room, entertainment area, office, extra bedroom, bath and storage. This home harmoniously blends style, comfort, and functionality for contemporary living. Recent capital improvements include HVAC System, 50 Year Roof, Flooring, Remodeled Primary Bath, Deluxe Exterior Sport Court, Private Wooded Trails, Kitchen Quartz & So Much More!
Pending
$1,100,000
1490 Cypress Cir, North Liberty, IA 52317
5beds
4,348sqft
:
Get pre-qualified$7,507/mo
Single Family Residence, Residential
Built in 2008
3.51 Acres Lot
$1,095,900 Zestimate®
$253/sqft
$13/mo HOA
What's special
Expansive dining roomQuality craftsmanshipStunning foyerPrivate wooded trailsEntertainment areaExceptionally updatedThree spacious bedrooms
- 105 days |
- 50 |
- 1 |
Zillow last checked:
Listing updated:
Listed by:
Michael McEleney 319-400-1697,
Urban Acres Real Estate
Source: Iowa City Area AOR,MLS#: 202602881
Facts & features
Interior
Bedrooms & bathrooms
- Bedrooms: 5
- Bathrooms: 4
- Full bathrooms: 3
- 1/2 bathrooms: 1
Rooms
- Room types: Bonus Room, Exercise Room, Family Room, Great Room, Living Room Dining Room Combo, Primary Bath
Heating
- Forced Air, Natural Gas
Cooling
- Central Air
Appliances
- Included: Dishwasher, Dryer, Microwave, Range Or Oven, Refrigerator, Washer
- Laundry: Lower Level, Laundry Room
Features
- Bookcases, High Ceilings, Vaulted Ceiling(s), Den, Primary On Main Level, Breakfast Area, Kitchen Island
- Flooring: Carpet, Wood, LVP
- Basement: Full,Walk-Out Access,Finished
- Attic: Pull Down Stairs
- Number of fireplaces: 2
- Fireplace features: Gas, Living Room
Interior area
- Total structure area: 4,348
- Total interior livable area: 4,348 sqft
- Finished area above ground: 2,764
- Finished area below ground: 1,584
Property
Parking
- Total spaces: 3
- Parking features: Heated Garage
- Has attached garage: Yes
Features
- Levels: Two
- Stories: 2
- Exterior features: Other
- Has spa: Yes
- Spa features: Heated
Lot
- Size: 3.51 Acres
- Features: Two To Five Acres, Cul-De-Sac, Wooded
Details
- Additional structures: Outbuilding
- Parcel number: 0706379001
- Zoning: Residential
- Special conditions: Standard
Construction
Type & style
- Home type: SingleFamily
- Property subtype: Single Family Residence, Residential
Materials
- Stone, Vinyl, Frame
Condition
- Year built: 2008
Details
- Builder name: Greathouse
Utilities & green energy
- Sewer: Public Sewer
- Water: Public
- Utilities for property: Cable Available
Community & HOA
Community
- Features: Close To School, Sidewalks, Street Lights
- Subdivision: Cedar Springs
HOA
- Has HOA: Yes
- Services included: Other
- HOA fee: $150 annually
Location
- Region: North Liberty
Financial & listing details
- Price per square foot: $253/sqft
- Tax assessed value: $753,300
- Annual tax amount: $11,611
- Date on market: 4/30/2026
- Listing terms: Cash,Conventional
Estimated market value
$1,095,900
$1.04M - $1.15M
$3,753/mo
Price history
| Date | Event | Price |
|---|---|---|
| 5/3/2026 | Pending sale | $1,100,000$253/sqft |
Source:  Iowa City Area AOR #202602881 Report a problem Iowa City Area AOR #202602881 Report a problem | ||
| 4/30/2026 | Listed for sale | $1,100,000+50.3%$253/sqft |
Source: Iowa City Area AOR #202602881 Report a problem | ||
| 8/3/2020 | Sold | $732,000-2.4%$168/sqft |
Source: Iowa City Area AOR #202003329 Report a problem | ||
| 5/18/2020 | Listed for sale | $749,900$172/sqft |
Source: Urban Acres Real Estate Corridor #202003329 Report a problem | ||
| 3/26/2020 | Listing removed | $749,900$172/sqft |
Source: Urban Acres Real Estate Corridor #202001253 Report a problem | ||
| 2/11/2020 | Listed for sale | $749,900+649.9%$172/sqft |
Source: Urban Acres Real Estate Corridor #202001253 Report a problem | ||
| 7/31/2007 | Sold | $100,000$23/sqft |
Source: Public Record Report a problem | ||
Public tax history
| Year | Property taxes | Tax assessment |
|---|---|---|
| 2025 | $11,610 +2.2% | $753,300 +11.6% |
| 2024 | $11,361 -5% | $675,200 |
| 2023 | $11,956 +5.5% | $675,200 +9.6% |
| 2022 | $11,335 +1.4% | $616,200 -5.9% |
| 2021 | $11,184 +3.6% | $654,700 +4.5% |
| 2020 | $10,796 +5.1% | $626,800 |
| 2019 | $10,268 | $626,800 +8.2% |
| 2018 | $10,268 +2% | $579,400 |
| 2017 | $10,068 +1.4% | $579,400 +9.1% |
| 2016 | $9,930 +2.8% | $531,200 |
| 2015 | $9,664 -1.4% | $531,200 +8.7% |
| 2014 | $9,802 | $488,600 +2.3% |
| 2012 | -- | $477,700 |
| 2011 | -- | $477,700 +3.1% |
| 2009 | -- | $463,400 +85083.8% |
| 2008 | -- | $544 |
Find assessor info on the county website
Monthly payment
Est. payment
Payment breakdown
Explore the cost of this home by adjusting the details. Changes won't be saved.Climate risks
Neighborhood: 52317
Nearby schools
GreatSchools rating
- 7/10North Liberty ElementaryGrades: PK-5Distance: 0.4 mi
- 6/10North Central Junior High SchoolGrades: 6-8Distance: 2.7 mi
- 6/10Liberty High SchoolGrades: 9-12Distance: 2.3 mi
Schools provided by the listing agent
- Elementary: GrantNorthLiberty
- Middle: NorthCentral
- High: LibertyHighSchool
Source: Iowa City Area AOR. This data may not be complete. We recommend contacting the local school district to confirm school assignments for this home.
- $510,7003 bd3 ba2.7k sqft1500 Cypress Cir, North Liberty, IA 52317Off Market
- $919,2005 bd3 ba2.5k sqft1495 Cypress Cir, North Liberty, IA 52317Off Market
- $589,1004 bd3 ba1.7k sqft1510 Cypress Cir, North Liberty, IA 52317Off Market
- $673,3005 bd3 ba2.1k sqft1501 Cypress Cir, North Liberty, IA 52317Off Market
- $592,9003 bd3 ba3.3k sqft1520 Cypress Cir, North Liberty, IA 52317Off Market
- $920,4005 bd3 ba3k sqft1505 Cypress Cir, North Liberty, IA 52317Off Market
- $1,064,3004 bd3 ba4.5k sqft1515 Poplar Ln, North Liberty, IA 52317Off Market
- $795,1004 bd3 ba2.3k sqft1525 Poplar Ln, North Liberty, IA 52317Off Market
A local agent can set up tours, give advice and negotiate with sellers.
Similar homes
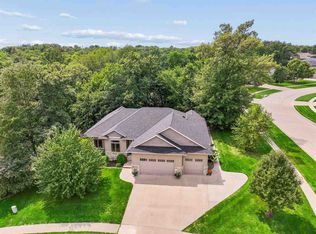
- $1,200,0005 bd4 ba5.9k sqft2670 Aspen Ct NE, North Liberty, IA 52317For Sale
 MLS ID #202604622, John Hall. Iowa City Area AOR
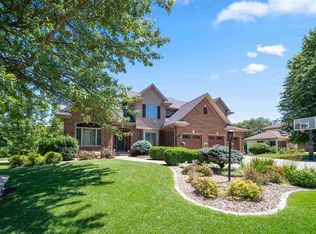
 - $659,0005 bd4 ba3.4k sqft1685 Redbud Cir, North Liberty, IA 52317For Sale
 MLS ID #202604928, Michael McEleney. Iowa City Area AOR
 - $1,095,0006 bd4 ba4.3k sqft2261 Brown Deer Rd, Coralville, IA 52241For Sale
 MLS ID #202603970, Jeff Dill. Iowa City Area AOR
 - $767,0005 bd4 ba4k sqft1050 Grouse Ct, North Liberty, IA 52317For Sale
 MLS ID #202604321, Tricia Van Roekel. Iowa City Area AOR
 - $594,0005 bd3 ba3.1k sqft830 Pheasant Ln, North Liberty, IA 52317For SaleMLS ID #202604740, Tracy Adams. Iowa City Area AOR
- $1,199,9005 bd5 ba4.7k sqft20 Cherry Ln NE, Iowa City, IA 52240For SaleMLS ID #202602396, Adam Pretorius. Iowa City Area AOR
- $695,0006 bd4 ba4.1k sqft320 Lockmoor Ave, North Liberty, IA 52317For SaleMLS ID #202604430, Chris Boddicker. Iowa City Area AOR
- $1,250,0004 bd4 ba4.1k sqft1268 Falcon Ave NW, Swisher, IA 52338For SaleMLS ID #202604918, Michelle Sproul-Bennett. Iowa City Area AOR
- $949,0004 bd4 ba3.9k sqft2221 Brown Deer Rd, Coralville, IA 52241For SaleMLS ID #202603888, Jeff Dill. Iowa City Area AOR
- $950,0005 bd4 ba5.2k sqft2804 Deer Valley Dr NW, Swisher, IA 52338For SaleMLS ID #202603541, Jennifer Burhans. Iowa City Area AOR
- $575,0005 bd3 ba2.7k sqft1315 E Tartan Dr, North Liberty, IA 52317For SaleMLS ID #202604660, Gwen Johnson. Iowa City Area AOR
- $999,0004 bd4 ba5.3k sqft4128 Deacon Ln NE, Solon, IA 52333For SaleMLS ID #202603731, Emory Donelson. Iowa City Area AOR
- $719,9005 bd4 ba3.5k sqft2908 Diamond Mil Cir, Coralville, IA 52241For SaleMLS ID #202604949, Ollie Dent. Iowa City Area AOR
- $669,0004 bd3 ba2.8k sqft2320 Rice Ridge Ln NE, North Liberty, IA 52317For SaleMLS ID #202601918, Chris Lehman. Iowa City Area AOR
- $825,0004 bd3 ba2.8k sqft4000 Mehaffey Ln NE, Solon, IA 52333For SaleMLS ID #202603672, Angie Longou. Iowa City Area AOR
- $950,0005 bd3 ba3.4k sqft711 Owen Ct, Tiffin, IA 52340For SaleMLS ID #202604747, Jamie Venzon. Iowa City Area AOR
- $824,0004 bd3 ba4.2k sqft3098 Sandy Beach Rd NE, Solon, IA 52333For SaleMLS ID #202604675, Anna Lueken. Iowa City Area AOR
- $1,190,0006 bd4 ba3.7k sqft4615 Elynn Ln NE, Solon, IA 52333For SaleMLS ID #202601666, Mollie Kilburg. Iowa City Area AOR
- $679,9004 bd3 ba3.2k sqft1410 Roosevelt Cir, Northliberty, IA 52317New ConstructionMLS ID #202604833, BRANDON PRATT. Iowa City Area AOR
- $659,9005 bd4 ba3k sqft1210 Osage Ln, North Liberty, IA 52317New ConstructionMLS ID #202604872, Laurie Whiting. Iowa City Area AOR
