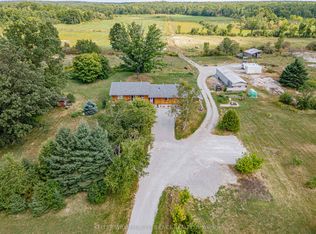
Top 5 Reasons You Will Love This Home: 1) Escape to the peace and privacy of country living with this inviting bungalow set on 1.16-acres and backed by mature trees in a quiet rural pocket of Severn, conveniently located just minutes from Coldwater and approximately one kilometre from Laughlin Falls 2) Move in with confidence knowing thoughtful updates have already been completed throughout, including upgraded countertops, a new backsplash, a kitchen island, new rear windows, a steel roof, central air conditioning, and a forced-air furnace, combining everyday comfort with added peace of mind 3) Expand your living space in the partially finished basement featuring a spacious recreation room warmed by a cozy propane fireplace, an office space, and a convenient walk-up to the enclosed carport with its own separate entrance, adding excellent flexibility to the home 4) Make the most of warmer days with an outdoor setting designed for relaxing and entertaining, complete with a rear deck, a firepit, a storage shed, and an impressive 16'x32' saltwater above-ground pool, while a second driveway features two additional 30-amp plug-ins for convenient trailer hookups 5) Enjoy the added confidence of practical rural infrastructure already in place, including a Generac whole-home generator, owned water heater, new well pump, UV system, water softener, and new sump pump, helping ensure comfortable and reliable year-round living. 1,378 above grade sq.ft. plus a partially finished basement. *Please note some images have been virtually staged to show the potential of the home.
For sale
C$555,000
1490 Laughlin Falls Rd, Severn, ON L0K 1E0
3beds
2baths
Single Family Residence
Built in ----
1.16 Acres Lot
$-- Zestimate®
C$--/sqft
C$-- HOA
What's special
Backed by mature treesUpgraded countertopsNew backsplashKitchen islandNew rear windowsSteel roofCentral air conditioning
- 1 day |
- 5 |
- 0 |
Zillow last checked:
Listing updated:
Listed by:
FARIS TEAM REAL ESTATE
Source: TRREB,MLS®#: S13717074 Originating MLS®#: Toronto Regional Real Estate Board
Originating MLS®#: Toronto Regional Real Estate BoardFacts & features
Interior
Bedrooms & bathrooms
- Bedrooms: 3
- Bathrooms: 2
Bedroom
- Level: Main
- Dimensions: 3.32 x 2.76
Bedroom
- Level: Main
Bedroom
- Level: Main
- Dimensions: 3.14 x 2.65
Bedroom
- Level: Main
Bedroom
- Level: Main
- Dimensions: 3.35 x 3.25
Bedroom
- Level: Main
Dining room
- Level: Main
- Dimensions: 3.52 x 3.25
Family room
- Level: Main
- Dimensions: 4.39 x 3.52
Family room
- Level: Main
Kitchen
- Level: Main
- Dimensions: 2.53 x 2.39
Living room
- Level: Main
- Dimensions: 5.7 x 3.32
Office
- Level: Basement
Office
- Level: Basement
- Dimensions: 3.08 x 2.99
Recreation
- Level: Basement
Recreation
- Level: Basement
- Dimensions: 6.3 x 6.19
Heating
- Forced Air, Propane
Cooling
- Central Air
Appliances
- Included: Water Heater Owned, Water Softener
Features
- Basement: Finished,Full,Finished with Walk-Out,Walk-Out Access,Separate Entrance
- Has fireplace: Yes
- Fireplace features: Propane
Interior area
- Living area range: 1100-1500 null
Video & virtual tour
Property
Parking
- Total spaces: 9
- Parking features: Private Double
- Has garage: Yes
- Has carport: Yes
Features
- Patio & porch: Deck
- Has private pool: Yes
- Pool features: Above Ground, Salt Water
- Has view: Yes
- View description: Forest
Lot
- Size: 1.16 Acres
- Features: Wooded/Treed, Rectangular Lot
Details
- Additional structures: Shed, Storage
- Parcel number: 585960024
- Other equipment: Generator - Full, Sump Pump
Construction
Type & style
- Home type: SingleFamily
- Architectural style: Bungalow
- Property subtype: Single Family Residence
Materials
- Vinyl Siding
- Foundation: Concrete
- Roof: Metal
Utilities & green energy
- Sewer: Septic
- Water: Drilled Well
Community & HOA
Location
- Region: Severn
Financial & listing details
- Annual tax amount: C$2,074
- Date on market: 8/27/2026
Price history
Price history is unavailable.
Public tax history
Tax history is unavailable.
Climate risks
Neighborhood: L0K
Nearby schools
GreatSchools rating
No schools nearby
We couldn't find any schools near this home.
- C$1,199,0003 bd3 ba-- sqft1572 Laughlin Falls Rd, Severn, ON L0K1E0For Sale

- C$2,499,0003 bd2 ba-- sqft1213 Taylor Line, Severn, ON L0K1E0For Sale
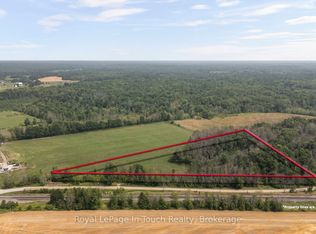
- C$199,0002 sqft1561 Lovering Line, Severn, ON L0K1E0Lot/Land
- C$659,9004 bd1 ba-- sqft1782 Lovering Line, Severn, ON L0K1E0For Sale

- C$599,9003 bd1 ba-- sqft1866 Irish Line, Severn, ON L0K1E0For Sale
- C$1,599,9993 bd3 ba-- sqft2059 Upper Big Chute Rd, Severn, ON L0K1E0For Sale
- C$950,000148 sqft1007 Mount Stephen Rd NE, Severn, ON L0K1E0Lot/Land
- C$--3 bd2 ba-- sqft2178 Irish Line, Severn, ON L0K1E0Off Market
Similar homes
- C$599,9003 bd1 ba-- sqft1866 Irish Line, Severn, ON L0K 1E0For Sale
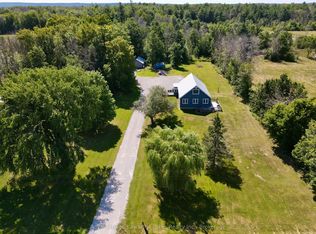 MLS ID #S13692644, Royal Lepage Kawartha Lakes Realty Inc.. TRREB
 - C$684,9003 bd2 ba-- sqft1745 Twin Oaks Cres, Severn, ON L0K 1E0For Sale
 MLS ID #S13711454, RE/MAX Georgian Bay Realty Ltd. TRREB
 - C$549,9992 bd-- ba-- sqft4163 Smith Ln, Severn, ON L0K 1E0For Sale
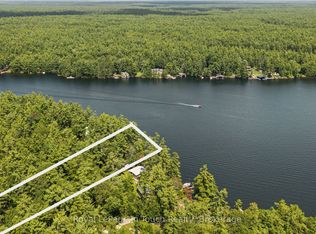 MLS ID #S13665164, Royal LePage In Touch Realty. TRREB
 - C$824,9003 bd1 ba-- sqft1729 Ellis Rd, Severn, ON L0K 1E0For Sale
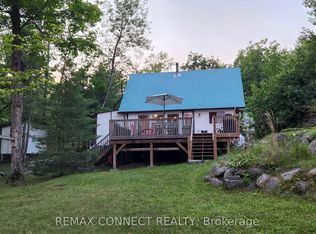 MLS ID #S13719668, REMAX CONNECT REALTY. TRREB
 - C$584,5003 bd2 ba-- sqft4 Gray St, Severn, ON L0K 1E0For SaleMLS ID #S13550662, Royal LePage In Touch Realty. TRREB
- C$469,9003 bd1 ba-- sqft365 Robins Point Rd, Tay, ON L0K 2A0For SaleMLS ID #S13719356, FARIS TEAM REAL ESTATE. TRREB
- C$449,9002 bd1 ba-- sqft5594 Upper Big Chute Rd, Severn, ON L0K 1E0For SaleMLS ID #S13706080, COLDWELL BANKER THE REAL ESTATE CENTRE. TRREB
- C$639,9003 bd2 ba-- sqft4 Eplett St, Severn, ON L0K 1E0For SaleMLS ID #S13649226, Royal LePage In Touch Realty. TRREB
- C$699,9003 bd3 ba-- sqft83 King Rd, Tay, ON L0K 2C0For SaleMLS ID #S13711186, Real Broker Ontario Ltd.. TRREB
- C$785,0002 bd2 ba-- sqft37 Harold Ave, Severn, ON L0K 1E0New ConstructionMLS ID #S13719400, Royal LePage Lakes Of Muskoka Realty. TRREB
- C$699,0003 bd2 ba-- sqft24 Crescent Dr, Tay, ON L0K 2A0For SaleMLS ID #S13712734, Century 21 B.J. Roth Realty Ltd. TRREB
- C$699,9003 bd2 ba-- sqft52 Gray St, Severn, ON L0K 1E0For SaleMLS ID #S13594038, Re/Max Georgian Bay Realty Ltd. TRREB
- C$559,9003 bd2 ba-- sqft66 Maple St, Tay, ON L0K 2A0For SaleMLS ID #S13694308, RE/MAX CROSSTOWN REALTY INC.. TRREB
- C$575,0003 bd2 ba-- sqft57 Coldwater Rd, Severn, ON L0K 1E0For SaleMLS ID #S12951622, PARKER COULTER REALTY BROKERAGE INC.. TRREB
- C$785,0002 bd2 ba-- sqft114 Brandon Ave, Severn, ON L0K 1E0New ConstructionMLS ID #S13719328, Royal LePage Lakes Of Muskoka Realty. TRREB
- C$659,9002 bd2 ba-- sqft59 Slalom Dr, Oro Medonte, ON L0K 1N0For SaleMLS ID #S13714172, CENTURY 21 B.J. ROTH REALTY LTD., BROKERAGE. TRREB
- C$589,9002 bd2 ba-- sqft94 Brandon Ave, Severn, ON L0K 1E0For SaleMLS ID #S13555774, CENTURY 21 B.J. ROTH REALTY LTD.. TRREB
- C$499,9004 bd5 ba-- sqft1725 Earl Haid Ave, Severn, ON L0K 1E0For SaleMLS ID #S13631122, RIGHT AT HOME REALTY INC.. TRREB
- C$629,9003 bd2 ba-- sqft12906 County Road 16 Rd, Severn, ON L0K 2C0For SaleMLS ID #S13530870, Royal LePage In Touch Realty. TRREB
- C$454,9003 bd1 ba-- sqft107 Park St, Tay, ON L0K 2A0For SaleMLS ID #S13708006, SUTTON GROUP INCENTIVE REALTY INC.. TRREB
