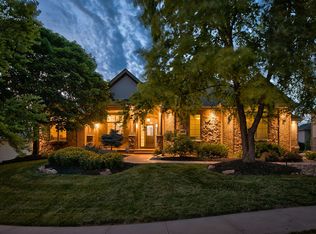
Pre inspected Spacious Walk-Out Ranch in Coveted Waterford Neighborhood! Welcome to your dream home in the desirable Waterford neighborhood! This magnificent walk-out ranch features over 3,700 square feet of luxurious living space. The inviting entrance opens to a large, recently renovated open-concept kitchen, perfect for entertaining, with ample storage and modern appliances. Fresh exterior and interior paint and carpet throughout. This stunning residence includes four spacious bedrooms and four well-appointed bathrooms, highlighted by a spa-like master bath that offers a serene retreat as well as a large walk-incloset. The main level also boasts convenient laundry facilities, ensuring ease and accessibility. Home walking distance to the waterfront. Enjoy endless entertainment options with a home theater, recreational room, and bonus room that can serve as a home office or gym. The stylish bar/kitchenette that adds to the functionality and walks out to in ground heated pool!
Pending
$535,000
14906 Hanover St, Bennington, NE 68007
4beds
3,734sqft
Single Family Residence
Built in 2004
0.28 Acres Lot
$-- Zestimate®
$143/sqft
$63/mo HOA
What's special
- 42 days
- 54
- 4
Zillow last checked:
Listing updated:
Listed by:
Abi Scalise 402-637-2184,
Meraki Realty Group,
Eric Carraher 402-312-3301,
Meraki Realty Group
Source: GPRMLS,MLS#: 22625600
Facts & features
Interior
Bedrooms & bathrooms
- Bedrooms: 4
- Bathrooms: 4
- Full bathrooms: 1
- 3/4 bathrooms: 2
- 1/2 bathrooms: 1
- Main level bathrooms: 3
Primary bedroom
- Level: Main
Bedroom 2
- Level: Main
Bedroom 3
- Level: Basement
Bedroom 4
- Level: Basement
Primary bathroom
- Features: Full, Whirlpool
Living room
- Level: Main
Basement
- Area: 2259
Heating
- Natural Gas, Forced Air
Cooling
- Central Air
Appliances
- Included: Range, Refrigerator, Washer, Dishwasher, Dryer, Disposal, Microwave
Features
- Basement: Walk-Out Access
- Number of fireplaces: 2
Interior area
- Total structure area: 3,734
- Total interior livable area: 3,734 sqft
- Finished area above ground: 2,259
- Finished area below ground: 1,475
Property
Parking
- Total spaces: 3
- Parking features: Garage
- Garage spaces: 3
Features
- Patio & porch: Porch, Patio, Covered Deck, Covered Patio
- Has private pool: Yes
- Pool features: In Ground
- Fencing: Privacy,Iron
Lot
- Size: 0.28 Acres
- Dimensions: 90 x 135
- Features: Over 1/4 up to 1/2 Acre
Details
- Parcel number: 2410891151
Construction
Type & style
- Home type: SingleFamily
- Architectural style: Ranch
- Property subtype: Single Family Residence
Materials
- Stone, Vinyl Siding
- Foundation: Concrete Perimeter
- Roof: Composition
Condition
- Not New and NOT a Model
- New construction: No
- Year built: 2004
Utilities & green energy
- Sewer: Public Sewer
- Water: Public
Community & HOA
Community
- Subdivision: WATERFORD
HOA
- Has HOA: Yes
- HOA fee: $750 annually
Location
- Region: Bennington
Financial & listing details
- Price per square foot: $143/sqft
- Tax assessed value: $559,800
- Annual tax amount: $9,161
- Date on market: 9/4/2026
- Listing terms: VA Loan,FHA,Conventional,Cash
- Ownership: Fee Simple
Estimated market value
Not available
Estimated sales range
Not available
Not available
Price history
| Date | Event | Price |
|---|---|---|
| 9/4/2026 | Pending sale | $535,000-4.5%$143/sqft |
Source:  GPRMLS #22625600 Report a problem GPRMLS #22625600 Report a problem | ||
| 9/16/2025 | Listing removed | $560,000$150/sqft |
Source: GPRMLS #22523791 Report a problem | ||
| 8/21/2025 | Listed for sale | $560,000-3.3%$150/sqft |
Source: GPRMLS #22523791 Report a problem | ||
| 8/11/2025 | Listing removed | $579,000$155/sqft |
Source: BHHS broker feed #22518827 Report a problem | ||
| 8/1/2025 | Listed for sale | $579,000$155/sqft |
Source: GPRMLS #22518827 Report a problem | ||
| 7/23/2025 | Pending sale | $579,000$155/sqft |
Source: GPRMLS #22518827 Report a problem | ||
| 7/8/2025 | Price change | $579,000-1.7%$155/sqft |
Source: GPRMLS #22518827 Report a problem | ||
| 6/20/2025 | Price change | $589,000-1.8%$158/sqft |
Source: GPRMLS #22514088 Report a problem | ||
| 5/24/2025 | Listed for sale | $599,750+20%$161/sqft |
Source: GPRMLS #22514088 Report a problem | ||
| 4/16/2025 | Sold | $500,000+22%$134/sqft |
Source: Public Record Report a problem | ||
| 5/10/2017 | Sold | $410,000-13.7%$110/sqft |
Source: GPRMLS #21701304 Report a problem | ||
| 10/17/2015 | Listing removed | $475,000$127/sqft |
Source: BHHS Ambassador Real Estate #21506780 Report a problem | ||
| 4/17/2015 | Listed for sale | $475,000-5%$127/sqft |
Source: BHHS Ambassador Real Estate #21506780 Report a problem | ||
| 3/3/2015 | Listing removed | $500,000$134/sqft |
Source: NP Dodge Real Estate #21500972 Report a problem | ||
| 10/8/2014 | Price change | $500,000-7.4%$134/sqft |
Source: NP Dodge Real Estate #21500972 Report a problem | ||
| 4/15/2014 | Listed for sale | $540,000+7.8%$145/sqft |
Source: Np Dodge Re Sales Inc Lakeside #21406728 Report a problem | ||
| 4/14/2005 | Sold | $500,800$134/sqft |
Source: GPRMLS #20405091 Report a problem | ||
Public tax history
| Year | Property taxes | Tax assessment |
|---|---|---|
| 2025 | $9,176 +0.2% | $559,800 |
| 2024 | $9,162 -9% | $559,800 +16.1% |
| 2023 | $10,073 -3.6% | $482,200 |
| 2022 | $10,454 +22.2% | $482,200 +23.4% |
| 2021 | $8,552 -2.7% | $390,700 |
| 2020 | $8,788 +2.7% | $390,700 |
| 2019 | $8,560 +9.1% | $390,700 +11.8% |
| 2018 | $7,848 -1.7% | $349,500 |
| 2017 | $7,986 | $349,500 +2.5% |
| 2016 | $7,986 +1% | $341,100 |
| 2015 | $7,905 | $341,100 |
| 2014 | -- | $341,100 -14.1% |
| 2013 | -- | $397,000 |
| 2012 | -- | $397,000 |
| 2011 | -- | $397,000 -14.5% |
| 2009 | $10,930 | $464,500 |
| 2008 | -- | $464,500 +25.4% |
| 2005 | -- | $370,400 +7952.2% |
| 2004 | -- | $4,600 |
Find assessor info on the county website
Monthly payment
Est. payment
Payment breakdown
Explore the cost of this home by adjusting the details. Changes won't be saved.Climate risks
Neighborhood: 68007
Nearby schools
Schools provided by the listing agent
- Elementary: Pine Creek
- Middle: Bennington South
- High: Bennington
- District: Bennington
Source: GPRMLS. This data may not be complete. We recommend contacting the local school district to confirm school assignments for this home.

Similar homes
- $509,8005 bd4 ba4k sqft7823 N 156th Ave, Bennington, NE 68007For Sale
 MLS ID #22626476, Subash Baniya, RB14 REalty, LLC. GPRMLS
 - $570,0005 bd4 ba3.3k sqft8001 N 166th St, Bennington, NE 68007For Sale
 MLS ID #22628686, Emily Brown, BHHS Ambassador Real Estate. GPRMLS
 - $775,0004 bd3 ba3.4k sqft15339 Gilder Ave, Bennington, NE 68007For Sale
 MLS ID #22626425, Sam Zeineddine, NP Dodge RE Sales Inc 148Dodge. GPRMLS
 - $389,9005 bd4 ba3.1k sqft14902 Mormon St, Bennington, NE 68007For Sale
 MLS ID #22628894, Jayden Liu, BHHS Ambassador Real Estate. GPRMLS
 - $555,0005 bd4 ba3.8k sqft15935 Newport Ave, Omaha, NE 68116For SaleMLS ID #22628888, Kim Bills, Better Homes and Gardens R.E.. GPRMLS
- $564,7704 bd3 ba2.9k sqft8508 Kilpatrick Pkwy, Bennington, NE 68007New ConstructionMLS ID #22612773, Jim Morrison, BHHS Ambassador Real Estate. GPRMLS
- $569,0005 bd3 ba2.7k sqft11101 N 161st St, Bennington, NE 68007New ConstructionMLS ID #22627255, Jim Kristl, Nebraska Realty. GPRMLS
- $550,0004 bd3 ba3.8k sqft16329 Valley St, Omaha, NE 68130For SaleMLS ID #22629000, Jeff Perdue, Nebraska Realty. GPRMLS
- $599,9004 bd5 ba4.1k sqft2611 N 159th St, Omaha, NE 68116For SaleMLS ID #22626247, Skylar Lybarger, Better Homes and Gardens R.E.. GPRMLS
- $575,0004 bd3 ba2.9k sqft3805 N 191st Cir, Elkhorn, NE 68022For SaleMLS ID #22625001, Jen Neill, Realty ONE Group Sterling. GPRMLS
- $520,0003 bd4 ba3.6k sqft1508 N 129th Avenue Cir, Omaha, NE 68154For SaleMLS ID #22621468, Scott Swanson, BHHS Ambassador Real Estate. GPRMLS
- $510,0004 bd4 ba3.1k sqft310 S 160th St, Omaha, NE 68118For SaleMLS ID #22628183, Marie Otis, BHHS Ambassador Real Estate. GPRMLS
- $553,0004 bd4 ba3.7k sqft18812 Jackson St, Elkhorn, NE 68022For SaleMLS ID #22628288, Danni Huston, BHHS Ambassador Real Estate. GPRMLS
- $455,0004 bd3 ba3.6k sqft2919 N 170th St, Omaha, NE 68116For SaleMLS ID #22629115, Tabitha Cooper, BHHS Ambassador Real Estate. GPRMLS
- $360,0004 bd3 ba2.8k sqft10320 Hilltop Rd, Omaha, NE 68134For SaleMLS ID #22629945, Scott Anderson, NextHome Signature Real Estate. GPRMLS
- $654,9004 bd4 ba3.6k sqft3105 N 161st Ave, Omaha, NE 68116For SaleMLS ID #22626371, Kristin Bovinet, eXp Realty LLC. GPRMLS
- $510,0005 bd4 ba3.4k sqft2514 N 184th St, Elkhorn, NE 68022For SaleMLS ID #22621816, Sherri Burkle, BHHS Ambassador Real Estate. GPRMLS
- $550,0004 bd4 ba3.1k sqft1208 N 181st St, Elkhorn, NE 68022For SaleMLS ID #22618094, Sebastian Chavez-Shirley, Better Homes and Gardens R.E.. GPRMLS
- $400,0004 bd4 ba3.1k sqft13734 Hillsborough Dr, Omaha, NE 68164For SaleMLS ID #22627969, Nick Pacal, BHHS Ambassador Real Estate. GPRMLS
