Classic simplicity best describes this immaculately maintained cape cod in the heart of Midlothian. This home was lovingly owned for 30 plus years is finally ready for new owners. Within the last five years, the HVAC was replaced, Roof was replaced, new kitchen flooring was installed, new carpet installed in the living room, the upstairs bedrooms painted, primary bedroom repainted, bathroom tub was refinished and basement floor was refinished. This home is move-in ready and desired cosmetic updates can be completed over time. Located near Metra station, I-57, shopping, dining and schools. Schedule your showing today!
Contingent
$219,900
14918 Hamlin Ave, Midlothian, IL 60445
3beds
1,477sqft
Single Family Residence
Built in 1941
5,270 Square Feet Lot
$-- Zestimate®
$149/sqft
$-- HOA
What's special
Upstairs bedrooms paintedPrimary bedroom repaintedNew kitchen flooring
- 26 days
- 443
- 41
Zillow last checked:
Listing updated:
Listed by:
John Sintich 708-612-0644,
Keller Williams Preferred Rlty
Source: MRED as distributed by MLS GRID,MLS#: 12754899
Facts & features
Interior
Bedrooms & bathrooms
- Bedrooms: 3
- Bathrooms: 1
- Full bathrooms: 1
Rooms
- Room types: Office, Attic, Recreation Room, Walk In Closet, Other Room
Primary bedroom
- Features: Flooring (Carpet), Window Treatments (Blinds, Curtains/Drapes)
- Level: Second
- Area: 121 Square Feet
- Dimensions: 11X11
Bedroom 2
- Features: Flooring (Carpet), Window Treatments (Blinds, Curtains/Drapes)
- Level: Second
- Area: 168 Square Feet
- Dimensions: 12X14
Bedroom 3
- Features: Flooring (Hardwood), Window Treatments (Blinds, Curtains/Drapes)
- Level: Main
- Area: 110 Square Feet
- Dimensions: 10X11
Other
- Level: Second
- Area: 130 Square Feet
- Dimensions: 26X5
Dining room
- Features: Flooring (Hardwood), Window Treatments (Blinds, Curtains/Drapes)
- Level: Main
- Area: 132 Square Feet
- Dimensions: 11X12
Kitchen
- Features: Flooring (Vinyl), Window Treatments (Blinds, Curtains/Drapes)
- Level: Main
- Area: 132 Square Feet
- Dimensions: 11X12
Living room
- Features: Flooring (Carpet), Window Treatments (Blinds, Curtains/Drapes)
- Level: Main
- Area: 225 Square Feet
- Dimensions: 15X15
Office
- Features: Flooring (Carpet), Window Treatments (Blinds, Curtains/Drapes)
- Level: Second
- Area: 40 Square Feet
- Dimensions: 4X10
Other
- Level: Second
- Area: 44 Square Feet
- Dimensions: 11X4
Recreation room
- Level: Second
- Area: 243 Square Feet
- Dimensions: 9X27
Walk in closet
- Level: Main
- Area: 12 Square Feet
- Dimensions: 3X4
Heating
- Natural Gas, Forced Air
Cooling
- Central Air
Appliances
- Included: Range, Microwave, Refrigerator, Freezer, Washer, Dryer
- Laundry: In Unit
Features
- 1st Floor Bedroom, 1st Floor Full Bath
- Flooring: Hardwood, Carpet, Wood
- Windows: Drapes
- Basement: Partially Finished,Full
Interior area
- Total structure area: 1,965
- Total interior livable area: 1,477 sqft
- Finished area below ground: 270
Property
Parking
- Total spaces: 2.5
- Parking features: Concrete, Yes, Detached, Garage
- Garage spaces: 2.5
Accessibility
- Accessibility features: No Disability Access
Features
- Stories: 1.5
Lot
- Size: 5,270 Square Feet
- Dimensions: 40x132
Details
- Parcel number: 28113150200000
- Special conditions: None
Construction
Type & style
- Home type: SingleFamily
- Architectural style: Cape Cod
- Property subtype: Single Family Residence
Materials
- Vinyl Siding
- Foundation: Concrete Perimeter
- Roof: Asphalt
Condition
- New construction: No
- Year built: 1941
Utilities & green energy
- Sewer: Public Sewer
- Water: Lake Michigan
Community & HOA
HOA
- Services included: None
Location
- Region: Midlothian
Financial & listing details
- Price per square foot: $149/sqft
- Tax assessed value: $140,000
- Annual tax amount: $1,985
- Date on market: 9/16/2026
- Ownership: Fee Simple
Estimated market value
Not available
Estimated sales range
Not available
Not available
Price history
| Date | Event | Price |
|---|---|---|
| 9/29/1988 | Sold | $120,000$81/sqft |
Source: Agent Provided Report a problem | ||
Public tax history
| Year | Property taxes | Tax assessment |
|---|---|---|
| 2024 | $2,096 +5.6% | $14,000 |
| 2023 | $1,985 -48.1% | $14,000 +21% |
| 2022 | $3,828 +2.9% | $11,568 |
| 2021 | $3,721 +2.2% | $11,568 |
| 2020 | $3,642 +14.5% | $11,568 +7.6% |
| 2019 | $3,180 +1.7% | $10,750 |
| 2018 | $3,127 +2.9% | $10,750 |
| 2017 | $3,038 -3.9% | $10,750 +8.9% |
| 2016 | $3,163 +4.1% | $9,869 |
| 2015 | $3,039 +36.6% | $9,869 |
| 2014 | $2,225 -26.5% | $9,869 -9.5% |
| 2013 | $3,026 +3% | $10,900 |
| 2012 | $2,936 +0.7% | $10,900 |
| 2011 | $2,916 -3.3% | $10,900 -21.6% |
| 2010 | $3,015 +10.1% | $13,896 |
| 2009 | $2,738 +21% | $13,896 -5% |
| 2008 | $2,263 +1.1% | $14,628 +14.6% |
| 2007 | $2,239 +4% | $12,759 |
| 2006 | $2,153 +15.5% | $12,759 |
| 2005 | $1,864 -4.7% | $12,759 +23% |
| 2004 | $1,955 +3.4% | $10,376 |
| 2003 | $1,890 +3% | $10,376 |
| 2002 | $1,834 +17.9% | $10,376 +20.2% |
| 2001 | $1,555 +3.6% | $8,632 |
| 2000 | $1,501 -7.6% | $8,632 |
| 1999 | $1,625 | $8,632 |
Find assessor info on the county website
Monthly payment
Est. payment
Payment breakdown
Explore the cost of this home by adjusting the details. Changes won't be saved.Climate risks
Neighborhood: 60445
Nearby schools
Schools provided by the listing agent
- Elementary: Central Park Elementary School
- High: Bremen High School
- District: 143
Source: MRED as distributed by MLS GRID. This data may not be complete. We recommend contacting the local school district to confirm school assignments for this home.

Similar homes
- $235,9002 bd1 ba968 sqft14555 Springfield Ave, Midlothian, IL 60445Active
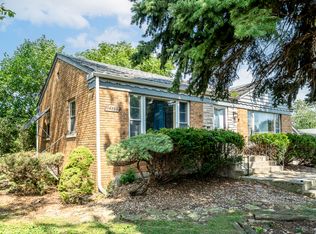 MLS ID #12671755, Martha Rodriguez-De La Vega, Realty One Group Heartland. MRED as distributed by MLS GRID
 - $180,0003 bd2 ba1.2k sqft14320 S La Salle St, Riverdale, IL 60827Active
 MLS ID #12766118, Dionne L Townsend, RE/MAX 10. MRED as distributed by MLS GRID
 - $185,0003 bd2 ba1.7k sqft13819 S State St, Riverdale, IL 60827Active
 MLS ID #12776942, Victor Senteno, Senteno Real Estate LLC. MRED as distributed by MLS GRID
 - $275,0004 bd2 ba2k sqft18055 Thomas Ln, Country Club Hills, IL 60478Re-activated
 MLS ID #12702517, Mireya Rogoz-Bedore, Village Realty, Inc.. MRED as distributed by MLS GRID
