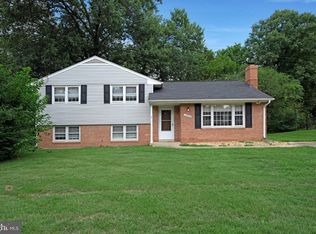
NEW ON MARKET! Beautifully renovated and move-in ready, this bright and open 4-bedroom, 3-full bath picture perfect home situated at the end of a private cul-de-sac, offers modern style, convenience and exceptional living space throughout! The remodeled gourmet kitchen features white cabinetry, quartz countertops, and upgraded appliances, opening to an enormous family room addition with soaring ceilings and custom Palladian windows. High-end LVP flooring spans the main and upper levels, while fresh Sherwin-Williams paint gives the home a crisp, updated feel. The luxurious owner's bath has been completely renovated with a stunning seamless glass walk-in shower. The finished lower level includes a cozy family room with a floor-to-ceiling brick fireplace, recreation/fitness room, two bedrooms, a remodeled full bath, plus a workshop and abundant storage. Enjoy outdoor living on the fully fenced 0.38-acre lot featuring a Trex deck, patio, fire pit, and oversized shed. Conveniently located near top-rated schools, shopping, pools, golf, major commuter routes, and transportation. Hurry- don't miss this one!
Pending
$750,000
14923 Boydell Dr, Centreville, VA 20120
4beds
2,600sqft
Single Family Residence
Built in 1968
0.38 Acres Lot
$746,400 Zestimate®
$288/sqft
$-- HOA
What's special
Finished lower levelEnormous family room additionTrex deckSoaring ceilingsFire pitOversized shedUpgraded appliances
- 23 days
- 1,642
- 87
Likely to sell faster than
Zillow last checked:
Listing updated:
Listed by:
Ed Lang 703-932-5753,
RE/MAX Executives 703-449-7629
Source: Bright MLS,MLS#: VAFX2325796
Facts & features
Interior
Bedrooms & bathrooms
- Bedrooms: 4
- Bathrooms: 3
- Full bathrooms: 3
- Main level bathrooms: 2
- Main level bedrooms: 2
Basement
- Area: 1445
Heating
- Forced Air, Natural Gas
Cooling
- Central Air, Electric
Appliances
- Included: Gas Water Heater
Features
- Bathroom - Walk-In Shower, Family Room Off Kitchen, Open Floorplan, Eat-in Kitchen, Kitchen Island, Kitchen - Table Space, Solar Tube(s), Walk-In Closet(s)
- Flooring: Luxury Vinyl
- Basement: Full,Finished,Rear Entrance,Side Entrance,Windows,Workshop
- Number of fireplaces: 1
Interior area
- Total structure area: 2,989
- Total interior livable area: 2,600 sqft
- Finished area above ground: 1,544
- Finished area below ground: 1,056
Video & virtual tour
Property
Parking
- Total spaces: 6
- Parking features: Driveway, On Street
- Uncovered spaces: 6
Accessibility
- Accessibility features: None
Features
- Levels: Split Foyer,Two
- Stories: 2
- Pool features: None
Lot
- Size: 0.38 Acres
Details
- Additional structures: Above Grade, Below Grade
- Parcel number: 0532 02010050
- Zoning: 121
- Special conditions: Standard
Construction
Type & style
- Home type: SingleFamily
- Property subtype: Single Family Residence
Materials
- Concrete, Vinyl Siding
- Foundation: Concrete Perimeter
Condition
- Excellent
- New construction: No
- Year built: 1968
Utilities & green energy
- Sewer: Public Sewer
- Water: Public
Community & HOA
Community
- Subdivision: Country Club Manor
HOA
- Has HOA: No
Location
- Region: Centreville
Financial & listing details
- Price per square foot: $288/sqft
- Tax assessed value: $709,400
- Annual tax amount: $8,183
- Date on market: 8/6/2026
- Listing agreement: Exclusive Agency
- Ownership: Fee Simple
Estimated market value
$746,400
$709,000 - $784,000
$3,538/mo
Price history
| Date | Event | Price |
|---|---|---|
| 8/20/2026 | Pending sale | $750,000$288/sqft |
Source:  Bright MLS #VAFX2325796 Report a problem Bright MLS #VAFX2325796 Report a problem | ||
| 8/6/2026 | Listed for sale | $750,000+64.8%$288/sqft |
Source: Bright MLS #VAFX2325796 Report a problem | ||
| 1/10/2017 | Sold | $455,000+1.1%$175/sqft |
Source: Public Record Report a problem | ||
| 12/12/2016 | Pending sale | $449,950$173/sqft |
Source: RE/MAX 100 #FX9792860 Report a problem | ||
| 12/8/2016 | Price change | $449,950-5.3%$173/sqft |
Source: RE/MAX 100 #FX9792860 Report a problem | ||
| 11/22/2016 | Price change | $474,9000%$183/sqft |
Source: RE/MAX 100 #FX9792860 Report a problem | ||
| 11/3/2016 | Price change | $474,9500%$183/sqft |
Source: RE/MAX 100 #FX9792860 Report a problem | ||
| 10/20/2016 | Listed for sale | $475,000$183/sqft |
Source: RE/MAX 100 #FX9792860 Report a problem | ||
Public tax history
| Year | Property taxes | Tax assessment |
|---|---|---|
| 2025 | $7,921 +11.5% | $685,230 +11.7% |
| 2024 | $7,106 +0.5% | $613,410 -2.1% |
| 2023 | $7,071 +7.7% | $626,550 +9.2% |
| 2022 | $6,563 | $573,910 +14.1% |
| 2021 | -- | $503,090 +4.6% |
| 2020 | $5,690 +2.2% | $480,790 +2.2% |
| 2019 | $5,568 +4% | $470,450 +4% |
| 2018 | $5,356 +13% | $452,550 +10.9% |
| 2017 | $4,739 +0.2% | $408,150 |
| 2016 | $4,728 +6% | $408,150 +2.1% |
| 2015 | $4,463 +5.1% | $399,890 +4.9% |
| 2014 | $4,245 | $381,230 +9.3% |
| 2013 | -- | $348,870 +3.1% |
| 2012 | -- | $338,520 -5.5% |
| 2011 | -- | $358,220 +6.6% |
| 2010 | -- | $336,100 -8.4% |
| 2009 | -- | $366,730 -11.8% |
| 2008 | -- | $415,670 -17% |
| 2007 | -- | $500,880 +81.2% |
| 2003 | -- | $276,460 +10.4% |
| 2002 | -- | $250,460 +26.2% |
| 2001 | -- | $198,535 |
Find assessor info on the county website
Monthly payment
Est. payment
Payment breakdown
Explore the cost of this home by adjusting the details. Changes won't be saved.Climate risks
Neighborhood: 20120
Nearby schools
Schools provided by the listing agent
- Elementary: Deer Park
- Middle: Stone
- High: Westfield
- District: Fairfax County Public Schools
Source: Bright MLS. This data may not be complete. We recommend contacting the local school district to confirm school assignments for this home.

Similar homes
- $775,0004 bd3 ba1.9k sqft5701 Ottawa Rd, Centreville, VA 20120For Sale

 MLS ID #VAFX2334744, Austin Wickwire, RE/MAX Gateway, LLC. Bright MLS
 - $825,0004 bd3 ba1.3k sqft13004 Maple View Ln, Fairfax, VA 22033For Sale
 MLS ID #VAFX2333450, Joe Dettor, Keller Williams Fairfax Gateway. Bright MLS
 - $769,0005 bd3 ba2.3k sqft4525 Silas Hutchinson Dr, Chantilly, VA 20151For Sale
 MLS ID #VAFX2333252, Sharon Hayman, TTR Sotheby's International Realty. Bright MLS
 - $750,0003 bd4 ba2.9k sqft10248 Cedar Ridge Dr, Manassas, VA 20110For Sale
 MLS ID #VAMN2011756, Makayla Santa Ana, Move4Free Realty, LLC. Bright MLS
 - $745,0004 bd3 ba2.3k sqft13384 Frinks Ct, Herndon, VA 20170For SaleMLS ID #VAFX2332848, Ann Smith, Berkshire Hathaway HomeServices PenFed Realty. Bright MLS
- $710,0004 bd3 ba2.7k sqft15209 General Stevens Ct, Chantilly, VA 20151For SaleMLS ID #VAFX2328864, Kathy O'Neal, RE/MAX Executives. Bright MLS
- $689,5005 bd3 ba2.7k sqft9021 Weir St, Manassas, VA 20110For SaleMLS ID #VAMN2011478, Marcia Goodman, Samson Properties. Bright MLS
- $914,9994 bd4 ba2.4k sqft3647 Beech Down Dr, Chantilly, VA 20151For SaleMLS ID #VAFX2334918, Donna Chong, Samson Properties. Bright MLS
- $749,9004 bd4 ba3.2k sqft13437 Carriage Hill Dr, Manassas, VA 20112For SaleMLS ID #VAPW2124586, Yvonne Holland, Samson Properties. Bright MLS
- $725,0004 bd3 ba2k sqft12971 Old Church Rd, Nokesville, VA 20181For SaleMLS ID #VAPW2127622, Kim Kibben-Wright, MYVAHOME.COM LLC. Bright MLS
- $735,0005 bd3 ba1.9k sqft4300 Lamarre Dr, Fairfax, VA 22030For SaleMLS ID #VAFX2326374, Mike Putnam, EXP Realty, LLC. Bright MLS
- $819,0003 bd3 ba2.2k sqft14063 Timothy Dr, Gainesville, VA 20155For SaleMLS ID #VAPW2125082, Chris Ann Cleland, Long & Foster Real Estate, Inc.. Bright MLS
- $630,0005 bd3 ba2.3k sqft14708 Vint Hill Rd, Nokesville, VA 20181For SaleMLS ID #VAPW2127042, kayla scott, LPT Realty, LLC. Bright MLS
- $725,0004 bd4 ba2.8k sqft14791 Conway Dr, Manassas, VA 20112For SaleMLS ID #VAPW2127112, Paula Keiper, EXP Realty, LLC. Bright MLS
- $839,9004 bd3 ba2.3k sqft14007 Fitzwater Dr, Nokesville, VA 20181For SaleMLS ID #VAPW2125954, KATIE WEDGE, LPT Realty, LLC. Bright MLS
- $695,0005 bd2 ba2.2k sqft1236 Summerfield Dr, Herndon, VA 20170For SaleMLS ID #VAFX2334160, Lindsay Winthers, Pearson Smith Realty, LLC. Bright MLS
- $775,0004 bd4 ba3.1k sqft9434 Flowerden Ln, Manassas, VA 20110For SaleMLS ID #VAMN2011486, Deborah Gaynord, Samson Properties. Bright MLS
- $829,9004 bd3 ba2.7k sqft10103 Dundalk St, Fairfax, VA 22032For SaleMLS ID #VAFX2327730, Jason Cheperdak, Samson Properties. Bright MLS
- $798,0005 bd2 ba1.7k sqft7401 Camp Alger Ave, Falls Church, VA 22042For SaleMLS ID #VAFX2334364, Matt Saka, EXP Realty, LLC. Bright MLS
- $815,0004 bd3 ba2.3k sqft6401 Limerick Ct, Springfield, VA 22152For SaleMLS ID #VAFX2330420, Carmen Carter-Howell, Samson Properties. Bright MLS
