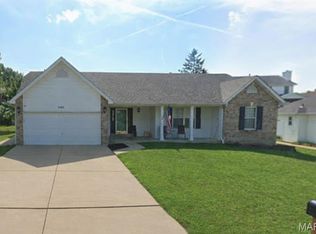
Magazine-worthy renovations, a wide-open floor plan, and a private backyard retreat—this Cottleville ranch is the total package! Thoughtfully renovated from top to bottom with today's buyer in mind, this home showcases quality updates and stylish finishes throughout, including an updated kitchen and baths, newer appliances, HVAC replaced in 2023, water heater replace 7/16/2026, updated lighting, flooring, paint, and more. The light-filled great room features soaring vaulted ceilings, a cozy gas fireplace, and flows effortlessly into the stunning kitchen with granite countertops, stainless steel appliances, abundant cabinetry, a center island, and floating shelves. The spacious primary suite offers a beautifully remodeled private bath, while the unfinished walkout lower level is ready for your vision—whether it's a rec room, home office, gym, or additional living space. Step outside to a spacious deck overlooking the picturesque Dardenne Creek Greenway, creating a peaceful backdrop for morning coffee, evening gatherings, or simply enjoying nature. Located in the heart of desirable Cottleville, you'll love being just minutes from Mid Rivers Mall, shopping, dining, parks, and convenient highway access. Beautifully renovated, perfectly located, and ready to impress—don't miss your chance to make this Cottleville gem your own!
Pending
Listed by: Keller Williams Realty West • Joseph W Quinn • 417-496-0708
$369,900
1494 Brittany Cv, Saint Charles, MO 63304
3beds
1,267sqft
:
Get pre-qualified$2,399/mo
Single Family Residence
Built in 1995
6,098 Square Feet Lot
$-- Zestimate®
$292/sqft
$8/mo HOA
What's special
Cozy gas fireplaceWide-open floor planUpdated lightingNewer appliancesUpdated kitchenSpacious primary suiteStainless steel appliances
- 19 days |
- 1,611 |
- 165 |
Likely to sell faster than
Zillow last checked:
Listing updated:
Listed by:
Joseph W Quinn 417-496-0708,
Keller Williams Realty West
Source: MARIS,MLS#: 26045055 Originating MLS: St. Charles County Association of REALTORS
Originating MLS: St. Charles County Association of REALTORSFacts & features
Interior
Bedrooms & bathrooms
- Bedrooms: 3
- Bathrooms: 2
- Full bathrooms: 2
- Main level bathrooms: 2
- Main level bedrooms: 3
Heating
- Forced Air, Natural Gas
Cooling
- Central Air, Electric
Appliances
- Included: Electric Cooktop, Dishwasher, Disposal, Down Draft, Electric Oven, Range Hood, Gas Water Heater
- Laundry: Laundry Room, Main Level
Features
- Breakfast Room, Ceiling Fan(s), Custom Cabinetry, Eat-in Kitchen, Granite Counters, Open Floorplan, Recessed Lighting, Separate Shower, Shower, Solid Surface Countertop(s), Stone Counters, Tub, Vaulted Ceiling(s)
- Flooring: Luxury Vinyl
- Doors: Panel Door(s), Sliding Doors, Storm Door(s)
- Windows: Insulated Windows
- Basement: Concrete,Sump Pump,Walk-Out Access
- Number of fireplaces: 1
- Fireplace features: Gas, Great Room
Interior area
- Total structure area: 1,267
- Total interior livable area: 1,267 sqft
- Finished area above ground: 1,267
Property
Parking
- Total spaces: 2
- Parking features: Attached, Driveway, Garage, Garage Door Opener, Garage Faces Front
- Attached garage spaces: 2
- Has uncovered spaces: Yes
Features
- Levels: One
- Patio & porch: Covered, Deck, Front Porch, Patio
Lot
- Size: 6,098 Square Feet
- Dimensions: .14 acre
- Features: Back Yard
Details
- Parcel number: 301137104000380.0000000
- Special conditions: Standard
Construction
Type & style
- Home type: SingleFamily
- Architectural style: Ranch,Traditional
- Property subtype: Single Family Residence
Materials
- Vinyl Siding
- Foundation: Concrete Perimeter
Condition
- Year built: 1995
Utilities & green energy
- Electric: Other
- Sewer: Public Sewer
- Water: Public
- Utilities for property: Electricity Connected, Natural Gas Connected, Sewer Connected, Water Connected
Community & HOA
Community
- Subdivision: Brittany Place
HOA
- Has HOA: Yes
- HOA fee: $100 annually
- HOA name: Brittany Place Home Owner's Association
Location
- Region: Saint Charles
Financial & listing details
- Price per square foot: $292/sqft
- Tax assessed value: $310,981
- Annual tax amount: $3,646
- Date on market: 7/17/2026
- Cumulative days on market: 19 days
- Listing terms: Cash,Conventional,FHA,VA Loan
- Ownership: Private
- Electric utility on property: Yes
Estimated market value
Not available
Estimated sales range
Not available
Not available
Price history
| Date | Event | Price |
|---|---|---|
| 7/29/2026 | Pending sale | $369,900$292/sqft |
Source:  MARIS #26045055 Report a problem MARIS #26045055 Report a problem | ||
| 7/17/2026 | Listed for sale | $369,900$292/sqft |
Source: MARIS #26045055 Report a problem | ||
Public tax history
| Year | Property taxes | Tax assessment |
|---|---|---|
| 2025 | $3,646 +9.2% | $59,086 +10.2% |
| 2024 | $3,338 +0% | $53,611 |
| 2023 | $3,337 +17.5% | $53,611 +26.8% |
| 2022 | $2,839 | $42,284 |
| 2021 | -- | $42,284 +13.1% |
| 2020 | -- | $37,400 |
| 2019 | $2,276 | $37,400 +19.3% |
| 2018 | $2,276 +0.8% | $31,355 |
| 2017 | $2,258 +3.6% | $31,355 +7.7% |
| 2016 | $2,179 +1.4% | $29,101 |
| 2015 | $2,148 +4.6% | $29,101 +7.9% |
| 2014 | $2,054 | $26,977 |
| 2013 | -- | $26,977 -5% |
| 2012 | -- | $28,390 -6.5% |
| 2011 | -- | $30,360 |
| 2010 | -- | $30,360 |
| 2009 | -- | $30,360 -15.8% |
| 2008 | -- | $36,060 -80.2% |
| 2007 | -- | $182,160 |
| 2006 | -- | $182,160 |
| 2005 | -- | $182,160 +23.2% |
| 2004 | -- | $147,840 |
| 2003 | -- | $147,840 |
| 2002 | -- | -- |
| 2001 | -- | -- |
Find assessor info on the county website
Monthly payment
Est. payment
Payment breakdown
Explore the cost of this home by adjusting the details. Changes won't be saved.Climate risks
Neighborhood: 63304
Nearby schools
GreatSchools rating
- 8/10Warren Elementary SchoolGrades: K-5Distance: 1.1 mi
- 7/10Saeger Middle SchoolGrades: 6-8Distance: 0.5 mi
- 7/10Francis Howell Central High SchoolGrades: 9-12Distance: 0.3 mi
Schools provided by the listing agent
- Elementary: Warren Elem.
- Middle: Saeger Middle
- High: Francis Howell High
Source: MARIS. This data may not be complete. We recommend contacting the local school district to confirm school assignments for this home.
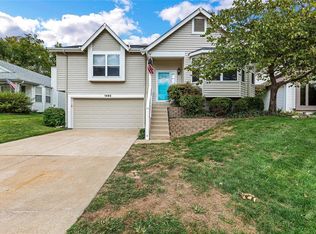
- $338,5003 bd2 ba1.2k sqft1492 Brittany Cv, Saint Charles, MO 63304Off Market
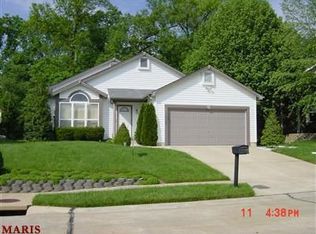
- $289,9003 bd1 ba1.1k sqft1496 Brittany Cv, Saint Charles, MO 63304Off Market
- $288,5002 bd1 ba1.1k sqft1490 Brittany Cv, Saint Charles, MO 63304Off Market
- $322,3003 bd3 ba1.4k sqft1500 Brittany Cv, Saint Charles, MO 63304Off Market
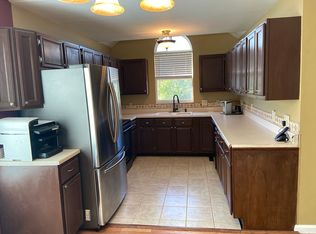
- $269,5003 bd1 ba984 sqft1491 Brittany Cv, Saint Charles, MO 63304Off Market
- $347,1004 bd2 ba1.7k sqft1502 Brittany Cv, Saint Charles, MO 63304Off Market
- $--3 bd3 ba2k sqft1493 Brittany Cv, Saint Charles, MO 63304Sold
- $322,2002 bd2 ba1.1k sqft1488 Brittany Cv, Saint Charles, MO 63304Off Market
A local agent can set up tours, give advice and negotiate with sellers.
Similar homes
- $370,0003 bd2 ba1.8k sqft171 Hunters Pointe Dr, Saint Charles, MO 63304For Sale
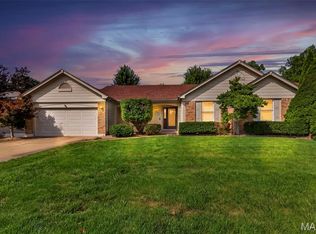
 MLS ID #26047070, Chad P Wilson, Keller Williams Realty West. MARIS
 - $395,0003 bd2 ba1.7k sqft3005 Cedarshade Ct, Saint Peters, MO 63376For Sale
 MLS ID #26046481, Dawn L Gluesenkamp, RE/MAX Results. MARIS
 - $315,0002 bd2 ba1.5k sqft1319 Pine Bluff Dr, Saint Charles, MO 63304For Sale
 MLS ID #26045957, Lauren M Risley, Keller Williams Realty St. Louis. MARIS
 - $349,9003 bd2 ba1.2k sqft11 Laurelwood Dr, Saint Peters, MO 63376For Sale
 MLS ID #26048158, Kearstin N Reasor, EXP Realty, LLC. MARIS
 - $344,9003 bd2 ba1.3k sqft2235 Saint Peters Howell Rd, Saint Peters, MO 63376For SaleMLS ID #26037642, Jerry B Roark, Realty Executives Premiere. MARIS
- $374,9003 bd2 ba1.5k sqft2 Shadowood Ct, Saint Peters, MO 63376For SaleMLS ID #26047472, Christina M Strait, Strait Realty. MARIS
- $324,9003 bd2 ba1.2k sqft10 Santa Fe Trail Ct, Saint Peters, MO 63376For SaleMLS ID #26050099, Regan N Luetkemeyer, Coldwell Banker Realty - Gundaker West Regional. MARIS
- $425,0003 bd4 ba1.8k sqft315 Fronterra Ct, Saint Peters, MO 63376For SaleMLS ID #26045512, Mark & Neil Gellman, EXP Realty, LLC. MARIS
- $355,0003 bd3 ba1.5k sqft2021 Twin Fawns Ct, Saint Peters, MO 63376For SaleMLS ID #26046462, Jolonda J Hibbler, DRG - Delhougne Realty Group. MARIS
- $339,9003 bd3 ba1.1k sqft231 Laurelwood Dr, Saint Peters, MO 63376For SaleMLS ID #26044600, Jason D Orf, Magnolia Real Estate. MARIS
- $379,9002 bd2 ba1.5k sqft1017 Harmony Lake Pkwy, Saint Peters, MO 63376For SaleMLS ID #26028408, Mary T Serra-Poorman, Coldwell Banker Realty - Gundaker. MARIS
- $340,0003 bd3 ba1.7k sqft112 Sutters Mill Rd, Saint Peters, MO 63376For SaleMLS ID #26048457, Amber D DeCarlo, Mac Realty Group. MARIS
- $285,0003 bd2 ba1.5k sqft1319 Cambrook Ct, Saint Charles, MO 63304For SaleMLS ID #26022757, Cassie D Kramer, Century 21 CopperKey Realty. MARIS
- $290,0003 bd2 ba1.5k sqft17 Oak Hill Ln, Saint Peters, MO 63376For SaleMLS ID #26049549, Mandi R Walton, Epique Realty. MARIS
- $309,9004 bd2 ba1.6k sqft608 Mosport Dr, Saint Charles, MO 63304For SaleMLS ID #26043184, Kelly A Boehmer, Berkshire Hathaway HomeServices Select Properties. MARIS
- $345,0003 bd3 ba1.7k sqft112 Mount Olympus Ct, Saint Peters, MO 63376For SaleMLS ID #26032331, Cierra L Brown, Keller Williams Chesterfield. MARIS
- $375,0002 bd2 ba1.4k sqft537 Boulder River Dr, O'Fallon, MO 63368For SaleMLS ID #26049790, Bailey S Merkel, Redfin Corporation. MARIS
- $399,9003 bd3 ba1.5k sqft3674 Summit Dr, Saint Charles, MO 63303For Sale By Owner
- $340,0003 bd2 ba1.4k sqft4 Royallbend Ct, O'Fallon, MO 63368For SaleMLS ID #26026357, Jennifer L Walton, ReeceNichols Real Estate. MARIS
- $390,7443 bd3 ba1.4k sqft32 Wingtip Ct, Saint Peters, MO 63376New ConstructionMLS ID #26035545, Kelly A Boehmer, Berkshire Hathaway HomeServices Select Properties. MARIS
