Welcome to downtown Mount Pleasant! Situated on a spacious 1.1-acre lot, this 5-bedroom, 2.5-bathroom home combines a convenient in-town location with plenty of space and flexibility. Enjoy easy walkability to everything downtown has to offer while coming home to a generous property with room to enjoy and make your own. The main level features four bedrooms and 1.5 bathrooms, along with a large, open, fully updated kitchen designed with entertaining and everyday living in mind. The kitchen has been refreshed with new cabinetry, countertops, and appliances, offering plenty of space to prepare meals for family and guests. Numerous updates throughout the home include all-new flooring, new ductwork, new insulation beneath the main level, insulated replacement windows, and fresh interior paint. These improvements provide a fresh, comfortable feel while adding to the home's overall appeal. The upper level offers its own exterior entrance and includes a full kitchen, bathroom, bedroom, and living area. This versatile space provides excellent potential for a multigenerational living arrangement, guest suite, home office setup, or income-producing opportunity, depending on your needs. With five bedrooms, multiple living possibilities, extensive updates, and 1.62 acres in the heart of downtown Mount Pleasant, this home offers a rare combination of space, convenience, and flexibility. Come see the possibilities and imagine how you can make this home your own!
Active
$550,000
1495 S Main St, Mount Pleasant, NC 28124
5beds
3,852sqft
Single Family Residence
Built in 1954
0.83 Acres Lot
$531,800 Zestimate®
$143/sqft
$-- HOA
What's special
Fresh interior paintInsulated replacement windowsNew cabinetryAll-new flooring
- 21 days
- 545
- 27
Likely to sell faster than
Zillow last checked:
Listing updated:
Listed by:
John Robinson jrobinson1019@hotmail.com,
MATHERS REALTY.COM
Source: Canopy MLS as distributed by MLS GRID,MLS#: 4427258
Facts & features
Interior
Bedrooms & bathrooms
- Bedrooms: 5
- Bathrooms: 3
- Full bathrooms: 2
- 1/2 bathrooms: 1
- Main level bedrooms: 4
Primary bedroom
- Level: Main
Heating
- Central, Heat Pump
Cooling
- Ceiling Fan(s), Central Air
Appliances
- Included: Electric Cooktop, Electric Oven
- Laundry: Inside, Laundry Room, Multiple Locations, Upper Level
Features
- Basement: Interior Entry
- Fireplace features: Family Room
Interior area
- Total structure area: 3,852
- Total interior livable area: 3,852 sqft
- Finished area above ground: 3,852
- Finished area below ground: 0
Property
Parking
- Total spaces: 2
- Parking features: Attached Carport, Driveway
- Carport spaces: 2
- Has uncovered spaces: Yes
Features
- Levels: Two
- Stories: 2
- Fencing: Back Yard,Partial
Lot
- Size: 0.83 Acres
- Features: Level
Details
- Additional structures: Outbuilding, Shed(s)
- Parcel number: 56702237980000
- Zoning: RM
- Special conditions: Standard
Construction
Type & style
- Home type: SingleFamily
- Property subtype: Single Family Residence
Materials
- Fiber Cement, Other
- Foundation: Crawl Space
Condition
- New construction: No
- Year built: 1954
Utilities & green energy
- Sewer: Public Sewer
- Water: City
- Utilities for property: Cable Connected, Electricity Connected
Community & HOA
Community
- Subdivision: None
Location
- Region: Mount Pleasant
Financial & listing details
- Price per square foot: $143/sqft
- Tax assessed value: $331,790
- Annual tax amount: $3,205
- Date on market: 9/26/2026
- Cumulative days on market: 21 days
- Listing terms: Cash,Conventional,VA Loan
- Electric utility on property: Yes
- Road surface type: Concrete, Gravel, Paved
Estimated market value
$531,800
$505,000 - $558,000
$3,057/mo
Price history
| Date | Event | Price |
|---|---|---|
| 9/26/2026 | Listed for sale | $550,000+111.5%$143/sqft |
Source:  Canopy MLS as distributed by MLS GRID #4427258 Report a problem Canopy MLS as distributed by MLS GRID #4427258 Report a problem | ||
| 7/31/2023 | Sold | $260,000+23.8%$67/sqft |
Source: Public Record Report a problem | ||
| 4/1/2005 | Sold | $210,000$55/sqft |
Source: Public Record Report a problem | ||
Public tax history
| Year | Property taxes | Tax assessment |
|---|---|---|
| 2025 | $3,205 | $331,790 |
| 2024 | $3,205 +20.2% | $331,790 +54.9% |
| 2023 | $2,668 | $214,260 |
| 2022 | $2,668 | $214,260 |
| 2021 | $2,668 +7% | $214,260 +7% |
| 2019 | $2,493 +3.3% | $200,280 |
| 2018 | $2,413 | $200,280 |
| 2017 | $2,413 | $200,280 +2.9% |
| 2016 | -- | $194,630 |
| 2015 | -- | $194,630 |
| 2014 | $2,325 | $194,630 +0.9% |
| 2013 | -- | $192,930 |
| 2012 | -- | $192,930 -11.8% |
| 2011 | -- | $218,680 |
| 2010 | -- | $218,680 -3.7% |
| 2009 | -- | $227,060 +1.1% |
| 2008 | -- | $224,560 +28.9% |
| 2007 | -- | $174,190 |
| 2006 | -- | $174,190 +30.2% |
| 2005 | -- | $133,740 |
| 2004 | -- | $133,740 +10.4% |
| 2003 | -- | $121,190 |
| 2002 | -- | $121,190 |
| 2001 | -- | $121,190 |
| 2000 | -- | $121,190 |
Find assessor info on the county website
Monthly payment
Est. payment
Payment breakdown
Explore the cost of this home by adjusting the details. Changes won't be saved.Climate risks
Neighborhood: 28124
- $292,72011 bd9 ba8.6k sqft1483 S Main St, Mount Pleasant, NC 28124Off Market
- $252,8003 bd1 ba1.9k sqft1501 S Main St, Mount Pleasant, NC 28124Off Market
- $207,2003 bd1 ba1.2k sqft8432 E Franklin St, Mount Pleasant, NC 28124Off Market
- $266,4004 bd2 ba1.7k sqft8440 E Franklin St, Mount Pleasant, NC 28124Off Market
Similar homes
- $509,9003 bd3 ba2.3k sqft8866 Oldenburg Dr, Mount Pleasant, NC 28124For Sale

 MLS ID #4427588, Nancy Jarrell, Berkshire Hathaway HomeServices Carolinas Realty. Canopy MLS as distributed by MLS GRID
 - $496,0003 bd2 ba2k sqft8807 Crestwood Dr, Mount Pleasant, NC 28124For Sale
 MLS ID #4435113, Lisa Belk, Mark Spain Real Estate. Canopy MLS as distributed by MLS GRID
 - $499,5003 bd3 ba2.7k sqft2301 Bilverlor Ct, Mount Pleasant, NC 28124For Sale
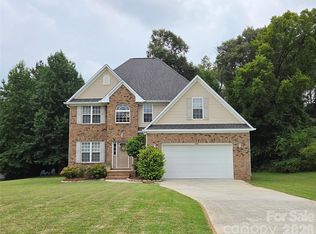 MLS ID #4410398, Cindy McCoy, McCoy Real Estate Inc. Canopy MLS as distributed by MLS GRID
 - $540,0003 bd3 ba2.8k sqft570 Crestside Dr SE, Concord, NC 28025For Sale
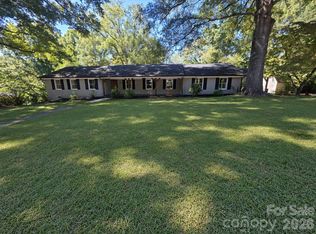 MLS ID #4433421, Jim Newgent, Southcrest Realty. Canopy MLS as distributed by MLS GRID
 - $457,5004 bd3 ba2.2k sqft1151 Pine Cross Dr, Mount Pleasant, NC 28124For SaleMLS ID #4338730, Brian Gilmore, G2 Real Estate. Canopy MLS as distributed by MLS GRID
- $575,0003 bd3 ba2.9k sqft3250 Mount Pleasant Rd S, Concord, NC 28025For SaleMLS ID #4383508, Brenda Farmer, Country Home Real Estate. Canopy MLS as distributed by MLS GRID
- $509,9003 bd3 ba2.5k sqft944-946 Skyland Dr, Mount Pleasant, NC 28124New ConstructionMLS ID #4429774, Brandon Chase, CEDAR REALTY LLC. Canopy MLS as distributed by MLS GRID
- $520,0004 bd4 ba2.5k sqft16 Cove Creek Pl SE, Concord, NC 28025For SaleMLS ID #4430765, Tracy Brener, COMPASS. Canopy MLS as distributed by MLS GRID
- $595,0004 bd3 ba3k sqft1051 Michael Ave, Concord, NC 28025For SaleMLS ID #4427422, Whitney Hesley, Howard Hanna Allen Tate Mooresville/LKN. Canopy MLS as distributed by MLS GRID
- $799,0004 bd3 ba3.6k sqft11300 State Highway 73 E, Mount Pleasant, NC 28124For SaleMLS ID #4401793, Cindy DePaola, NextHome Providence. Canopy MLS as distributed by MLS GRID
- $525,0004 bd3 ba2.3k sqft419 Spruce Pl SE #A, Concord, NC 28025For SaleMLS ID #4430259, Liz Hallman, Lantern Realty & Development, LLC. Canopy MLS as distributed by MLS GRID
- $497,0003 bd3 ba3k sqft5406 Club View Dr, Concord, NC 28025For SaleMLS ID #4432194, Thomas Shoupe, Opendoor Brokerage LLC. Canopy MLS as distributed by MLS GRID
- $550,2894 bd2 ba2.4k sqft5123 Beckenham Ln, Concord, NC 28025For SaleMLS ID #4355969, Bonnie McDonald, Bonnie S. McDonald Real Estate. Canopy MLS as distributed by MLS GRID
- $299,0003 bd2 ba1.9k sqft1130 Allman Road Ext, Mount Pleasant, NC 28124For SaleMLS ID #4365087, Rachel Fortune, Charity Realty. Canopy MLS as distributed by MLS GRID
- $565,0004 bd3 ba2.4k sqft173 Hillcrest Ave SE, Concord, NC 28025For SaleMLS ID #4404613, John Bolos, Keller Williams South Park. Canopy MLS as distributed by MLS GRID
