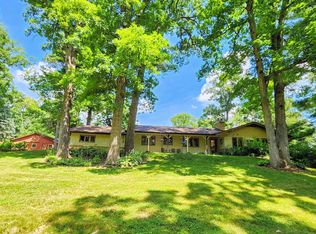
Experience this single owner quad level home in a rural, closed in subdivision! The home was designed for family entertaining! The fabulous custom cabinet kitchen with granite countertops and island on wheels is a dream to work in! Enjoy yourself inside by one of the two wood burning fireplaces or on the outside 14' x 14' private deck or 15' x 16' patio used for sitting around a fire. Lots of Storage is offered. A detached 24' x 40' building is partially heated for those "special projects! Ask for the list of updates. The well is shared with 4 other homes with an annual fee of $150. Proof of funds or prequalified letter will be needed prior to viewing. Call today to set up your showing!
Active
$399,900
14950 Melinda Dr, Morrison, IL 61270
3beds
1,954sqft
:
Get pre-qualified$2,921/mo
Single Family Residence
Built in 1977
1.36 Acres Lot
$382,700 Zestimate®
$205/sqft
$-- HOA
What's special
Two wood burning fireplacesIsland on wheelsFabulous custom cabinet kitchenGranite countertopsLots of storage
- 35 days |
- 504 |
- 21 |
Zillow last checked:
Listing updated:
Listed by:
Barbara Kophamer (815)772-4850,
RE/MAX Sauk Valley
Source: MRED as distributed by MLS GRID,MLS#: 12682314
Facts & features
Interior
Bedrooms & bathrooms
- Bedrooms: 3
- Bathrooms: 3
- Full bathrooms: 3
Rooms
- Room types: Family Room, Sun Room
Primary bedroom
- Features: Flooring (Vinyl), Bathroom (Full)
- Level: Second
- Area: 176 Square Feet
- Dimensions: 11X16
Bedroom 2
- Features: Flooring (Vinyl)
- Level: Second
- Area: 143 Square Feet
- Dimensions: 11X13
Bedroom 3
- Features: Flooring (Carpet)
- Level: Second
- Area: 110 Square Feet
- Dimensions: 10X11
Family room
- Features: Flooring (Carpet)
- Level: Basement
- Area: 800 Square Feet
- Dimensions: 25X32
Other
- Features: Flooring (Carpet)
- Level: Basement
- Area: 624 Square Feet
- Dimensions: 24X26
Kitchen
- Features: Kitchen (Eating Area-Table Space, Island, Granite Counters), Flooring (Vinyl)
- Level: Main
- Area: 384 Square Feet
- Dimensions: 12X32
Laundry
- Level: Basement
- Area: 80 Square Feet
- Dimensions: 8X10
Living room
- Features: Flooring (Carpet)
- Level: Main
- Area: 338 Square Feet
- Dimensions: 13X26
Sun room
- Features: Flooring (Vinyl)
- Level: Main
- Area: 300 Square Feet
- Dimensions: 15X20
Heating
- Electric, Forced Air, Heat Pump
Cooling
- Central Air, Window Unit(s)
Appliances
- Included: Range, Microwave, Dishwasher, Refrigerator, Washer, Dryer, Water Softener, Water Softener Owned
- Laundry: Electric Dryer Hookup
Features
- Vaulted Ceiling(s), Cathedral Ceiling(s), Open Floorplan, Dining Combo, Granite Counters
- Flooring: Carpet
- Basement: Finished,Sub-Basement,Exterior Entry,Partial Exposure,Rec/Family Area,Storage Space,Full,Walk-Out Access
- Number of fireplaces: 2
- Fireplace features: Wood Burning, Electric, Family Room, Living Room
Interior area
- Total structure area: 3,569
- Total interior livable area: 1,954 sqft
- Finished area below ground: 807
Property
Parking
- Total spaces: 15
- Parking features: Asphalt, Garage Door Opener, Heated Garage, Garage, Yes, Garage Owned, Attached, Off Street, Driveway, Circular Driveway, Owned
- Attached garage spaces: 3
- Has uncovered spaces: Yes
Accessibility
- Accessibility features: No Disability Access
Features
- Levels: Quad-Level
- Patio & porch: Deck, Patio
Lot
- Size: 1.36 Acres
- Features: Corner Lot, Wooded, Mature Trees, Backs to Trees/Woods
Details
- Additional structures: Workshop, Second Garage
- Parcel number: 08242010170000
- Special conditions: None
- Other equipment: Water-Softener Owned, Ceiling Fan(s)
Construction
Type & style
- Home type: SingleFamily
- Property subtype: Single Family Residence
Materials
- Wood Siding
- Foundation: Concrete Perimeter
- Roof: Asphalt
Condition
- New construction: No
- Year built: 1977
Utilities & green energy
- Sewer: Septic Tank
- Water: Shared Well
Community & HOA
Community
- Features: Street Paved
HOA
- Services included: None
Location
- Region: Morrison
Financial & listing details
- Price per square foot: $205/sqft
- Tax assessed value: $85,916
- Annual tax amount: $5,992
- Date on market: 6/18/2026
- Ownership: Fee Simple
Estimated market value
$382,700
$364,000 - $402,000
$2,114/mo
Price history
| Date | Event | Price |
|---|---|---|
| 6/18/2026 | Listed for sale | $399,900$205/sqft |
Source:  MRED as distributed by MLS GRID #12682314 Report a problem MRED as distributed by MLS GRID #12682314 Report a problem | ||
Public tax history
| Year | Property taxes | Tax assessment |
|---|---|---|
| 2024 | $5,448 +8.7% | $85,916 +9.8% |
| 2023 | $5,011 +7.4% | $78,219 +7.7% |
| 2022 | $4,666 +2.5% | $72,640 +2.1% |
| 2021 | $4,552 -3.3% | $71,132 -1.9% |
| 2020 | $4,708 -1.2% | $72,480 +0% |
| 2019 | $4,765 -3.4% | $72,475 +0.5% |
| 2018 | $4,931 +6.7% | $72,150 +4.1% |
| 2017 | $4,622 +4.6% | $69,308 +3.7% |
| 2016 | $4,418 -5.7% | $66,848 -2.4% |
| 2015 | $4,682 +1.4% | $68,479 +1.1% |
| 2014 | $4,619 -1.4% | $67,705 -1.1% |
| 2013 | $4,682 -1.8% | $68,479 |
| 2012 | $4,767 -2.7% | $68,479 -2.5% |
| 2011 | $4,900 0% | $70,203 +0.3% |
| 2010 | $4,900 -6.1% | $70,000 -5.2% |
| 2009 | $5,217 +20.6% | $73,836 -21% |
| 2008 | $4,327 | $93,519 |
| 2007 | -- | -- |
| 2005 | -- | $62,600 |
Find assessor info on the county website
Monthly payment
Est. payment
Payment breakdown
Explore the cost of this home by adjusting the details. Changes won't be saved.Climate risks
Neighborhood: 61270
Nearby schools
GreatSchools rating
- 5/10Southside SchoolGrades: 3-5Distance: 1 mi
- 4/10Morrison Jr High SchoolGrades: 6-8Distance: 1 mi
- 1/10Morrison High SchoolGrades: 9-12Distance: 0.8 mi
Schools provided by the listing agent
- District: 6
Source: MRED as distributed by MLS GRID. This data may not be complete. We recommend contacting the local school district to confirm school assignments for this home.
- $259,8003 bd-- ba1.4k sqft14935 Melinda Dr, Morrison, IL 61270Off Market
- $257,1003 bd3 ba2.2k sqft14930 Melinda Dr, Morrison, IL 61270Off Market

- $270,8004 bd3 ba2.5k sqft14895 Melinda Dr, Morrison, IL 61270Off Market
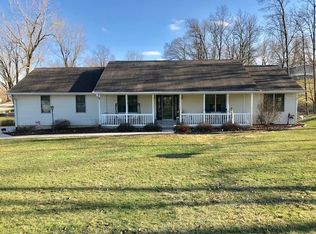
- $210,7003 bd2 ba2.3k sqft13554 Treva Dr, Morrison, IL 61270Off Market
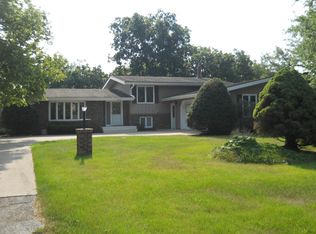
- $217,8003 bd3 ba1.3k sqft13545 Treva Dr, Morrison, IL 61270Off Market
- $246,9003 bd-- ba2k sqft13525 Treva Dr, Morrison, IL 61270Off Market
- $223,9003 bd-- ba1.4k sqft13515 Treva Dr, Morrison, IL 61270Off Market
- $254,4003 bd2 ba1.4k sqft14865 Melinda Dr, Morrison, IL 61270Off Market
A local agent can set up tours, give advice and negotiate with sellers.
A local lender can help you make sure your offer is ready when you are.
Similar homes
- $475,0003 bd3 ba2.7k sqft15207 Henry Rd, Morrison, IL 61270Active
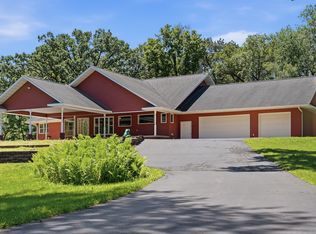 MLS ID #12669425, Amanda Cook, Kophamer & Blean Realty. MRED as distributed by MLS GRID
 - $429,9004 bd4 ba1.9k sqft19481 Blue Goose Rd, Morrison, IL 61270Active
 MLS ID #12701258, Opal Sundrani, Xtreme Realty. MRED as distributed by MLS GRID
 - $273,9005 bd3 ba2.5k sqft13831 Prairie Center Rd, Morrison, IL 61270For Sale
 MLS ID #202600784, JD Gieson. NorthWest Illinois Alliance of REALTORS®
 - $435,0003 bd3 ba2.7k sqft20798 White Oaks Rd, Morrison, IL 61270Active
 MLS ID #12590411, Tony Cataldo, HomeSmart Connect LLC. MRED as distributed by MLS GRID
 - $395,0003 bd3 ba2.3k sqft2205 Meadows Dr, Sterling, IL 61081ActiveMLS ID #12695236, Chandra Howard, 28 Real Estate LLC. MRED as distributed by MLS GRID
- $399,9004 bd2 ba1.6k sqft30399 Prairie St, Rock Falls, IL 61071ActiveMLS ID #12687633, Opal Sundrani, Xtreme Realty. MRED as distributed by MLS GRID
- $380,0005 bd3 ba1.6k sqft18760 Hillside Rd, Morrison, IL 61270ActiveMLS ID #12608129, Jackie Woodman, Forefront Realty LLC. MRED as distributed by MLS GRID
- $399,9004 bd2 ba2.5k sqft18521 Anderson Rd, Prophetstown, IL 61277ActiveMLS ID #12562820, Caitlin Pruis, Kophamer & Blean Realty. MRED as distributed by MLS GRID
- $449,9002 bd2 ba2.4k sqft9304 Ellis Rd, Fenton, IL 61251For SaleMLS ID #202604251, Todd Henry. NorthWest Illinois Alliance of REALTORS®
- $410,0003 bd2 ba1.4k sqft9830 Yorktown Rd, Lyndon, IL 61261ActiveMLS ID #12685716, Sylvia Latta, Heartland Realty 11 LLC. MRED as distributed by MLS GRID
- $259,9993 bd2 ba1.8k sqft106 Prospect St, Morrison, IL 61270For Sale By Owner
- $440,0003 bd2 ba2.7k sqft22524 Luther Rd, Sterling, IL 61081ActiveMLS ID #12664190, Kirsten Crawford, Crawford Realty, LLC. MRED as distributed by MLS GRID
- $475,0002 bd3 ba2k sqft15792 York Center Rd, Thomson, IL 61285For SaleMLS ID #202603879, Amy Barnes. NorthWest Illinois Alliance of REALTORS®
- $325,0003 bd2 ba1.8k sqft8268 Lyndon Rd, Prophetstown, IL 61277ActiveMLS ID #12693726, Allison Purkapile, RE/MAX Sauk Valley. MRED as distributed by MLS GRID
- $499,0003 bd2 ba1.2k sqft18250 Malvern Rd, Morrison, IL 61270ActiveMLS ID #12467310, Casey Rybaltowski, RE/MAX AllStars. MRED as distributed by MLS GRID
- $--4 bd3 ba2.3k sqft1118 12th Ave, Fulton, IL 61252AuctionAuction.com 2
- $429,9003 bd2 ba2k sqft2912 Woodlawn Rd, Sterling, IL 61081ActiveMLS ID #12665611, Jennifer Dace, Judy Powell Realty. MRED as distributed by MLS GRID
- $435,0005 bd4 ba1.8k sqft2316 9th St, Camanche, IA 52730ActiveMLS ID #12700565, Daniel Lind, ABR,MRP,PSA,SRES,SRS, Lind Realty. MRED as distributed by MLS GRID
- $239,9004 bd3 ba1.7k sqft1402 Rosehill Ave, Camanche, IA 52730NewMLS ID #12712070, Daniel Lind, ABR,MRP,PSA,SRES,SRS, Lind Realty. MRED as distributed by MLS GRID
- $284,9003 bd4 ba2.6k sqft5009 Whispering Pine Cir, Thomson, IL 61285Re-activatedMLS ID #12563868, Daniel Hartman, Windmill Real Estate. MRED as distributed by MLS GRID
