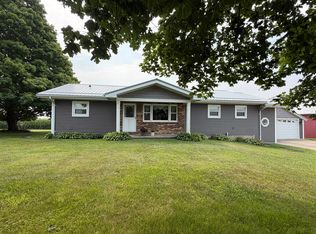
Nestled at the end of a paved dead-end road, this stunning property offers peace, privacy, and a beautiful setting surrounded by rolling hills, lush timber, and sprawling farmland. Perched atop the hill, the home captures incredible views in every direction, making it perfect to catch both sunrises and sunsets. Stepping inside you’re greeted with an open, inviting floor plan—designed for both comfort and functionality. The oversized kitchen has plenty of counter space, modern appliances, and a layout that seamlessly flows into the formal dining room and cozy family room—ideal for entertaining family and friends. The master bedroom is generously sized, complete with a large master bathroom, two walk-in closets, and a jacuzzi tub, making it a peaceful retreat to start and end your day. The second bedroom offers privacy and access to a well-appointed bathroom, perfect for guests or family members. Just off the kitchen, a spacious concrete patio awaits—perfect for enjoying the evening sunset while soaking in the natural beauty that surrounds you. The walk-out lower level offers endless potential, with high ceilings and an abundance of natural light. This space could easily be transformed into an in-law suite, or perhaps a recreation area for family gatherings. With a bonus room, living area, and plumbing already in place for a kitchenette and additional bathroom, the possibilities are endless. The garage is deep, offering not just parking for vehicles, but ample space for a workshop or storage, with heated floors to keep things comfortable year-round. The property also features a 30x36 shop with its own well and septic. The shop has electric, water, bathroom, and heat with a wood stove or electric baseboard, making this space perfect for projects or additional storage. There is also a spacious barn, ideal for equipment or livestock. The land is full of character, with fenced areas that were once used for horses, now offering the opportunity to be revitalized or transformed into the perfect hunting or recreational grounds. And with quick access to I-88, you're just a short drive from the Quad Cities to the west and beyond to the east, making this property as convenient as it is private. This property offers more than just land—it offers a lifestyle. A place where you can build your dreams, enjoy the outdoors, and experience life on your terms.
Pending
Price cut: $10K (7/27)
$439,900
9304 Ellis Rd, Fenton, IL 61251
2beds
2,426sqft
Single Family Residence
Built in 2005
10 Acres Lot
$-- Zestimate®
$181/sqft
$-- HOA
What's special
Modern appliancesWell-appointed bathroomSecond bedroom offers privacyCozy family roomOpen inviting floor planFormal dining roomJacuzzi tub
- 62 days
- 369
- 15
Zillow last checked:
Listing updated:
Listed by:
Todd Henry 815-997-2256,
Whitetail Properties Real Estate Llc
Source: NorthWest Illinois Alliance of REALTORS®,MLS#: 202604251
Facts & features
Interior
Bedrooms & bathrooms
- Bedrooms: 2
- Bathrooms: 2
- Full bathrooms: 1
- 1/2 bathrooms: 2
- Main level bathrooms: 2
- Main level bedrooms: 2
Primary bedroom
- Level: Main
- Area: 221
- Dimensions: 13 x 17
Bedroom 2
- Level: Main
- Area: 81
- Dimensions: 9 x 9
Dining room
- Level: Main
- Area: 187
- Dimensions: 11 x 17
Family room
- Level: Main
- Area: 182
- Dimensions: 13 x 14
Kitchen
- Level: Main
- Area: 169
- Dimensions: 13 x 13
Heating
- Propane, Wood
Cooling
- Central Air
Appliances
- Included: Dishwasher, Microwave, Refrigerator, Stove/Cooktop, Wall Oven, Electric Water Heater
Features
- Basement: Basement Entrance,Full,Full Exposure
- Has fireplace: No
Interior area
- Total structure area: 2,426
- Total interior livable area: 2,426 sqft
- Finished area above ground: 1,484
- Finished area below ground: 942
Property
Parking
- Total spaces: 2
- Parking features: Attached
- Garage spaces: 2
Features
- Patio & porch: Patio
- Has view: Yes
- View description: Country
Lot
- Size: 10 Acres
- Features: Rural
Details
- Additional structures: Shed(s)
- Parcel number: 1417300009
Construction
Type & style
- Home type: SingleFamily
- Architectural style: Ranch
- Property subtype: Single Family Residence
Materials
- Siding
- Roof: Shingle
Condition
- Year built: 2005
Utilities & green energy
- Electric: Circuit Breakers
- Sewer: Septic Tank
- Water: Well
Community & HOA
Community
- Subdivision: IL
Location
- Region: Fenton
Financial & listing details
- Price per square foot: $181/sqft
- Tax assessed value: $71,343
- Annual tax amount: $4,217
- Price range: $439.9K - $439.9K
- Date on market: 7/13/2026
- Cumulative days on market: 582 days
- Ownership: Fee Simple
- Road surface type: Gravel
Estimated market value
Not available
Estimated sales range
Not available
Not available
Price history
| Date | Event | Price |
|---|---|---|
| 8/29/2026 | Pending sale | $439,900$181/sqft |
Source:  NorthWest Illinois Alliance of REALTORS® #202604251 Report a problem NorthWest Illinois Alliance of REALTORS® #202604251 Report a problem | ||
| 7/27/2026 | Price change | $439,900-2.2%$181/sqft |
Source: NorthWest Illinois Alliance of REALTORS® #202604251 Report a problem | ||
| 7/10/2026 | Listed for sale | $449,900$185/sqft |
Source: Whitetail Properties #93283 Report a problem | ||
| 7/1/2026 | Listing removed | $449,900$185/sqft |
Source: Whitetail Properties #93283 Report a problem | ||
| 1/15/2026 | Price change | $449,900-3.2%$185/sqft |
Source:  MRED as distributed by MLS GRID #12257275 Report a problem MRED as distributed by MLS GRID #12257275 Report a problem | ||
| 9/9/2025 | Price change | $465,000-3.1%$192/sqft |
Source: NorthWest Illinois Alliance of REALTORS® #202500170 Report a problem | ||
| 6/5/2025 | Price change | $480,000-4%$198/sqft |
Source: NorthWest Illinois Alliance of REALTORS® #202500170 Report a problem | ||
| 3/26/2025 | Price change | $499,999-4.8%$206/sqft |
Source: NorthWest Illinois Alliance of REALTORS® #202500170 Report a problem | ||
| 1/13/2025 | Listed for sale | $525,000+381.7%$216/sqft |
Source: NorthWest Illinois Alliance of REALTORS® #202500170 Report a problem | ||
| 10/23/2019 | Sold | $109,000$45/sqft |
Source: Public Record Report a problem | ||
Public tax history
| Year | Property taxes | Tax assessment |
|---|---|---|
| 2023 | $4,218 +4.2% | $71,343 +5.6% |
| 2022 | $4,049 +2.2% | $67,573 +3.7% |
| 2021 | $3,961 +16.7% | $65,175 +15.9% |
| 2020 | $3,395 +2.5% | $56,225 +2.5% |
| 2019 | $3,313 -3.8% | $54,848 -1.6% |
| 2018 | $3,446 +3.5% | $55,742 +2.9% |
| 2017 | $3,329 -4.5% | $54,192 +3.2% |
| 2016 | $3,486 +2.1% | $52,500 -6% |
| 2015 | $3,415 +879% | $55,830 -0.1% |
| 2014 | $349 | $55,862 |
Find assessor info on the county website
Monthly payment
Est. payment
Payment breakdown
Explore the cost of this home by adjusting the details. Changes won't be saved.Climate risks
Neighborhood: 61251
Nearby schools
Schools provided by the listing agent
- Elementary: Other/Outside Area
- Middle: Other/Outside Area
- High: Other/Outside Area
- District: Other/Outside Area
Source: NorthWest Illinois Alliance of REALTORS®. This data may not be complete. We recommend contacting the local school district to confirm school assignments for this home.
Similar homes
- $309,9003 bd2 ba1.6k sqft12641 Ellis Rd, Fenton, IL 61251Active
 MLS ID #12731320, Domini Buikema, Kophamer & Blean Realty. MRED as distributed by MLS GRID
 - $375,0003 bd2 ba2.4k sqft13489 Lomax Rd, Prophetstown, IL 61277New
 MLS ID #12733598, Rachel Anderson, Ruhl&Ruhl REALTORS Davenport. MRED as distributed by MLS GRID
 - $489,9003 bd3 ba1.8k sqft12433 Prairie Center Rd, Morrison, IL 61270Active
 MLS ID #12727133, Kris Whalen, Ruhl&Ruhl REALTORS Clinton. MRED as distributed by MLS GRID
 - $475,0002 bd3 ba2k sqft15792 York Center Rd, Thomson, IL 61285For Sale
 MLS ID #202603879, Amy Barnes. NorthWest Illinois Alliance of REALTORS®
