Stunning waterfront home in a gated Lake Conroe community with panoramic views from two large viewing decks. Enjoy a resort-style backyard with a sparkling pool, swim-up bar, hot tub, fire pit, and putting green. Inside features a show kitchen plus full prep/butler’s kitchen with room for 2 dishwashers and 2 refrigerators. Living room offers slate flooring, designer fireplace, and lake views. Exceptional 28x16 primary suite with electric fireplace, sunset views, spa-like bath, and oversized closet designed for 2 washers/2 dryers. Game room with wet bar, media room ready for projector. Massive 62x45 air-conditioned garage/man cave fits approx. 8 cars and includes a dog wash, kitchen, storage, and roll-up doors. Community amenities include boat launch, marina, 2 pools, and 24-hour manned gate.
For sale
Price cut: $25K (7/9)
$700,000
14951 Pollux Dr, Willis, TX 77318
3beds
4,334sqft
:
Get pre-qualified$5,051/mo
Single Family Residence
Built in 2018
9,639 Square Feet Lot
$676,100 Zestimate®
$162/sqft
$117/mo HOA
What's special
Sparkling poolWaterfront homeElectric fireplaceDesigner fireplaceHot tubResort-style backyardShow kitchen
- 30 days |
- 446 |
- 25 |
Zillow last checked:
Listing updated:
Listed by:
Paola Samaia Lozano TREC #0828500 832-797-0524,
Keller Williams Realty Austin
Source: HAR,MLS#: 82011448
Facts & features
Interior
Bedrooms & bathrooms
- Bedrooms: 3
- Bathrooms: 5
- Full bathrooms: 3
- 1/2 bathrooms: 2
Rooms
- Room types: Media Room, Utility Room
Primary bathroom
- Features: Half Bath, Hollywood Bath, Primary Bath: Double Sinks, Primary Bath: Jetted Tub, Primary Bath: Separate Shower, Primary Bath: Soaking Tub, Vanity Area
Kitchen
- Features: Breakfast Bar, Kitchen open to Family Room, Pantry, Second Sink, Under Cabinet Lighting
Heating
- Electric
Cooling
- Ceiling Fan(s), Electric
Appliances
- Included: ENERGY STAR Qualified Appliances, Disposal, Ice Maker, Electric Oven, Freestanding Oven, Oven, Microwave, Electric Cooktop, Electric Range, Free-Standing Range
- Laundry: Electric Dryer Hookup, Washer Hookup
Features
- Balcony, High Ceilings, Wired for Sound, All Bedrooms Up, Primary Bed - 2nd Floor, Multilevel Bedroom, Split Plan, Walk-In Closet(s)
- Flooring: Carpet, Slate, Wood
- Doors: Insulated Doors
- Number of fireplaces: 3
- Fireplace features: Decorative
Interior area
- Total structure area: 4,334
- Total interior livable area: 4,334 sqft
Property
Parking
- Total spaces: 8
- Parking features: Attached, Oversized, Garage Door Opener, Double-Wide Driveway, Workshop in Garage
- Attached garage spaces: 8
Features
- Levels: Split Level
- Stories: 3
- Patio & porch: Covered, Patio/Deck, Porch
- Exterior features: Balcony, Outdoor Kitchen, Tennis Court(s)
- Has private pool: Yes
- Pool features: Gunite, In Ground
- Has spa: Yes
- Spa features: Spa/Hot Tub, Private
- Fencing: Full
- Has view: Yes
- View description: Lake, Water
- Has water view: Yes
- Water view: Lake,Water
Lot
- Size: 9,639 Square Feet
- Features: 0 Up To 1/4 Acre
Details
- Additional structures: Workshop
- Parcel number: 142204
Construction
Type & style
- Home type: SingleFamily
- Architectural style: Mediterranean
- Property subtype: Single Family Residence
Materials
- Batts Insulation, Blown-In Insulation, Spray Foam Insulation, Cement Siding, Stucco, Wood Siding
- Foundation: Slab
- Roof: Composition,Tile
Condition
- New construction: No
- Year built: 2018
Utilities & green energy
- Sewer: Aerobic Septic, Other
- Water: Other
- Utilities for property: Sewer Not Available, Water Not Available
Green energy
- Green verification: ENERGY STAR Certified Homes, Green Built Gulf Coast
- Energy efficient items: Attic Vents, Thermostat, HVAC, Insulation
Community & HOA
Community
- Features: Subdivision Tennis Court
- Subdivision: Point Aquarius 06
HOA
- Has HOA: Yes
- HOA fee: $1,400 annually
Location
- Region: Willis
Financial & listing details
- Price per square foot: $162/sqft
- Tax assessed value: $625,047
- Annual tax amount: $13,596
- Date on market: 6/26/2026
- Listing terms: Cash,Conventional
- Exclusions: Cabinets In Garage, And Work Bench
- Ownership: Full Ownership
- Road surface type: Curbs, Dirt, Gutters
Estimated market value
$676,100
$642,000 - $710,000
$5,284/mo
Price history
| Date | Event | Price |
|---|---|---|
| 7/9/2026 | Price change | $700,000-3.4%$162/sqft |
Source:  HAR #82011448 Report a problem HAR #82011448 Report a problem | ||
| 6/26/2026 | Listed for sale | $725,000+29.5%$167/sqft |
Source: HAR #82011448 Report a problem | ||
| 4/21/2021 | Listing removed | -- |
Source: HAR #66448409 Report a problem | ||
| 3/19/2021 | Pending sale | $559,900$129/sqft |
Source: HAR #66448409 Report a problem | ||
| 1/28/2021 | Listed for sale | $559,900$129/sqft |
Source: HAR #66448409 Report a problem | ||
| 6/1/2018 | Sold | -- |
Source: Agent Provided Report a problem | ||
| 7/26/2003 | Sold | -- |
Source: Agent Provided Report a problem | ||
Public tax history
| Year | Property taxes | Tax assessment |
|---|---|---|
| 2025 | $13,596 -0.5% | $625,047 -1.7% |
| 2024 | $13,660 +10.7% | $636,009 +6% |
| 2023 | $12,334 | $599,980 +10.4% |
| 2022 | -- | $543,520 +21.3% |
| 2021 | $7,562 | $448,250 -11.2% |
| 2020 | -- | $504,850 -0.2% |
| 2019 | $12,564 -6.1% | $505,740 |
| 2018 | $13,374 -1.7% | $505,740 |
| 2017 | $13,609 +119.7% | $505,740 +121.3% |
| 2016 | $6,195 +1887.5% | $228,500 +1960.4% |
| 2015 | $312 | $11,090 |
| 2014 | $312 | $11,090 |
| 2013 | -- | $11,090 |
| 2012 | -- | $11,090 |
| 2011 | -- | $11,090 |
| 2010 | -- | $11,090 |
| 2009 | -- | $11,090 |
| 2008 | -- | $11,090 |
| 2007 | -- | $11,090 +21.1% |
| 2006 | -- | $9,160 |
| 2005 | -- | $9,160 |
| 2004 | -- | $9,160 |
| 2003 | -- | $9,160 |
| 2002 | -- | $9,160 |
| 2001 | -- | $9,160 |
Find assessor info on the county website
Monthly payment
Est. payment
Payment breakdown
Explore the cost of this home by adjusting the details. Changes won't be saved.Climate risks
Neighborhood: Point Aquarius
Nearby schools
GreatSchools rating
- 7/10W Lloyd Meador Elementary SchoolGrades: K-5Distance: 5.6 mi
- 5/10Robert P Brabham Middle SchoolGrades: 6-8Distance: 5.8 mi
- 5/10Willis High SchoolGrades: 9-12Distance: 6.9 mi
Schools provided by the listing agent
- Elementary: W. Lloyd Meador Elementary School
- Middle: Calfee Middle School
- High: Willis High School
Source: HAR. This data may not be complete. We recommend contacting the local school district to confirm school assignments for this home.
- $517,300-- bd2 ba2.8k sqft14957 Pollux Dr, Willis, TX 77318Off Market
- $983,0005 bd4 ba4.4k sqft14945 Pollux Dr, Willis, TX 77318Off Market
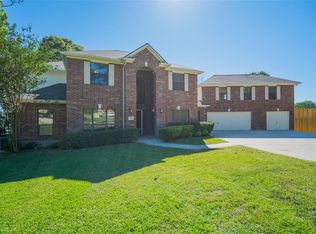
- $291,7003 bd2 ba2.1k sqft12841 Blueberry Hl, Willis, TX 77318Off Market

- $437,4005 bd7 ba2.8k sqft12837 Blueberry Hl, Willis, TX 77318Off Market
- $340,900-- bd2 ba2.1k sqft12861 Blueberry Hl, Willis, TX 77318Off Market
- $860,5004 bd2 ba3.1k sqft14939 Pollux Dr, Willis, TX 77318Off Market
- $212,300-- bd-- ba1.2k sqft12835 Blueberry Hl, Willis, TX 77318Off Market
- $298,8003 bd2 ba1.8k sqft14952 Pollux Dr, Willis, TX 77318Off Market
A local agent can set up tours, give advice and negotiate with sellers.
A local lender can help you make sure your offer is ready when you are.
Similar homes
- $730,0006 bd6 ba3.7k sqft1506 Chevelle Ct, Willis, TX 77378For Sale
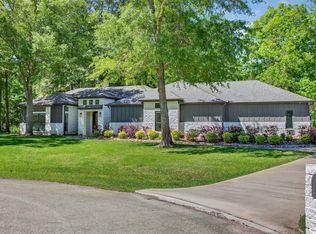 MLS ID #88674670, Jonathan Arnold, Keller Williams Houston Central. HAR
 - $685,0003 bd3 ba2.3k sqft15134 Cozy Cove Ln, Willis, TX 77318For Sale
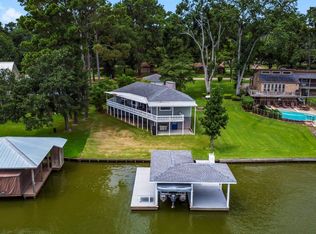 MLS ID #79872614, Lori Carr, Better Homes and Gardens Real Estate Gary Greene - The Woodlands. HAR
 - $767,5003 bd3 ba2.6k sqft12858 Pelican Island Dr, Willis, TX 77318For Sale
 MLS ID #45260941, Lorie Witherspoon, Century 21 Lucky Money. HAR
 - $707,5003 bd3 ba2.8k sqft12304 Maggie Ln, Willis, TX 77318For Sale
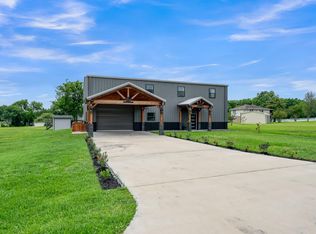 MLS ID #19650055, Brian Richardson, Green & Associates Real Estate. HAR
 - $699,0004 bd4 ba3.3k sqft219 Sunrise Canvas Dr, Willis, TX 77318For SaleMLS ID #10143637, Luke Volz, eXp Realty, LLC. HAR
- $590,0004 bd3 ba3.3k sqft10863 Bourbon St, Willis, TX 77318For SaleMLS ID #45074120, Weaver Wiggins, Wiggins Land Company. HAR
- $649,9906 bd5 ba4.7k sqft686 Edgewood Dr, Montgomery, TX 77356For SaleMLS ID #90991250, Erica Stietenroth, Real Broker, LLC. HAR
- $675,0004 bd4 ba3.3k sqft218 Wooded Rill Ct, Willis, TX 77318For SaleMLS ID #42147808, Martin Tijmes, eXp Realty LLC. HAR
- $739,9004 bd3 ba2.9k sqft18819 Serene Water Dr, Montgomery, TX 77356For SaleMLS ID #63920882, Michael Greiner, My Castle Realty. HAR
- $769,0004 bd5 ba4.3k sqft368 Ridgelake Scenic Dr, Montgomery, TX 77316For SaleMLS ID #42364360, Lauren Edwards, JLA Realty. HAR
- $359,9003 bd3 ba2.2k sqft5246 Lakeshore Dr, Willis, TX 77318For SaleMLS ID #52166651, Merwin Weenig, 5X REALTY. HAR
- $559,0003 bd4 ba3.6k sqft98 Victoria Dr W, Montgomery, TX 77356For SaleMLS ID #98824530, Emily Arce, Pinnacle Realty Advisors. HAR
- $774,9005 bd6 ba3.9k sqft143 Pinehill Trails Ct, Willis, TX 77318New ConstructionHAR
- $749,9904 bd5 ba4.3k sqft208 Lilac Tree Ct, Willis, TX 77318New ConstructionMLS ID #24238681, Jared Turner, J. Patrick Homes. HAR
- $640,0003 bd4 ba3.1k sqft911 Sandy Beach Dr, Conroe, TX 77304For SaleMLS ID #33851796, Kim Tyson, LPT Realty, LLC. HAR
- $685,0004 bd3 ba2.2k sqft129 N Rainbow Ridge Cir, Spring, TX 77381For SaleMLS ID #27800826, Marie Benavente, White House Global Properties. HAR
- $629,9904 bd3 ba2.8k sqft235 Nancy Lou Ln, Willis, TX 77318New ConstructionMLS ID #79890053, Jared Turner, J. Patrick Homes. HAR
- $625,0003 bd5 ba2.8k sqft57 Waterford Way, Montgomery, TX 77356For SaleMLS ID #64689119, Katherine McGee, The Reyna Group. HAR
- $549,0003 bd4 ba2.9k sqft102 Wedgewood Dr W, Montgomery, TX 77356For SaleMLS ID #7691977, April Tully, RE/MAX Integrity. HAR
- $574,9903 bd3 ba2.9k sqft10271 Bluegill Crest Dr, Willis, TX 77318New ConstructionHAR
