Welcome to the residence at 1497 Carroll St, in the highly desired area of Wantagh.
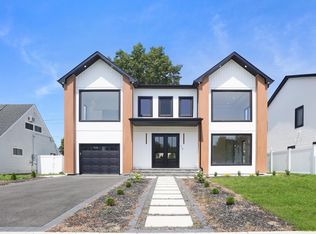
Situated on a serene, tree-lined interior block, this home boasts exceptional curb appeal from the moment you arrive.
This residence features a luxurious 4-bedroom, 3.5-bathroom layout with a fully finished basement and attic space for storage, welcoming you with an open-concept design ideal for both everyday living and entertaining. The home boasts 9-foot ceilings that create a spacious and airy atmosphere. The custom kitchen, featuring designer-grade white oak cabinetry and stunning qaurtz stone countertops and backsplashes, is a masterpiece for culinary enthusiasts. It includes a beautifully crafted island adorned with soapstone, complemented by top-of-the-line Bertazzoni appliances throughout. The home features custom cabinetry throughout, including a functional bar in the Dining room. Warm and moody sconce lighting creates a welcoming atmosphere for everyday living. The flooring features 7-inch-wide planks of white oak, along with a custom-built white oak staircase. The living room, kitchen, and dining room are equipped with built-in Sonos speakers, a luxurious fireplace, and much more, ensuring a seamless transition between spaces. The primary bedroom, located one the second level in the rear of the residence, offers stunning views of the yard. It features a full walk-in closet, as well as a beautifully designed en-suite bathroom. The primary bathroom includes a private toilet room, a spa feel standing shower, a free-standing tub, amongst more. The ensuite also boasts 48"x48" transitional floor tiles along with a custom wood double vanity cabinet. One of the three bedrooms features an en-suite bathroom, while the other two bedrooms share a full bathroom. The delicate European paint used throughout the home, along with custom designer lighting is a rare find. The quality of materials and attention to craftsmanship are exceptional, with no detail overlooked.
This home represents a truly extraordinary opportunity in the Wantagh section of Long Island. This home was designed and built by Everit Builders, known for their exclusive buildings and homes. The goal for this design was to create an elegant, modern farm-style residence that is warm and inviting.
Pending
$1,499,000
1497 Carroll Street, Wantagh, NY 11793
4beds
--sqft
Single Family Residence, Residential
Built in 2024
6,000 Square Feet Lot
$-- Zestimate®
$--/sqft
$-- HOA
What's special
Top-of-the-line bertazzoni appliancesDesigner-grade white oak cabinetryCustom designer lightingOpen-concept designCustom-built white oak staircaseFree-standing tubExceptional curb appeal
- 215 days
- 100
- 1
Zillow last checked:
Listing updated:
Listed by:
Douglas Elliman Real Estate 516-432-3400,
Rosalie Garcia 917-592-9396,
Joanne Collado 631-356-8636,
Douglas Elliman Real Estate
Source: OneKey® MLS as distributed by MLS GRID,MLS#: 941258
Facts & features
Interior
Bedrooms & bathrooms
- Bedrooms: 4
- Bathrooms: 4
- Full bathrooms: 3
- 1/2 bathrooms: 1
Heating
- Electric, Forced Air
Cooling
- Central Air
Appliances
- Included: Dishwasher, Dryer, Electric Range, Electric Water Heater, Exhaust Fan, Freezer, Microwave, Refrigerator, Washer, Tankless Water Heater, Wine Refrigerator
- Laundry: Washer/Dryer Hookup, Laundry Room
Features
- Breakfast Bar, Built-in Features, Double Vanity, Dry Bar, Eat-in Kitchen, Entrance Foyer, Formal Dining, High Ceilings, Kitchen Island, Primary Bathroom, Natural Woodwork, Open Floorplan, Pantry, Recessed Lighting, Smart Thermostat, Soaking Tub, Sound System, Speakers, Walk-In Closet(s)
- Flooring: Wood
- Basement: Finished,Full
- Attic: Dormer
- Number of fireplaces: 1
Interior area
- Total structure area: 3,830
Property
Parking
- Total spaces: 1
- Parking features: Driveway, Garage
- Garage spaces: 1
- Has uncovered spaces: Yes
Features
- Levels: Two
- Fencing: Back Yard,Fenced
Lot
- Size: 6,000 Square Feet
Details
- Parcel number: 2089564710000110
- Special conditions: None
Construction
Type & style
- Home type: SingleFamily
- Architectural style: Colonial
- Property subtype: Single Family Residence, Residential
Materials
- Advanced Framing Technique
Condition
- New Construction
- New construction: Yes
- Year built: 2024
Utilities & green energy
- Sewer: Public Sewer
- Water: Public
- Utilities for property: Electricity Connected
Community & HOA
HOA
- Has HOA: No
Location
- Region: Wantagh
Financial & listing details
- Tax assessed value: $436
- Annual tax amount: $7,295
- Date on market: 12/4/2025
- Cumulative days on market: 443 days
- Listing agreement: Exclusive Right To Sell
- Electric utility on property: Yes
Estimated market value
Not available
Estimated sales range
Not available
Not available
Price history
| Date | Event | Price |
|---|---|---|
| 6/23/2026 | Pending sale | $1,499,000 |
Source:  OneKey® MLS as distributed by MLS GRID #941258 Report a problem OneKey® MLS as distributed by MLS GRID #941258 Report a problem | ||
| 5/4/2026 | Price change | $1,499,000-3.9% |
Source: OneKey® MLS as distributed by MLS GRID #941258 Report a problem | ||
| 3/10/2026 | Listed for sale | $1,560,000 |
Source: OneKey® MLS as distributed by MLS GRID #941258 Report a problem | ||
| 3/3/2026 | Listing removed | $1,560,000 |
Source:  Douglas Elliman #941258 Report a problem Douglas Elliman #941258 Report a problem | ||
| 1/26/2026 | Price change | $1,560,000-2.4% |
Source: OneKey® MLS as distributed by MLS GRID #941258 Report a problem | ||
| 12/4/2025 | Listed for sale | $1,599,000 |
Source: OneKey® MLS as distributed by MLS GRID #941258 Report a problem | ||
| 11/12/2025 | Listing removed | $1,599,000 |
Source: Douglas Elliman #840491 Report a problem | ||
| 9/5/2025 | Price change | $1,599,000-3.1% |
Source: OneKey® MLS as distributed by MLS GRID #840491 Report a problem | ||
| 7/27/2025 | Listed for sale | $1,650,000+3.2% |
Source: OneKey® MLS as distributed by MLS GRID #840491 Report a problem | ||
| 6/28/2025 | Listing removed | $1,599,000 |
Source: Douglas Elliman #840491 Report a problem | ||
| 6/10/2025 | Listed for sale | $1,599,000 |
Source: OneKey® MLS as distributed by MLS GRID #840491 Report a problem | ||
| 4/10/2025 | Listing removed | $1,599,000 |
Source: Douglas Elliman #840491 Report a problem | ||
| 3/28/2025 | Listed for sale | $1,599,000+166.5% |
Source: OneKey® MLS as distributed by MLS GRID #840491 Report a problem | ||
| 8/30/2024 | Sold | $600,000+0.2% |
Source: OneKey® MLS as distributed by MLS GRID #L3531508 Report a problem | ||
| 2/21/2024 | Pending sale | $599,000 |
Source: OneKey® MLS as distributed by MLS GRID #3531508 Report a problem | ||
| 2/14/2024 | Listed for sale | $599,000 |
Source: OneKey® MLS as distributed by MLS GRID #3531508 Report a problem | ||
Public tax history
| Year | Property taxes | Tax assessment |
|---|---|---|
| 2024 | -- | $410 -1.9% |
| 2023 | -- | $418 -4.1% |
| 2022 | -- | $436 |
| 2021 | $6,583 -3.5% | -- |
| 2020 | $6,825 -22.5% | $583 -6.6% |
| 2019 | $8,805 | $624 -21.3% |
| 2018 | $8,805 +1.7% | $793 |
| 2017 | $8,657 +10.4% | $793 |
| 2016 | $7,840 +172% | $793 |
| 2015 | $2,883 +7% | $793 |
| 2013 | $2,695 +0.9% | $793 |
| 2012 | $2,670 -36.3% | $793 -5.9% |
| 2011 | $4,192 +17.6% | $843 +2.7% |
| 2010 | $3,566 | $821 -19.8% |
| 2009 | -- | $1,024 -3.4% |
| 2008 | -- | $1,060 +6% |
| 2006 | -- | $1,000 -38.9% |
| 2005 | -- | $1,636 -39.8% |
| 2004 | -- | $2,716 |
| 2003 | -- | $2,716 -51.5% |
| 2002 | -- | $5,600 |
| 2001 | -- | $5,600 |
| 2000 | -- | $5,600 |
Find assessor info on the county website
Monthly payment
Climate risks
Neighborhood: 11793
Nearby schools
Schools provided by the listing agent
- Elementary: Saw Mill Road School
- Middle: Grand Avenue Middle School
- High: John F Kennedy High School
Source: OneKey® MLS as distributed by MLS GRID. This data may not be complete. We recommend contacting the local school district to confirm school assignments for this home.
Similar homes
- $1,579,9995 bd5 ba3.4k sqft25 Red Maple Drive N, Wantagh, NY 11793For Sale
 MLS ID #1037253, Tehzibakhtar Saiyed, Listing by: Legacy Estate Realty. OneKey® MLS as distributed by MLS GRID
 - $1,499,0005 bd5 ba3.5k sqft44 Meadow Lane, Levittown, NY 11756New Construction
 MLS ID #1059643, John C. Gandolfo, Listing by: Coldwell Banker American Homes. OneKey® MLS as distributed by MLS GRID
 - $1,599,9905 bd4 ba3.6k sqft101 Home Street, Bellmore, NY 11710New Construction
 MLS ID #1031223, Jay Weinraub, Listing by: No Nonsense Real Estate Inc. OneKey® MLS as distributed by MLS GRID
 - $1,487,8885 bd4 ba3.2k sqft93 Stone, Levittown, NY 11756New Construction
 MLS ID #1050093, Birti K. Gandhi, Listing by: Voro LLC. OneKey® MLS as distributed by MLS GRID
 - $1,648,0004 bd4 ba4.3k sqft1222 Powell Avenue, North Merrick, NY 11566For SaleMLS ID #1048367, Jonathan Yunger, Listing by: Douglas Elliman Real Estate. OneKey® MLS as distributed by MLS GRID
- $1,999,9905 bd6 ba4.1k sqft3635 Bunker Avenue, Wantagh, NY 11793New ConstructionMLS ID #1037225, Constantino S. Alves, Listing by: Signature Premier Properties. OneKey® MLS as distributed by MLS GRID
- $1,489,9995 bd5 ba3.4k sqft1 Straight Lane, Levittown, NY 11756New ConstructionMLS ID #1047607, Jaswinder Singh, Listing by: BH&G R E Realty Connect. OneKey® MLS as distributed by MLS GRID
- $1,488,0005 bd4 ba3.4k sqft38 Birch Lane, Levittown, NY 11756New ConstructionMLS ID #1052481, John Newsom, Listing by: Frontline Realty Group LLC. OneKey® MLS as distributed by MLS GRID
- $1,499,0005 bd4 ba2.8k sqft157 Rhode Island Avenue, Massapequa, NY 11758New ConstructionMLS ID #1003144, John Newsom, Listing by: Frontline Realty Group LLC. OneKey® MLS as distributed by MLS GRID
- $1,698,0006 bd4 ba3.8k sqft1438 Dewey Avenue, North Bellmore, NY 11710For SaleMLS ID #1047839, Jonathan Yunger, Listing by: Douglas Elliman Real Estate. OneKey® MLS as distributed by MLS GRID
- $1,450,0004 bd4 ba3k sqft2040 Wellington Court, Westbury, NY 11590For SaleMLS ID #1002517, Tingting Kang, Listing by: TMK Realty Group Inc. OneKey® MLS as distributed by MLS GRID
- $1,499,0003 bd4 ba2.4k sqft27 2nd Street, Lynbrook, NY 11563For SaleMLS ID #1050279, Richard B. Drury, Listing by: Douglas Elliman Real Estate. OneKey® MLS as distributed by MLS GRID
- $1,399,9905 bd4 ba3.5k sqft45 Glade Lane, Levittown, NY 11756New ConstructionMLS ID #1024065, Eduin De Los Santos, Listing by: RE/MAX City Square. OneKey® MLS as distributed by MLS GRID
- $1,448,8885 bd4 ba2.2k sqft19 Nevada Street, Hicksville, NY 11801For SaleMLS ID #1056278, Varun V. Suchdeve, Listing by: Bird & Swing LLC. OneKey® MLS as distributed by MLS GRID
- $1,349,0005 bd4 ba3.5k sqft238 N Oak Street, Massapequa, NY 11758For SaleMLS ID #1051822, Matthew J. Lenner, Listing by: Real Broker NY LLC. OneKey® MLS as distributed by MLS GRID
- $1,645,0005 bd3 ba4.3k sqft9 Vista Lane, Levittown, NY 11756For SaleMLS ID #1043769, Andrea Paredes, Listing by: Keller Williams Realty Elite. OneKey® MLS as distributed by MLS GRID
- $1,774,9995 bd5 ba3.8k sqft23 Harrow Lane, Levittown, NY 11756New ConstructionMLS ID #1007192, Seema Chandihok, Listing by: Property Professionals Realty. OneKey® MLS as distributed by MLS GRID
- $1,589,9995 bd6 ba3.6k sqft112 Old Oak Lane, Levittown, NY 11756For SaleMLS ID #1036835, Manlin Singh, Listing by: Property Professionals Realty. OneKey® MLS as distributed by MLS GRID
- $1,490,0005 bd4 ba2.8k sqft2 Lee Place, Old Bethpage, NY 11804New ConstructionMLS ID #1048286, Heidi Liu, Listing by: Homix Realty Inc. OneKey® MLS as distributed by MLS GRID
- $1,465,0005 bd6 ba2.9k sqft8 Table Lane, Hicksville, NY 11801New ConstructionMLS ID #1010417, Gagandeep S. Manuja, Listing by: BH&G R E Realty Connect. OneKey® MLS as distributed by MLS GRID
