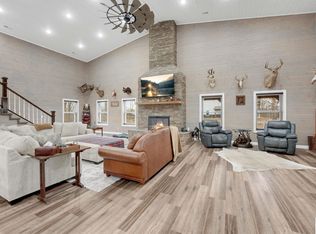
Nestled on 5 picturesque acres — with the opportunity to purchase up to 105 acres — this exceptional property perfectly blends luxury living with peaceful country charm. Thoughtfully designed with rustic elegance throughout, the home features knotty pine doors, trim, and rich wood accents that create warmth and character in every space. Step inside to polished stained concrete floors that reflect natural light across the open main living area. Horizontal wood plank walls and a stunning stacked-stone fireplace with a solid wood mantel create a dramatic focal point and inviting atmosphere. The chef’s kitchen is beautifully appointed with custom light wood cabinetry, titanium black granite countertops, stainless steel appliances, a center island, and a knotty pine tongue-and-groove ceiling with recessed lighting. The main-level primary suite offers a private retreat complete with a spa-like en-suite bathroom featuring a corner soaking tub, oversized walk-in shower with rain shower heads, and generous space to unwind. Upstairs, spacious bedrooms each include walk-in closets, en-suite bathrooms, and windows showcasing breathtaking views of the rolling Missouri countryside. The impressive 40x60 attached garage/shop is built for functionality, featuring two roll-up doors with pull-through access ideal for vehicles, RVs, boats, or farm equipment, plus additional cabinetry and utility sink area. The property continues to impress with geothermal heating and air, generator backup, garden space, fenced animal or chicken area, shed, pond, and endless opportunities to enjoy country living. Experience the tranquility of rural life while remaining conveniently located less than 20 minutes from Sedalia and under 15 minutes from Warsaw.
Pending
$550,000
14991 Schumacher Ave, Cole Camp, MO 65325
3beds
3,680sqft
Single Family Residence
Built in 2018
5 Acres Lot
$-- Zestimate®
$149/sqft
$-- HOA
What's special
Titanium black granite countertopsStainless steel appliancesRustic elegance throughoutCenter islandGarden spaceHorizontal wood plank walls
- 101 days
- 21
- 0
Zillow last checked:
Listing updated:
Listed by:
Kelly McNeal 660-619-6107,
Pettis County Real Estate Company, LLC. 660-829-0661,
Myron J McNeal 660-829-0661,
Pettis County Real Estate Company, LLC.
Source: WCAR MO,MLS#: 103190
Facts & features
Interior
Bedrooms & bathrooms
- Bedrooms: 3
- Bathrooms: 4
- Full bathrooms: 4
Rooms
- Room types: Dining Room, Office, Master Bathroom
Primary bedroom
- Description: Full Bathroom
- Level: Main
Bedroom 2
- Description: Full Bathroom
- Level: Upper
Bedroom 3
- Description: Full Bathroom
- Level: Upper
Bedroom 4
- Description: Currently An Office Space, Could Be A Bedroom
- Level: Main
Kitchen
- Features: Cabinets Wood, Custom Built Cabinet
Heating
- Geothermal
Cooling
- Central Air, Ground Source AC
Appliances
- Included: Dishwasher, Double Oven, Disposal, Gas Oven/Range, Vented Exhaust Fan, Water Softener Owned, Electric Water Heater, Water Heater
- Laundry: Main Level
Features
- Flooring: Carpet, Tile
- Windows: Drapes/Curtains/Rods: All Stay
- Has basement: No
- Number of fireplaces: 1
- Fireplace features: Living Room, Wood Burning
Interior area
- Total structure area: 3,680
- Total interior livable area: 3,680 sqft
- Finished area above ground: 3,680
Property
Parking
- Total spaces: 6
- Parking features: Attached, Garage Door Opener
- Attached garage spaces: 6
Accessibility
- Accessibility features: Handicap Access
Features
- Patio & porch: Covered
- Exterior features: Mailbox
- Waterfront features: Pond
Lot
- Size: 5 Acres
Details
- Additional structures: Shed(s)
- Other equipment: Generator, Wired for Generator
Construction
Type & style
- Home type: SingleFamily
- Property subtype: Single Family Residence
Materials
- Metal Siding
- Foundation: Slab
- Roof: Metal
Condition
- Year built: 2018
Utilities & green energy
- Electric: 220 Volts
- Sewer: Septic Tank
- Water: Well
Green energy
- Energy efficient items: Geo-Thermal, Ceiling Fans
Community & HOA
Community
- Subdivision: See S, T, R
HOA
- Has HOA: No
Location
- Region: Cole Camp
Financial & listing details
- Price per square foot: $149/sqft
- Price range: $550K - $550K
- Date on market: 5/21/2026
Estimated market value
Not available
Estimated sales range
Not available
Not available
Price history
| Date | Event | Price |
|---|---|---|
| 5/26/2026 | Pending sale | $550,000$149/sqft |
Source:  WCAR MO #103190 Report a problem WCAR MO #103190 Report a problem | ||
| 5/21/2026 | Listed for sale | $550,000-30.8%$149/sqft |
Source: WCAR MO #103190 Report a problem | ||
| 10/28/2021 | Listing removed | -- |
Source: WCAR MO #90816 Report a problem | ||
| 9/27/2021 | Pending sale | $795,000$216/sqft |
Source: WCAR MO #90816 Report a problem | ||
Public tax history
Tax history is unavailable.
Monthly payment
Est. payment
Payment breakdown
Explore the cost of this home by adjusting the details. Changes won't be saved.Climate risks
Neighborhood: 65325
Similar homes
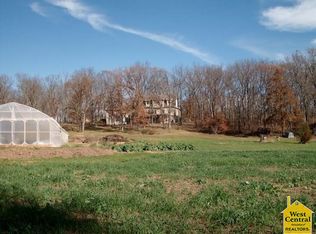
- $530,0003 bd3 ba2.8k sqft19373 Lake Rockhill Rd, Warsaw, MO 65355For Sale
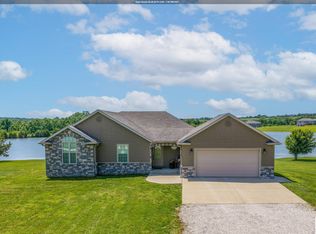
 MLS ID #103219, Rhonda K Boedeker, RE/MAX Central. WCAR MO
 - $520,0005 bd3 ba2.3k sqft19883 Mather Rd, Sedalia, MO 65301For Sale
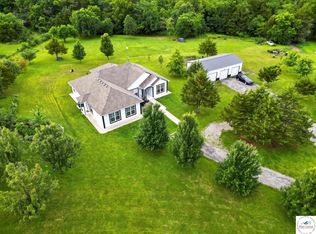 MLS ID #103729, Nadia Fray, RE/MAX Central. WCAR MO
 - $665,0004 bd4 ba5.1k sqft29420 Henning Rd, Cole Camp, MO 65325For Sale
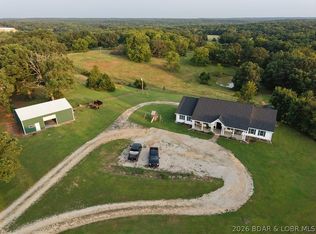 MLS ID #3589482, BAYLIE STEVENSON, Lehman Realty Group, LLC. Bagnell Dam AOR
 - $599,0004 bd4 ba3k sqft26192 Georgetown Ave, Warsaw, MO 65355For Sale
 MLS ID #102197, Sarah Reynolds (DBA SARAH STONE), Platinum Realty LLC. WCAR MO
 - $559,0005 bd5 ba4.7k sqft26735 Swaying Pine Dr, Warsaw, MO 65355For SaleMLS ID #103358, KENNIE VON HOLTEN, Reece Nichols Golden Key Realty. WCAR MO
- $515,0003 bd3 ba2.5k sqft21936 Holiday Ln, Warsaw, MO 65355For SaleMLS ID #103262, Christina L Brewster, Premier Realty Group. WCAR MO
- $519,5005 bd3 ba3.3k sqft27487 Isabella Ln, Warsaw, MO 65355For SaleMLS ID #103844, PAM GROBE, ADVANTAGE REAL ESTATE LLC. WCAR MO
- $470,0003 bd3 ba2.3k sqft22967 Peppermint Dr, Warsaw, MO 65355For SaleMLS ID #103734, Rhonda K Boedeker, RE/MAX Central. WCAR MO
- $499,9004 bd4 ba3.5k sqft28334 Stone Ridge Cir, Warsaw, MO 65355For SaleMLS ID #103162, Allyson E Cline, Reece Nichols Real Estate. WCAR MO
- $550,0004 bd5 ba4.8k sqft1685 Hedge Apple Dr, Sedalia, MO 65301For SaleMLS ID #103798, Ashley Wooster, EXP Realty LLC. WCAR MO
- $649,0004 bd5 ba4.3k sqft110 SE 1804p Ln, Clinton, MO 64735For SaleMLS ID #103829, Kerrie C Shumate, Midwest Realty and Auction. WCAR MO
- $550,0003 bd4 ba2.1k sqft1193 SE 23rd Hwy, Windsor, MO 65360For SaleMLS ID #101932, Jo Johnson, Old Drum Real Estate. WCAR MO
- $545,0005 bd3 ba4.3k sqft28165 Oxbow Dr, Warsaw, MO 65355For SaleMLS ID #103886, Dee M REIMUND, MISSOURI LAKES REALTY. WCAR MO
- $529,9003 bd3 ba3.2k sqft28487 Nevada Ave, Warsaw, MO 65355For SaleMLS ID #103618, Brandon Martin, Reece Nichols Golden Key Realty. WCAR MO
- $615,0004 bd4 ba4k sqft2250 W Country Club Dr, Sedalia, MO 65301For SaleMLS ID #103419, Lisa Sell, Coldwell Banker Freedom Group. WCAR MO
- $595,0004 bd4 ba4.3k sqft2390 W Country Club Dr, Sedalia, MO 65301For SaleMLS ID #102300, Rhonda Ahern, Premier Realty Group. WCAR MO
- $285,0004 bd2 ba1.8k sqft713 Deer Run Ln, Cole Camp, MO 65325For SaleMLS ID #103757, Joy A Wenner, RE/MAX of Sedalia. WCAR MO
- $419,9004 bd2 ba1.9k sqft28918 Heits Point Ave, Lincoln, MO 65338For SaleMLS ID #103970, LUKE BEAMAN, Reece Nichols Golden Key Realty. WCAR MO
