UNPARALLELED LUXURY SHOWCASING BREATHTAKING PANORAMIC SKYLINE VIEWS! Perfectly set on a Cul-De-Sac, this exceptional custom home introduces you to a thoughtfully designed floor plan. A Grand two-story Foyer welcomes you into the Stunning Great Room, featuring a fireplace and a dramatic wall of windows framing spectacular views. The main level flows effortlessly into an Elegant Living Room, a Formal Dining Room, and a Beautifully Appointed Gourmet Kitchen complete with custom cabinetry, high-end appliances and premium finishes. Additional highlights include a Private Office, a Sun-Filled Conservatory with its own fireplace, a Convenient first-floor In-Law Suite with a spa bath, a laundry room, and a powder room. Upstairs, the Luxurious Primary Suite Retreat features a fireplace, turret balcony, spacious walk-in closet, private sauna, and resort-inspired bath. The upper level further accommodates a second Ensuite Bedroom with a newer full bath, and Two Generously sized Bedrooms connected by a Jack-and-Jill bath. The expansive lower level is a blank canvas waiting to be transformed into your custom dream space. Outside, the secluded backyard is perfect for relaxing or entertaining, featuring a magnificent paver patio that takes full advantage of the majestic skyline backdrop. COMBINING AN EXCEPTIONAL LOCATION, LUXURIOUS AMENITIES, AND UNFORGETTABLE VIEWS, THIS REMARKABLE HOME PRESENTS A RARE OPPORTUNITY TO EXPERIENCE ELEVATED LIVING AT ITS FINEST!
Under contract
$2,195,000
15 Adams Way, Montville Twp., NJ 07082
5beds
5,494sqft
Single Family Residence
Built in 2007
1.22 Acres Lot
$2,143,700 Zestimate®
$400/sqft
$-- HOA
What's special
Turret balconyPrivate saunaSpacious walk-in closetBreathtaking panoramic skyline viewsPowder roomMajestic skyline backdropPremium finishes
- 17 days
- 2,351
- 185
Zillow last checked:
Listing updated:
Listed by:
Brenda Lee 646-402-2002,
Weichert Realtors Corp Hq
Source: GSMLS,MLS#: 4055385
Facts & features
Interior
Bedrooms & bathrooms
- Bedrooms: 5
- Bathrooms: 5
- Full bathrooms: 4
- 1/2 bathrooms: 1
Primary bedroom
- Description: Dressing Room, Fireplace, Full Bath, Walk-In Closet
Bedroom 1
- Level: Second
Bedroom 2
- Level: Second
Bedroom 3
- Level: Second
Bedroom 4
- Level: Second
Primary bathroom
- Features: Stall Shower, Steam
Dining room
- Features: Formal Dining Room
- Level: First
Kitchen
- Features: Breakfast Bar, Kitchen Island, Eat-in Kitchen, Pantry, Separate Dining Area
- Level: First
Living room
- Level: First
Basement
- Features: Utility Room
Heating
- 3 Units, Forced Air, Zoned, Natural Gas
Cooling
- 3 Units, Central Air, Zoned
Appliances
- Included: Central Vacuum, Dishwasher, Dryer, Generator-Built-In, Kitchen Exhaust Fan, Microwave, Range/Oven-Gas, Refrigerator, Wall Oven(s) - Gas, Washer, Water Filter, Water Softener Owned, Wine Refrigerator, Gas Water Heater
- Laundry: Level 1
Features
- Central Vacuum, Bedroom, Great Room, Conservatory, Office, In-Law Floorplan
- Flooring: Carpet, Marble, Tile, Wood
- Windows: Skylight(s)
- Basement: Yes,Full,Unfinished
- Number of fireplaces: 3
- Fireplace features: Bedroom 1, Gas, Great Room, See Remarks, Wood Burning, Master Bedroom
Interior area
- Total structure area: 5,494
- Total interior livable area: 5,494 sqft
Property
Parking
- Total spaces: 8
- Parking features: 2 Car Width, Asphalt, Attached Garage, Oversized
- Attached garage spaces: 3
- Uncovered spaces: 8
Features
- Patio & porch: Patio
- Exterior features: Underground Lawn Sprinkler
- Has spa: Yes
- Spa features: Bath
- Has view: Yes
- View description: Skyline
Lot
- Size: 1.22 Acres
- Dimensions: 1.223 AC
- Features: Cul-De-Sac
Details
- Parcel number: 2321001130000000430006
- Other equipment: Generator-Built-In
Construction
Type & style
- Home type: SingleFamily
- Architectural style: Colonial,Custom Home
- Property subtype: Single Family Residence
Materials
- Stone, Stucco
- Roof: Asphalt Shingle
Condition
- Year built: 2007
- Major remodel year: 2025
Utilities & green energy
- Gas: Gas-Natural
- Sewer: Public Sewer
- Water: Public
- Utilities for property: Electricity Connected, Natural Gas Connected
Community & HOA
Community
- Subdivision: Skyview Heights
Location
- Region: Towaco
Financial & listing details
- Price per square foot: $400/sqft
- Tax assessed value: $1,402,400
- Annual tax amount: $38,271
- Date on market: 9/28/2026
- Ownership type: Fee Simple
- Electric utility on property: Yes
Estimated market value
$2,143,700
$2.04M - $2.25M
$8,218/mo
Price history
| Date | Event | Price |
|---|---|---|
| 10/15/2026 | Pending sale | $2,195,000$400/sqft |
Source:  GSMLS #4055385 Report a problem GSMLS #4055385 Report a problem | ||
| 9/28/2026 | Listed for sale | $2,195,000+14.3%$400/sqft |
Source: GSMLS #4055385 Report a problem | ||
| 9/28/2026 | Listing removed | $13,000$2/sqft |
Source:  GSMLS #4036789 Report a problem GSMLS #4036789 Report a problem | ||
| 6/25/2026 | Listed for rent | $13,000$2/sqft |
Source: GSMLS #4036789 Report a problem | ||
| 3/4/2024 | Sold | $1,920,000+9.8%$349/sqft |
Source: GSMLS #3882841 Report a problem | ||
| 2/2/2024 | Pending sale | $1,749,000$318/sqft |
Source: GSMLS #3882841 Report a problem | ||
| 1/27/2024 | Listed for sale | $1,749,000-7.9%$318/sqft |
Source: GSMLS #3882841 Report a problem | ||
| 5/28/2016 | Listing removed | $1,899,999$346/sqft |
Source: Weichert Realtors #3295123 Report a problem | ||
| 5/23/2016 | Price change | $1,899,999-5%$346/sqft |
Source: Weichert Realtors #3295123 Report a problem | ||
| 4/5/2016 | Listed for sale | $1,999,999$364/sqft |
Source: Weichert Realtors #3295123 Report a problem | ||
| 10/2/2015 | Listing removed | $1,999,999$364/sqft |
Source: Weichert Realtors #3246125 Report a problem | ||
| 8/15/2015 | Listed for sale | $1,999,999+21.9%$364/sqft |
Source: Weichert Realtors #3246125 Report a problem | ||
| 1/8/2007 | Sold | $1,640,912$299/sqft |
Source: Public Record Report a problem | ||
Public tax history
| Year | Property taxes | Tax assessment |
|---|---|---|
| 2026 | $38,271 +2.8% | $1,402,400 |
| 2025 | $37,220 | $1,402,400 |
| 2024 | $37,220 +1.6% | $1,402,400 |
| 2023 | $36,645 +1.7% | $1,402,400 |
| 2022 | $36,028 +6.5% | -- |
| 2019 | $33,826 +2.6% | $1,402,400 |
| 2018 | $32,970 +2.2% | $1,402,400 |
| 2017 | $32,269 +1.6% | $1,402,400 |
| 2016 | $31,750 +1.5% | $1,402,400 |
| 2015 | $31,288 +1.4% | $1,402,400 |
| 2014 | $30,853 +1.7% | $1,402,400 |
| 2013 | $30,348 +6.4% | $1,402,400 +67.5% |
| 2012 | $28,518 +1.3% | $837,300 |
| 2011 | $28,150 +2.3% | $837,300 |
| 2010 | $27,522 +2.7% | $837,300 |
| 2009 | $26,802 | $837,300 |
| 2008 | -- | $837,300 |
Find assessor info on the county website
Monthly payment
Est. payment
Payment breakdown
Explore the cost of this home by adjusting the details. Changes won't be saved.Climate risks
Neighborhood: 07082
Nearby schools
Schools provided by the listing agent
- Elementary: Cedarhill
- Middle: Lazar
- High: Montville
Source: GSMLS. This data may not be complete. We recommend contacting the local school district to confirm school assignments for this home.
Similar homes
- $2,195,0005 bd5 ba4.3k sqft14 WESTVIEW ROAD, Millburn Twp., NJ 07078For Sale
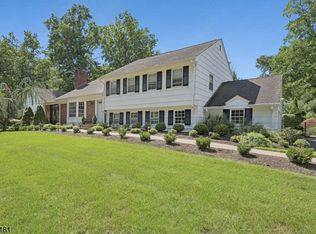 MLS ID #4058945, Elizabeth Winterbottom, Keller Williams Realty. GSMLS
 - $1,750,0006 bd5 ba4.7k sqft86 Alize Dr, Kinnelon Boro, NJ 07405For Sale
 MLS ID #4057328, Walter Weiss, Keller Williams Prosperity Realty. GSMLS
 - $1,349,0005 bd5 ba3.8k sqft172 Pine Brook Rd, Montville Twp., NJ 07045For Sale
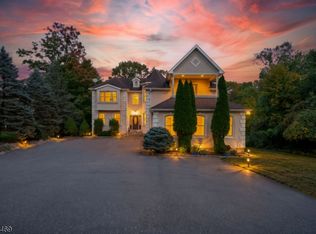 MLS ID #4058772, Yusuf G. Gulal, Alexander Anderson Real Estate. GSMLS
 - $1,139,5004 bd5 ba3.5k sqft35 Waughaw Rd, Montville Twp., NJ 07082For Sale
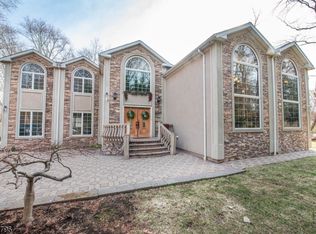 MLS ID #4050349, Joan Lagreca, Realty Executives Exceptional. GSMLS
 - $2,200,0005 bd6 ba3.4k sqft67 Falcon Rd, Livingston, NJ 07039For Sale
 MLS ID #2703112R, KETAN T. KENIA. All Jersey MLS
