Welcome to this stunning end-unit townhome/condo, where style, space, and natural beauty come together seamlessly. Backing to the serene woods of Central Park, this home offers privacy, elegance, and an exceptional layout designed for both everyday living and entertaining. The main level features gleaming hardwood floors throughout most of the first floor and a thoughtfully updated kitchen complete with granite countertops, gas cooking, upgraded cabinetry, and a convenient breakfast bar. The updated kitchen opens effortlessly into a dramatic two-story great room with a gas fireplace, creating a bright and inviting centerpiece for the home. Formal living and dining rooms provide additional space for entertaining or quiet relaxation. The first-floor primary suite is a true retreat, offering a spacious walk-in closet and a spa-inspired bath with a whirlpool soaking tub, walk-in shower, double vanities, and a private water closet. A well-placed powder room for convenience. The great room has direct access to the expansive 12 x 22 Trex deck, making the main level both functional and luxurious. Upstairs, you’ll find two generously sized bedrooms connected by a Jack & Jill bathroom, along with an impressive 24 x 17 bonus room that overlooks the great room below—perfect for a home office, media space, or additional living area. The finished lower level expands your living space even further, featuring a large 40 x 21 recreation area ideal for entertaining, plus a private bedroom with its own full bath, complete with tub/shower, and ceramic tile flooring—perfect for guests or extended stays. Additional highlights include a two-car garage, driveway parking for two more vehicles, a perfect motorized awning over the deck, built-in speakers throughout the house, and a premium end-unit location that maximizes light, privacy, and outdoor enjoyment. This home truly has it all—space, sophistication, and a picturesque setting all within walking distance to Doylestown Boro.***Subject to the seller finding appropriate housing
Pending
$705,000
15 Avalon Ct, Doylestown, PA 18901
4beds
3,916sqft
Townhouse
Built in 2004
-- sqft lot
$712,900 Zestimate®
$180/sqft
$325/mo HOA
What's special
Gas fireplaceTwo-car garageFirst-floor primary suitePrivate water closetThoughtfully updated kitchenWhirlpool soaking tubSpa-inspired bath
- 86 days
- 28
- 0
Zillow last checked:
Listing updated:
Listed by:
Amy Callum 610-533-0885,
Coldwell Banker Hearthside-Hellertown (610) 838-0440
Source: Bright MLS,MLS#: PABU2126600
Facts & features
Interior
Bedrooms & bathrooms
- Bedrooms: 4
- Bathrooms: 4
- Full bathrooms: 3
- 1/2 bathrooms: 1
- Main level bathrooms: 2
- Main level bedrooms: 1
Rooms
- Room types: Living Room, Dining Room, Sitting Room, Bedroom 2, Bedroom 3, Bedroom 4, Kitchen, Foyer, Bedroom 1, 2nd Stry Fam Rm, Bathroom 1, Bathroom 2, Bathroom 3, Half Bath
Bedroom 1
- Features: Attached Bathroom, Flooring - Carpet, Walk-In Closet(s)
- Level: Main
- Area: 156 Square Feet
- Dimensions: 13 X 12
Bedroom 2
- Features: Flooring - Carpet, Jack and Jill Bathroom
- Level: Upper
- Area: 208 Square Feet
- Dimensions: 13 X 16
Bedroom 3
- Features: Attached Bathroom, Flooring - Carpet
- Level: Upper
- Area: 182 Square Feet
- Dimensions: 13 X 14
Bedroom 4
- Features: Attached Bathroom, Flooring - Carpet
- Level: Lower
- Area: 195 Square Feet
- Dimensions: 13 X 15
Bathroom 1
- Features: Bathroom - Jetted Tub, Soaking Tub, Bathroom - Stall Shower, Bathroom - Walk-In Shower, Double Sink, Lighting - Wall sconces, Flooring - Ceramic Tile
- Level: Main
- Area: 135 Square Feet
- Dimensions: 9 X 15
Bathroom 2
- Features: Soaking Tub, Bathroom - Stall Shower, Bathroom - Walk-In Shower, Countertop(s) - Solid Surface, Double Sink, Jack and Jill Bathroom, Recessed Lighting, Track Lighting, Flooring - Ceramic Tile
- Level: Upper
- Area: 90 Square Feet
- Dimensions: 9 X 10
Bathroom 3
- Features: Bathroom - Tub Shower, Flooring - Ceramic Tile
- Level: Lower
- Area: 45 Square Feet
- Dimensions: 5 X 9
Other
- Features: Fireplace - Gas, Flooring - Wood, Ceiling Fan(s)
- Level: Main
- Area: 143 Square Feet
- Dimensions: 11 X 13
Other
- Features: Recessed Lighting
- Level: Upper
- Area: 408 Square Feet
- Dimensions: 17 X 24
Dining room
- Features: Flooring - HardWood
- Level: Main
- Area: 143 Square Feet
- Dimensions: 11 X 13
Foyer
- Features: Flooring - HardWood
- Level: Main
- Area: 66 Square Feet
- Dimensions: 6 X 11
Half bath
- Features: Flooring - Ceramic Tile
- Level: Main
Kitchen
- Features: Built-in Features, Granite Counters, Double Sink, Flooring - HardWood, Kitchen - Gas Cooking, Eat-in Kitchen, Recessed Lighting, Pantry
- Level: Main
- Area: 132 Square Feet
- Dimensions: 11 X 12
Living room
- Features: Flooring - HardWood
- Level: Main
- Area: 180 Square Feet
- Dimensions: 12 X 15
Sitting room
- Features: Flooring - HardWood
- Level: Main
- Area: 121 Square Feet
- Dimensions: 11 X 11
Heating
- Forced Air, Central, Natural Gas
Cooling
- Central Air, Electric
Appliances
- Included: Gas Water Heater
- Laundry: Main Level
Features
- 9'+ Ceilings, 2 Story Ceilings
- Flooring: Engineered Wood, Carpet, Tile/Brick
- Basement: Finished,Sump Pump
- Number of fireplaces: 1
- Fireplace features: Gas/Propane
Interior area
- Total structure area: 4,278
- Total interior livable area: 3,916 sqft
- Finished area above ground: 2,836
- Finished area below ground: 1,080
Video & virtual tour
Property
Parking
- Total spaces: 2
- Parking features: Garage Faces Front, Garage Door Opener, Concrete, Attached
- Attached garage spaces: 2
- Has uncovered spaces: Yes
- Details: Garage Sqft: 380
Accessibility
- Accessibility features: None
Features
- Levels: Two
- Stories: 2
- Patio & porch: Deck
- Pool features: None
- Has view: Yes
- View description: Park/Greenbelt
Lot
- Features: Corner Lot/Unit
Details
- Additional structures: Above Grade, Below Grade
- Parcel number: 090680040011804
- Zoning: RESID
- Special conditions: Standard
Construction
Type & style
- Home type: Townhouse
- Architectural style: Colonial
- Property subtype: Townhouse
Materials
- Brick, Vinyl Siding
- Foundation: Concrete Perimeter
- Roof: Fiberglass
Condition
- Excellent
- New construction: No
- Year built: 2004
Utilities & green energy
- Electric: 200+ Amp Service
- Sewer: Public Sewer
- Water: Public
Community & HOA
Community
- Subdivision: Doylestown Station
HOA
- Has HOA: Yes
- Amenities included: Common Grounds
- Services included: Common Area Maintenance, Snow Removal, Trash, Lawn Care Front, Lawn Care Rear, Lawn Care Side
- HOA fee: $325 monthly
- HOA name: DOYLESTOWN STATION/FIRST SERVICE RESIDENTIAL
Location
- Region: Doylestown
- Municipality: DOYLESTOWN TWP
Financial & listing details
- Price per square foot: $180/sqft
- Tax assessed value: $45,230
- Annual tax amount: $8,969
- Date on market: 7/24/2026
- Listing agreement: Exclusive Right To Sell
- Listing terms: Cash,Conventional,VA Loan
- Inclusions: Washer And Dryer
- Exclusions: Light In Laundry Room, Family Room, Lr And Dr, Master Bedroom Hook Rack, Powder Room Shelf
- Ownership: Condominium
Estimated market value
$712,900
$677,000 - $749,000
$4,697/mo
Price history
| Date | Event | Price |
|---|---|---|
| 7/27/2026 | Pending sale | $705,000$180/sqft |
Source:  Bright MLS #PABU2126600 Report a problem Bright MLS #PABU2126600 Report a problem | ||
| 7/24/2026 | Listed for sale | $705,000+62.1%$180/sqft |
Source: Bright MLS #PABU2126600 Report a problem | ||
| 6/1/2017 | Sold | $435,000-1.1%$111/sqft |
Source: Public Record Report a problem | ||
| 7/10/2014 | Sold | $440,000-7.4%$112/sqft |
Source: Agent Provided Report a problem | ||
| 4/3/2014 | Listed for sale | $475,000+4.9%$121/sqft |
Source: BHHS Fox & Roach-Doylestown #6362728 Report a problem | ||
| 1/29/2004 | Sold | $452,830$116/sqft |
Source: Public Record Report a problem | ||
Public tax history
| Year | Property taxes | Tax assessment |
|---|---|---|
| 2026 | $8,969 +5.7% | $45,230 |
| 2025 | $8,486 +2% | $45,230 |
| 2024 | $8,319 +9% | $45,230 |
| 2023 | $7,632 +1.1% | $45,230 |
| 2022 | $7,547 +2.1% | $45,230 |
| 2021 | $7,392 +0.5% | $45,230 |
| 2020 | $7,358 +1.4% | $45,230 |
| 2018 | $7,256 -17.5% | $45,230 |
| 2017 | $8,795 | $45,230 -18.7% |
| 2016 | $8,795 | $55,600 |
| 2015 | -- | $55,600 |
| 2014 | -- | $55,600 |
| 2013 | -- | $55,600 |
| 2012 | -- | $55,600 |
| 2011 | -- | $55,600 |
| 2010 | -- | $55,600 |
| 2009 | -- | $55,600 |
| 2008 | -- | $55,600 |
| 2007 | -- | $55,600 |
| 2006 | -- | $55,600 |
| 2005 | -- | $55,600 |
| 2004 | -- | -- |
Find assessor info on the county website
Monthly payment
Est. payment
Payment breakdown
Explore the cost of this home by adjusting the details. Changes won't be saved.Climate risks
Neighborhood: 18901
Nearby schools
Schools provided by the listing agent
- District: Central Bucks
Source: Bright MLS. This data may not be complete. We recommend contacting the local school district to confirm school assignments for this home.


Similar homes
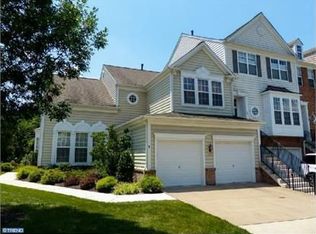
- $700,0004 bd3 ba3.1k sqft2405 Cindy Ln, Warrington, PA 18976For Sale

 MLS ID #PABU2121336, Graceann Tinney, Keller Williams Real Estate - Newtown. Bright MLS
 - $665,0004 bd3 ba3.5k sqft947 Patriot Dr, Lansdale, PA 19446For Sale
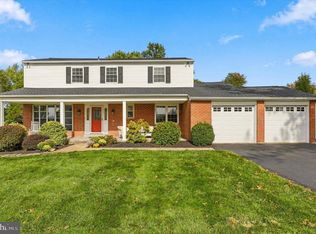 MLS ID #PAMC2197376, Meredith Chatot, Compass RE. Bright MLS
 - $649,9003 bd4 ba2.9k sqft371 Village Way, Chalfont, PA 18914For Sale
 MLS ID #PABU2132826, Justin Heath, Real of Pennsylvania. Bright MLS
 - $700,0004 bd3 ba2.9k sqft1125 Deer Run Ct, Southampton, PA 18966For Sale
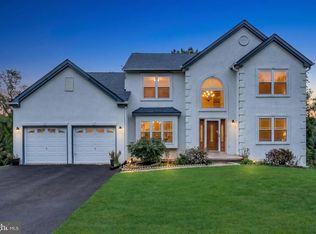 MLS ID #PABU2132210, Connor Tuck, KW Empower. Bright MLS
 - $699,9004 bd3 ba2.9k sqft23 Great Oak Dr, Churchville, PA 18966For SaleMLS ID #PABU2127992, Joseph Bograd, Elite Realty Group Unl. Inc.. Bright MLS
- $710,0004 bd3 ba2.7k sqft1644 Huntingdon Rd, Abington, PA 19001For SaleMLS ID #PAMC2195946, Bill Milano, Real Broker, LLC. Bright MLS
- $650,0004 bd5 ba2.5k sqft240 S Lynwood Ave, Glenside, PA 19038For SaleMLS ID #PAMC2196304, Claire Hutchison, EXP Realty, LLC. Bright MLS
- $634,9003 bd4 ba3k sqft360 Village Way, Chalfont, PA 18914For SaleMLS ID #PABU2131622, Mark Mehler, Keller Williams Realty Group. Bright MLS
- $489,9003 bd4 ba3k sqft712 Wisteria Dr, Warrington, PA 18976For SaleMLS ID #PABU2130526, Kevin Madden, RE/MAX Centre Realtors. Bright MLS
- $699,9004 bd4 ba3.1k sqft211 Tollgate Rd, Quakertown, PA 18951For SaleMLS ID #PABU2131392, Steve Hull, RE/MAX One Realty. Bright MLS
- $620,0004 bd3 ba2.2k sqft2579 Polk Ct, Warrington, PA 18976For SaleMLS ID #PABU2128848, John Spognardi, RE/MAX Signature. Bright MLS
- $575,0004 bd3 ba2.2k sqft2395 Greensward Rd N, Warrington, PA 18976For SaleMLS ID #PABU2128462, Matthew Harnick, Keller Williams Real Estate-Blue Bell. Bright MLS
- $609,9003 bd4 ba1.9k sqft3268 Waterstone Ct #185, Furlong, PA 18925For SaleMLS ID #PABU2125472, Brian Kang, RE/MAX Services. Bright MLS
- $699,9004 bd3 ba2k sqft3897 James Rd, Huntingdon Valley, PA 19006For SaleMLS ID #PAMC2196946, Alex Shnayder Esq, Re/Max One Realty. Bright MLS
- $724,9003 bd3 ba3k sqft1260 Carnigan Ct, Lower Gwynedd, PA 19002For SaleMLS ID #PAMC2192104, Robert Misner, Keller Williams Real Estate - Newtown. Bright MLS
- $825,0005 bd3 ba3.9k sqft111 Memory Ln, Telford, PA 18969For SaleMLS ID #PAMC2196598, Daniel J. Smith, Innovate Real Estate. Bright MLS
- $675,0004 bd3 ba3.3k sqft400 Upland Rd, Elkins Park, PA 19027For SaleMLS ID #PAMC2196706, Lauren Ladd, BHHS Fox & Roach-Jenkintown. Bright MLS
- $619,0003 bd3 ba2.1k sqft303 Ebony Ct, Ambler, PA 19002For SaleMLS ID #PAMC2196382, Christina Vazquez, KW Empower. Bright MLS
- $949,7004 bd3 ba4.4k sqft2245 Sunrise Way, Jamison, PA 18929For SaleMLS ID #PABU2128768, Frank Dolski, Coldwell Banker Hearthside-Lahaska. Bright MLS
- $650,0003 bd3 ba2.3k sqft168 Fairway Dr, Warminster, PA 18974For SaleMLS ID #PABU2132816, Susan Gordon, Realty One Group Supreme. Bright MLS
