Life at the lake begins here!! DIRECT WATERFRONT!! Set directly on the shores of Cedar Lake, this unique waterfront home offers the kind of lifestyle people dream about - updated throughout, easy water access, dock, boat launch, and peaceful lake views that change with every season. Whether it's boating and swimming in the summer, cozy fires in the fall, or enjoying the sunset after a long day by the water, this is a home designed for making memories year-round. Inside, the flexible side-by-side layout offers incredible possibilities for multi-generational living, guests, or extended family, with spacious living areas, fireplaces, lake-view balconies, and room to gather comfortably. Both sides offer spacious floor plans with updated fixtures and flooring. Right-side unit offers renovated kitchen and bathrooms. Finished lower level provides room for everyone! And outside? The backyard becomes your vacation destination. * Direct waterfront on Cedar Lake * Private dock & paved boat launch * Flexible in-law/multi-generational setup * Oversized 3-car garage + workshop * Year-round lake living in Wolcott CT This is more than a home - it's the place everyone will want to be! Cedar Lake is private. Lake Association dues are $700 annually. Jet skis are not allowed. Additional info can be found at cloa.org. DO NOT WALK AROUND THE PROPERTY WITHOUT AN APPT. VIDEO SURVEILANCE IN-PLACE.
Under contract
$795,000
15 Averyll Avenue, Wolcott, CT 06716
4beds
3,372sqft
Single Family Residence
Built in 1987
0.31 Acres Lot
$-- Zestimate®
$236/sqft
$-- HOA
What's special
Unique waterfront homePeaceful lake viewsLake-view balconiesFinished lower levelEasy water accessRenovated kitchen and bathroomsBoat launch
- 53 days |
- 640 |
- 15 |
Likely to sell faster than
Zillow last checked:
Listing updated:
Listed by:
Cheri S. Paulsen (203)605-1644,
Advise Realty Services 203-996-1506
Source: Smart MLS,MLS#: 24179704
Facts & features
Interior
Bedrooms & bathrooms
- Bedrooms: 4
- Bathrooms: 6
- Full bathrooms: 4
- 1/2 bathrooms: 2
Primary bedroom
- Features: Vaulted Ceiling(s), Balcony/Deck, Full Bath, Sliders, Engineered Wood Floor
- Level: Upper
- Area: 252 Square Feet
- Dimensions: 14 x 18
Bedroom
- Features: Walk-In Closet(s), Engineered Wood Floor
- Level: Upper
- Area: 180 Square Feet
- Dimensions: 10 x 18
Bedroom
- Features: Vaulted Ceiling(s), Balcony/Deck, Sliders, Engineered Wood Floor
- Level: Upper
- Area: 168 Square Feet
- Dimensions: 12 x 14
Bedroom
- Features: Walk-In Closet(s), Engineered Wood Floor
- Level: Upper
- Area: 180 Square Feet
- Dimensions: 10 x 18
Kitchen
- Features: Remodeled, Granite Counters, Eating Space, Pantry, Vinyl Floor
- Level: Main
- Area: 156 Square Feet
- Dimensions: 12 x 13
Kitchen
- Features: Granite Counters, Eating Space, Pantry, Tile Floor
- Level: Main
- Area: 168 Square Feet
- Dimensions: 12 x 14
Living room
- Features: Built-in Features, Fireplace, Vinyl Floor
- Level: Main
- Area: 378 Square Feet
- Dimensions: 18 x 21
Living room
- Features: Built-in Features, Fireplace, Wall/Wall Carpet
- Level: Main
- Area: 396 Square Feet
- Dimensions: 18 x 22
Other
- Features: Walk-In Closet(s), Vinyl Floor
- Level: Lower
- Area: 234 Square Feet
- Dimensions: 18 x 13
Rec play room
- Features: Full Bath, Vinyl Floor
- Level: Lower
- Area: 522 Square Feet
- Dimensions: 18 x 29
Heating
- Forced Air, Propane
Cooling
- Central Air
Appliances
- Included: Oven/Range, Microwave, Refrigerator, Dishwasher, Washer, Dryer, Water Heater
- Laundry: Lower Level
Features
- In-Law Floorplan
- Doors: Storm Door(s)
- Windows: Thermopane Windows
- Basement: Full,Partially Finished
- Attic: Access Via Hatch
- Number of fireplaces: 2
Interior area
- Total structure area: 3,372
- Total interior livable area: 3,372 sqft
- Finished area above ground: 2,736
- Finished area below ground: 636
Property
Parking
- Total spaces: 3
- Parking features: Detached, Garage Door Opener
- Garage spaces: 3
Features
- Patio & porch: Deck, Patio
- Exterior features: Rain Gutters
- Has view: Yes
- View description: Water
- Has water view: Yes
- Water view: Water
- Waterfront features: Waterfront, Lake, Dock or Mooring, Association Required, Water Community, Access
Lot
- Size: 0.31 Acres
Details
- Parcel number: 1441070
- Zoning: R-30
Construction
Type & style
- Home type: SingleFamily
- Architectural style: Colonial
- Property subtype: Single Family Residence
Materials
- Brick, Wood Siding
- Foundation: Concrete Perimeter
- Roof: Asphalt
Condition
- New construction: No
- Year built: 1987
Utilities & green energy
- Sewer: Septic Tank
- Water: Well
- Utilities for property: Cable Available
Green energy
- Energy efficient items: Doors, Windows
- Energy generation: Solar
Community & HOA
Community
- Features: Lake, Library, Medical Facilities, Park, Shopping/Mall
- Subdivision: Cedar Lake
HOA
- Has HOA: No
Location
- Region: Wolcott
Financial & listing details
- Price per square foot: $236/sqft
- Tax assessed value: $344,570
- Annual tax amount: $12,380
- Date on market: 5/30/2026
Estimated market value
Not available
Estimated sales range
Not available
Not available
Price history
| Date | Event | Price |
|---|---|---|
| 6/30/2026 | Pending sale | $795,000$236/sqft |
Source:  Smart MLS #24179704 Report a problem Smart MLS #24179704 Report a problem | ||
| 6/5/2026 | Listed for sale | $795,000+55.9%$236/sqft |
Source: Smart MLS #24179704 Report a problem | ||
| 9/15/2020 | Sold | $510,000-14.9%$151/sqft |
Source: Smart MLS #170291386 Report a problem | ||
| 7/24/2020 | Pending sale | $599,000$178/sqft |
Source: Calcagni Real Estate #170291386 Report a problem | ||
| 6/18/2020 | Price change | $599,000-9.9%$178/sqft |
Source: Calcagni Real Estate #170291386 Report a problem | ||
| 5/27/2020 | Price change | $664,900-4.3%$197/sqft |
Source: Calcagni Real Estate #170291386 Report a problem | ||
| 5/1/2020 | Listed for sale | $695,000$206/sqft |
Source: Calcagni Real Estate #170291386 Report a problem | ||
Public tax history
| Year | Property taxes | Tax assessment |
|---|---|---|
| 2025 | $12,380 +8.6% | $344,570 |
| 2024 | $11,395 +3.8% | $344,570 |
| 2023 | $10,981 +3.5% | $344,570 |
| 2022 | $10,613 +6.4% | $344,570 +14.5% |
| 2021 | $9,973 +0% | $300,930 |
| 2020 | $9,973 0% | $300,930 |
| 2019 | $9,973 +2.9% | $300,930 |
| 2018 | $9,690 +3% | $300,930 |
| 2017 | $9,410 +10.2% | $300,930 +1.9% |
| 2016 | $8,542 | $295,460 |
Find assessor info on the county website
Monthly payment
Est. payment
Payment breakdown
Explore the cost of this home by adjusting the details. Changes won't be saved.Climate risks
Neighborhood: 06716
Nearby schools
GreatSchools rating
- 8/10Alcott SchoolGrades: PK-5Distance: 1 mi
- 6/10Tyrrell Middle SchoolGrades: 6-8Distance: 5.5 mi
- 6/10Wolcott High SchoolGrades: 9-12Distance: 2.1 mi
Schools provided by the listing agent
- High: Wolcott
Source: Smart MLS. This data may not be complete. We recommend contacting the local school district to confirm school assignments for this home.
- $325,5001 bd1 ba509 sqft11 Averyll Ave, Wolcott, CT 06716Off Market
- $429,2001 bd1 ba1.1k sqft17 Averyll Ave, Wolcott, CT 06716Off Market
- $522,9003 bd2 ba1.6k sqft100 North St, Wolcott, CT 06716Off Market
- $267,5002 bd1 ba710 sqft9 Averyll Ave, Wolcott, CT 06716Off Market
- $364,4003 bd2 ba1.4k sqft70 North St, Wolcott, CT 06716Off Market
- $526,7002 bd3 ba1.8k sqft21 Averyll Ave, Wolcott, CT 06716Off Market
- $330,9002 bd1 ba938 sqft7 Averyll Ave, Wolcott, CT 06716Off Market
- $650,0003 bd2 ba1.4k sqft31 Averyll Ave, Wolcott, CT 06716Sold
A local agent can set up tours, give advice and negotiate with sellers.
Similar homes
- $839,9003 bd3 ba3.4k sqft(Undisclosed Address), Wolcott, CT 06716For Sale
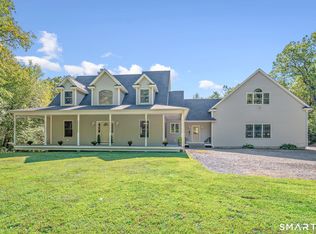
 MLS ID #24180270, Sharon Sirois, Showcase Realty, Inc.. Smart MLS
 - $674,9993 bd3 ba3.7k sqft2 Executive Hill Road, Wolcott, CT 06716For Sale
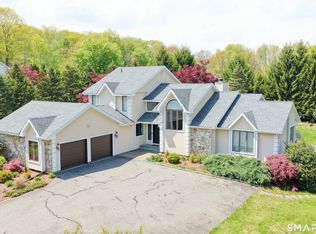 MLS ID #24175487, Katharine Griffin, Consolidated Realty Services. Smart MLS
 - $650,0003 bd3 ba3.1k sqft56 Corbin Ridge, Bristol, CT 06010For Sale
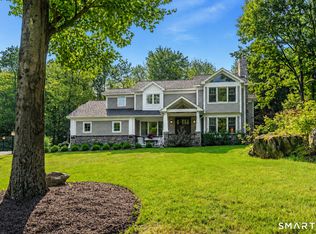 MLS ID #24187832, Shelley Drakeley, Drakeley Real Estate, Inc.. Smart MLS
 - $625,0003 bd3 ba2.2k sqft107 South Colman Road, Wolcott, CT 06716For Sale
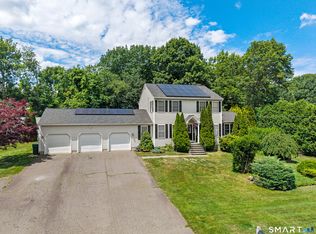 MLS ID #24187634, Sharon Capaldo, Klemm Real Estate Inc. Smart MLS
 - $779,9004 bd4 ba3.2k sqft55 Butternut Lane, Watertown, CT 06795For SaleMLS ID #24178706, Ken Demirs, Regency Real Estate, LLC. Smart MLS
- $799,9004 bd3 ba4.9k sqft197 Scott Road, Prospect, CT 06712For SaleMLS ID #24189493, Heather Zito, Carbutti & Co., Realtors. Smart MLS
- $699,0004 bd3 ba3.5k sqft325 Westwood Road, Bristol, CT 06010For SaleMLS ID #24180042, Lauren Iraeta, KW Legacy Partners. Smart MLS
- $925,0004 bd3 ba3.6k sqft35 Forest Hills Drive, Farmington, CT 06032For SaleMLS ID #24192562, Jacek Mikolajczyk, Berkshire Hathaway NE Prop.. Smart MLS
- $689,9004 bd4 ba3.1k sqft101 Wedgewood Road, Southington, CT 06489For SaleMLS ID #24186863, Joseph Salzillo, Salzillo Realty Company. Smart MLS
- $699,9004 bd4 ba2.4k sqft26 Renee Court, Cheshire, CT 06410For SaleMLS ID #24182895, Stephanie Plaza, Lamacchia Realty. Smart MLS
- $874,9004 bd3 ba3.5k sqft193 Stoneybrook Lane, Watertown, CT 06795For SaleMLS ID #24185421, Sarah C. Hull, Coldwell Banker Realty. Smart MLS
- $729,9004 bd4 ba3.3k sqft168 North Farm Road, Middlebury, CT 06762For SaleMLS ID #24178550, Karen Stanco, Showcase Realty, Inc.. Smart MLS
- $699,0004 bd3 ba2.6k sqft1 James Place, Plainville, CT 06062For SaleMLS ID #24183938, Carol York, For Sale By Owner Connecticut. Smart MLS
- $824,9003 bd3 ba2.8k sqft1 Bigwood Lane, Burlington, CT 06013For SaleMLS ID #24175947, Pia G. Ciccone, Berkshire Hathaway NE Prop.. Smart MLS
- $724,9004 bd3 ba3.7k sqft155 Lake Harwinton Road, Harwinton, CT 06791For SaleMLS ID #24178396, Joe R. Snell, Luxe Realty LLC. Smart MLS
- $750,0004 bd4 ba2.5k sqft305 Westledge Drive, Torrington, CT 06790For SaleMLS ID #24178719, Arlene Gonzalez, The Gonzalez Property Group. Smart MLS
- $795,0003 bd4 ba2.6k sqft2 Bramble Bush #2, Avon, CT 06001For SaleMLS ID #24192626, Pamela A. Broderick, Coldwell Banker Realty. Smart MLS
- $899,9004 bd4 ba3.6k sqft16 Highwood Crossing, Burlington, CT 06013For SaleMLS ID #24188311, Pia G. Ciccone, Berkshire Hathaway NE Prop.. Smart MLS
- $605,9003 bd2 ba2.9k sqft44 Hightower Road, Southington, CT 06489For SaleMLS ID #24190078, Arthur E. Rose, William Raveis Real Estate. Smart MLS
- $849,0004 bd3 ba4.1k sqft131 Woods Way Drive, Southbury, CT 06488For SaleMLS ID #24157178, Jeffrey Boucher, Drakeley Real Estate, Inc.. Smart MLS
