Open House canceled- Offer accepted. Welcome to 15 Belcher Ave Brockton. Located in one of Brockton's most sought-after West Side locations, this beautiful home offers the conveniency buyers are looking for. Just minutes from schools, shopping, restaurants, the golf course, D.W. Field Park, walking trails, and major routes, you'll love everything this area has to offer. Inside, not a stone left to be unturned, you'll find nearly 2,000 sq. ft. of living space, 3 bedrooms, 2 full baths, a finished basement, and fully paid-off solar panels.This property has a central air conditioner for this hot summer months. Outside, get ready to enjoy one of the most beautiful backyards you'll find anywhere in Brockton. Outdoor kitchen with sink and outdoor wine cooler, fire pit and beautiful sitting area. This one is a must see.
Pending
$699,999
15 Belcher Ave, Brockton, MA 02301
3beds
1,968sqft
:
Get pre-qualified$4,527/mo
Single Family Residence
Built in 1925
7,200 Square Feet Lot
$727,000 Zestimate®
$356/sqft
$-- HOA
What's special
Central air conditionerFire pitBeautiful sitting areaFinished basement
- 28 days |
- 294 |
- 11 |
Zillow last checked:
Listing updated:
Listed by:
Isabel Fernandes Realty Team 508-513-8340,
RE/MAX Synergy 508-857-5392
Source: MLS PIN,MLS#: 73544316
Facts & features
Interior
Bedrooms & bathrooms
- Bedrooms: 3
- Bathrooms: 2
- Full bathrooms: 2
Primary bedroom
- Features: Bathroom - Full, Walk-In Closet(s), Flooring - Hardwood, Hot Tub / Spa, Recessed Lighting, Remodeled
- Level: Second
Bedroom 2
- Features: Closet - Linen, Flooring - Hardwood, Recessed Lighting, Remodeled
- Level: Second
Bedroom 3
- Features: Closet - Linen, Flooring - Hardwood, Recessed Lighting, Remodeled
- Level: Second
Bathroom 1
- Features: Bathroom - Full, Bathroom - Tiled With Tub & Shower, Flooring - Stone/Ceramic Tile
- Level: First
Bathroom 2
- Features: Bathroom - Full, Bathroom - With Shower Stall, Flooring - Stone/Ceramic Tile, Jacuzzi / Whirlpool Soaking Tub, Enclosed Shower - Fiberglass, Recessed Lighting, Remodeled
- Level: Second
Dining room
- Features: Flooring - Hardwood, Exterior Access, Open Floorplan, Recessed Lighting, Remodeled, Lighting - Pendant
- Level: Main,First
Family room
- Features: Flooring - Stone/Ceramic Tile, Exterior Access, Recessed Lighting, Remodeled
- Level: Basement
Kitchen
- Features: Flooring - Hardwood, Countertops - Stone/Granite/Solid, Kitchen Island, Wet Bar, Deck - Exterior, Exterior Access, Open Floorplan, Recessed Lighting, Remodeled, Stainless Steel Appliances, Lighting - Pendant
- Level: Main,First
Living room
- Features: Flooring - Hardwood, Window(s) - Picture, Open Floorplan, Recessed Lighting, Remodeled
- Level: Main,First
Heating
- Central, Natural Gas
Cooling
- Central Air
Appliances
- Included: Gas Water Heater, Range, Dishwasher
- Laundry: In Basement, Washer Hookup
Features
- Walk-up Attic
- Flooring: Tile, Hardwood
- Doors: Insulated Doors
- Windows: Insulated Windows
- Basement: Full,Finished,Walk-Out Access,Interior Entry,Sump Pump
- Number of fireplaces: 1
Interior area
- Total structure area: 1,968
- Total interior livable area: 1,968 sqft
- Finished area above ground: 1,968
- Finished area below ground: 500
Property
Parking
- Total spaces: 5
- Parking features: Detached, Garage Door Opener, Paved Drive, Off Street, Paved
- Garage spaces: 1
- Uncovered spaces: 4
Features
- Patio & porch: Deck - Composite
- Exterior features: Deck - Composite, Rain Gutters, Professional Landscaping, Decorative Lighting, Fenced Yard, Outdoor Gas Grill Hookup
- Fencing: Fenced
Lot
- Size: 7,200 Square Feet
- Features: Cleared, Level
Details
- Parcel number: M:030 R:151 S:,953595
- Zoning: R1C
Construction
Type & style
- Home type: SingleFamily
- Architectural style: Colonial
- Property subtype: Single Family Residence
Materials
- Frame
- Foundation: Stone
- Roof: Shingle
Condition
- Year built: 1925
Utilities & green energy
- Electric: 100 Amp Service
- Sewer: Public Sewer
- Water: Public
- Utilities for property: for Gas Range, Washer Hookup, Outdoor Gas Grill Hookup
Community & HOA
Community
- Features: Public Transportation, Shopping, Park, Medical Facility, Laundromat, Highway Access, House of Worship, Public School
HOA
- Has HOA: No
Location
- Region: Brockton
Financial & listing details
- Price per square foot: $356/sqft
- Tax assessed value: $488,200
- Annual tax amount: $5,912
- Date on market: 7/8/2026
- Road surface type: Paved
Estimated market value
$727,000
$691,000 - $763,000
$3,262/mo
Price history
| Date | Event | Price |
|---|---|---|
| 7/14/2026 | Pending sale | $699,999$356/sqft |
Source: MLS PIN #73544316 Report a problem | ||
| 7/9/2026 | Contingent | $699,999$356/sqft |
Source: MLS PIN #73544316 Report a problem | ||
| 7/2/2026 | Listed for sale | $699,999+180%$356/sqft |
Source: MLS PIN #73544316 Report a problem | ||
| 12/28/2012 | Sold | $250,000-3.8%$127/sqft |
Source: Public Record Report a problem | ||
| 10/4/2012 | Listed for sale | $259,900+88.5%$132/sqft |
Source: Keller Williams Realty #71443132 Report a problem | ||
| 8/20/1998 | Sold | $137,900+28.3%$70/sqft |
Source: Public Record Report a problem | ||
| 6/29/1994 | Sold | $107,500$55/sqft |
Source: Public Record Report a problem | ||
Public tax history
| Year | Property taxes | Tax assessment |
|---|---|---|
| 2025 | $5,912 +1.5% | $488,200 +0.7% |
| 2024 | $5,826 +4.3% | $484,700 +12.7% |
| 2023 | $5,584 +4.4% | $430,200 +12.3% |
| 2022 | $5,351 +5.6% | $383,000 +9.6% |
| 2021 | $5,069 -0.7% | $349,600 +3.8% |
| 2020 | $5,103 +9.2% | $336,800 +12% |
| 2019 | $4,671 +6.4% | $300,600 +9.9% |
| 2018 | $4,391 +12% | $273,400 +12.3% |
| 2017 | $3,920 -19.1% | $243,500 -12.8% |
| 2016 | $4,847 +13.2% | $279,200 +18.4% |
| 2015 | $4,282 +1.9% | $235,900 +1.8% |
| 2014 | $4,201 +5.4% | $231,700 -1.9% |
| 2013 | $3,987 -1.6% | $236,200 -5.9% |
| 2012 | $4,050 +8.5% | $250,900 +2.7% |
| 2011 | $3,734 +13.6% | $244,200 +2.3% |
| 2010 | $3,288 +9.1% | $238,800 -12% |
| 2009 | $3,014 -1.6% | $271,500 -14.9% |
| 2008 | $3,064 -5.7% | $319,200 -7.8% |
| 2007 | $3,250 +5.3% | $346,100 +7% |
| 2006 | $3,087 +1.2% | $323,600 +12.7% |
| 2005 | $3,050 -0.3% | $287,200 +8.1% |
| 2004 | $3,058 +6.8% | $265,700 +17.3% |
| 2003 | $2,863 +18.2% | $226,500 +30.1% |
| 2002 | $2,422 +1.4% | $174,100 +31.6% |
| 2000 | $2,389 | $132,300 |
Find assessor info on the county website
Monthly payment
Est. payment
Payment breakdown
Explore the cost of this home by adjusting the details. Changes won't be saved.Climate risks
Neighborhood: 02301
Nearby schools
GreatSchools rating
- 1/10Dr W Arnone Community SchoolGrades: PK-5Distance: 0.8 mi
- 4/10West Middle SchoolGrades: 6-8Distance: 0.3 mi
- 2/10Brockton High SchoolGrades: 9-12Distance: 0.9 mi
- $608,2003 bd1 ba2k sqft11 Belcher Ave, Brockton, MA 02301Off Market
- $645,1003 bd2 ba2.5k sqft19 Belcher Ave, Brockton, MA 02301Off Market
- $709,1003 bd3 ba2.6k sqft504 W Elm St, Brockton, MA 02301Off Market
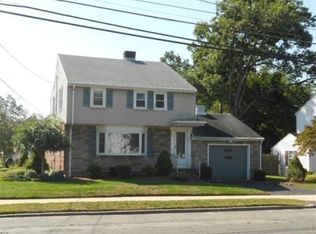
- $512,2003 bd2 ba936 sqft18 Winnifred Rd, Brockton, MA 02301Off Market

- $646,8004 bd2 ba2.2k sqft12 Winnifred Rd, Brockton, MA 02301Off Market
- $625,4003 bd3 ba2k sqft510 W Elm St, Brockton, MA 02301Off Market
- $601,5004 bd1 ba2.3k sqft16 Belcher Ave, Brockton, MA 02301Off Market
- $600,3005 bd2 ba2k sqft20 Belcher Ave, Brockton, MA 02301Off Market
A local agent can set up tours, give advice and negotiate with sellers.
A local lender can help you make sure your offer is ready when you are.
Similar homes
- $699,7774 bd2 ba2.1k sqft76 Morse Ave, Brockton, MA 02301For Sale
 MLS ID #73556831, Adelino Vicente, Vicente Realty, LLC. MLS PIN
 - $749,9004 bd3 ba2.3k sqft161 Moraine St, Brockton, MA 02301For Sale
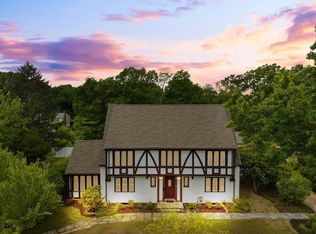 MLS ID #73539675, Jessica Petronelli, Lamacchia Realty, Inc.. MLS PIN
 - $612,5003 bd3 ba2.2k sqft11 Longview Rd, Brockton, MA 02301For Sale
 MLS ID #73555198, Larry Hassan, Keller Williams Realty. MLS PIN
 - $629,9003 bd2 ba1.5k sqft55 Lincoln St, North Easton, MA 02356For Sale
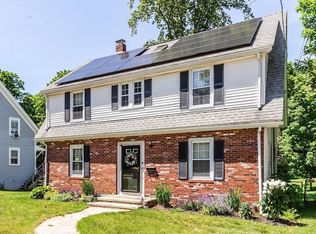 MLS ID #73557877, Peter Horan, Kensington Real Estate Brokerage. MLS PIN
 - $715,0003 bd3 ba2.6k sqft29 Canton St, North Easton, MA 02356For SaleMLS ID #73537804, Katy Landolfi, Real Broker MA, LLC. MLS PIN
- $699,9003 bd3 ba2.1k sqft2 Nottingham Dr, Raynham, MA 02767For SaleMLS ID #73556504, Karissa Briceno, Here Realty LLC. MLS PIN
- $899,9003 bd3 ba2.6k sqft11 Mill Pond Rd, West Bridgewater, MA 02379For SaleMLS ID #73559355, Paul Prisco, Prisco's Five Star Real Estate. MLS PIN
- $674,9003 bd2 ba1.2k sqft142 S Main St, Sharon, MA 02067For SaleMLS ID #73556859, Abigail Phillips, Berkshire Hathaway HomeServices Commonwealth Real Estate. MLS PIN
- $659,9003 bd3 ba1.7k sqft105 Cross St, Randolph, MA 02368For SaleMLS ID #73551194, Katie Hynes, Todd A. Sandler REALTORS®. MLS PIN
- $699,0003 bd2 ba1.9k sqft10 Forrest Rd, Walpole, MA 02081For SaleMLS ID #73524908, Kenneth Morrell, Morrell Realty Group. MLS PIN
- $729,9003 bd3 ba2k sqft27 Brian Rd, Bridgewater, MA 02324For SaleMLS ID #73539419, Janice Wright, RE/MAX Platinum. MLS PIN
- $550,0002 bd1 ba1.2k sqft140 Milton Rd, Braintree, MA 02184For SaleMLS ID #73559884, Karly Graham, eXp Realty LLC. MLS PIN
- $624,9993 bd2 ba2k sqft13 Church St, Berkley, MA 02779For SaleMLS ID #73556260, Makenna Patriarca, Real Broker MA, LLC. MLS PIN
- $790,0005 bd3 ba2.4k sqft41 Myrtle St, Rockland, MA 02370For SaleMLS ID #73558004, Debra Cina, Coldwell Banker Realty - Norwell - Hanover Regional Office. MLS PIN
- $724,9993 bd2 ba1.5k sqft5 Walters Ave, Dedham, MA 02026For SaleMLS ID #73557085, John R. Bethoney, Discover Properties. MLS PIN
- $725,0004 bd2 ba2.1k sqft53 Sturdy St, Norton, MA 02766For SaleMLS ID #73553941, Sarah Ahn, eXp Realty LLC. MLS PIN
- $879,9003 bd2 ba2k sqft119 Hall Dr, Norwell, MA 02061For SaleMLS ID #73559572, Debbie Glynn, The Firm. MLS PIN
- $699,0004 bd3 ba1.3k sqft67 Emeline St, Randolph, MA 02368For SaleMLS ID #73534673, Angelique Stanley, HomeSmart First Class Realty. MLS PIN
- $729,9003 bd3 ba2.8k sqft1 Hawthorne St, Lakeville, MA 02347For SaleMLS ID #73545416, Cindy Brouwer, Cindy Brouwer Real Estate. MLS PIN
- $575,0003 bd2 ba1.4k sqft1012 Washington St, Whitman, MA 02382For SaleMLS ID #73532605, Brenda Sutherland, RE/MAX Real Estate Center. MLS PIN
