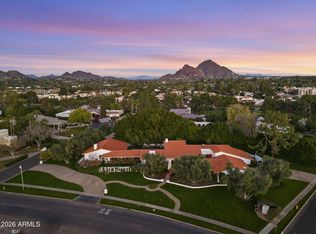
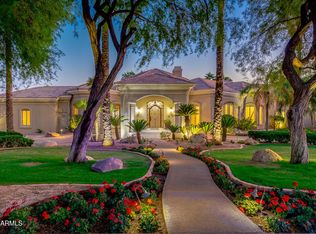
This phenomenal 1-owner home was designed by Vernon Swaback, Architect and Apprentice to Frank Lloyd Wright. The resort-like grounds offer 1.668 acres and the property is located on an Estates Golf Course panoramic view lot. A truly majestic residence featuring a 2,100+ SqFt Great Room, a soaring angular skylight, recessed wet bar, a kosher Kitchen created for event catering, limestone columns and surfaces, copper details, Brazilian hand-scraped cherry floors, exceptional millwork, 2 beautiful Powder rooms, outstanding Master Suite & Spa room, wonderful study, workout room, TV/game room, all en suites plus a live-in/nanny wing. Meticulously built of steel framing and distinctive copper roofing, as well. Main Home: 12,503 SqFt; Guest house 863 SqFt.
For sale
$5,995,000
15 Biltmore Estates Drive, Phoenix, AZ 85016
7beds
13,366sqft
:
Get pre-qualified$36,577/mo
Single Family Residence
Built in 1997
1.67 Acres Lot
$-- Zestimate®
$449/sqft
$32/mo HOA
What's special
Distinctive copper roofingLimestone columns and surfacesResort-like groundsSoaring angular skylightExceptional millworkCopper detailsWonderful study
- 947 days |
- 1,105 |
- 44 |
Zillow last checked:
Listing updated:
Listed by:
Jeffrey A Polett 602-359-4699,
Jeff Polett Realty Company
Source: ARMLS,MLS#: 6636402
Facts & features
Interior
Bedrooms & bathrooms
- Bedrooms: 7
- Bathrooms: 10
- Full bathrooms: 7
- 1/2 bathrooms: 3
Heating
- Natural Gas
Cooling
- Central Air, Ceiling Fan(s)
Appliances
- Included: Dryer, Washer, Reverse Osmosis, Refrigerator, Built-in Microwave, Dishwasher, Disposal, Gas Cooktop, Water Purifier
- Laundry: Inside
Features
- Pantry, High Speed Internet, Granite Counters, Double Vanity, Master Downstairs, 9+ Flat Ceilings, Central Vacuum, Vaulted Ceiling(s), Wet Bar, Kitchen Island, Bidet, Full Bth Master Bdrm, Separate Shwr & Tub
- Flooring: Carpet, Stone, Wood
- Windows: Skylight(s), Solar Screens, Double Pane Windows
- Has basement: No
- Number of fireplaces: 3
Interior area
- Total structure area: 13,366
- Total interior livable area: 13,366 sqft
Video & virtual tour
Property
Parking
- Total spaces: 5
- Parking features: Gated, Garage Door Opener, Circular Driveway, Over Height Garage, Storage, Side Vehicle Entry
- Garage spaces: 5
Features
- Stories: 2
- Patio & porch: Covered, Patio
- Exterior features: Playground, Balcony, Built-in Barbecue
- Has private pool: Yes
- Pool features: Play Pool, Fenced, Heated
- Has spa: Yes
- Spa features: Heated, Private, Bath
- Fencing: Block,Wrought Iron
- Has view: Yes
- View description: Golf Course, Mountain(s)
Lot
- Size: 1.67 Acres
- Features: On Golf Course, Grass Front, Grass Back, Auto Timer H2O Front, Auto Timer H2O Back
Details
- Additional structures: Guest House, Gazebo
- Parcel number: 16412822
Construction
Type & style
- Home type: SingleFamily
- Architectural style: Contemporary
- Property subtype: Single Family Residence
Materials
- Stucco, Other, Steel Frame, Painted
- Roof: Built-Up,Foam,Metal
Condition
- Year built: 1997
Details
- Builder name: Dan L. Finch Corp.
Utilities & green energy
- Sewer: Public Sewer
- Water: City Water
Green energy
- Energy efficient items: Multi-Zones
- Water conservation: Recirculation Pump
Community & HOA
Community
- Features: Golf, Biking/Walking Path
- Security: Security System Owned
- Subdivision: SQUAW PEAK VISTA AMD
HOA
- Has HOA: Yes
- Services included: Maintenance Grounds
- HOA fee: $385 annually
- HOA name: ABEVA
- HOA phone: 602-955-1003
Location
- Region: Phoenix
Financial & listing details
- Price per square foot: $449/sqft
- Annual tax amount: $61,801
- Date on market: 12/31/2023
- Cumulative days on market: 948 days
- Listing terms: Cash,Conventional
- Ownership: Fee Simple
Estimated market value
Not available
Estimated sales range
Not available
Not available
Price history
| Date | Event | Price |
|---|---|---|
| 3/9/2026 | Price change | $5,995,000-9.2%$449/sqft |
Source:  ARMLS #6636402 Report a problem ARMLS #6636402 Report a problem | ||
| 10/20/2025 | Price change | $6,600,000-3.6%$494/sqft |
Source: ARMLS #6636402 Report a problem | ||
| 5/21/2025 | Price change | $6,850,000-4.2%$512/sqft |
Source: ARMLS #6636402 Report a problem | ||
| 12/6/2024 | Price change | $7,150,000-4.7%$535/sqft |
Source: ARMLS #6636402 Report a problem | ||
| 12/31/2023 | Listed for sale | $7,500,000$561/sqft |
Source: ARMLS #6636402 Report a problem | ||
Public tax history
Tax history is unavailable.
Monthly payment
Est. payment
Payment breakdown
Explore the cost of this home by adjusting the details. Changes won't be saved.Climate risks
Neighborhood: Camelback East
Nearby schools
GreatSchools rating
- 5/10Madison #1 Elementary SchoolGrades: 5-8Distance: 1.6 mi
- 3/10Camelback High SchoolGrades: 9-12Distance: 0.8 mi
- 8/10Madison Rose Lane SchoolGrades: PK-4Distance: 2.4 mi
Schools provided by the listing agent
- Elementary: Madison Rose Lane School
- Middle: Madison #1 Middle School
- High: Camelback High School
- District: Madison Elementary District
Source: ARMLS. This data may not be complete. We recommend contacting the local school district to confirm school assignments for this home.
- $4,723,9009 bd9 ba17k sqft14 Biltmore Est, Phoenix, AZ 85016Off Market
- $7,692,800-- bd7 ba8.9k sqft16 Biltmore Est, Phoenix, AZ 85016Off Market
- $4,371,9004 bd3 ba5.6k sqft90 Biltmore Est, Phoenix, AZ 85016Off Market

- $3,429,900-- bd5 ba5.1k sqft89 Biltmore Est, Phoenix, AZ 85016Off Market
- $2,650,0001.108 Acres17 Biltmore Est #64, Phoenix, AZ 85016Sold
- $2,650,0001.108 Acres17 Biltmore Est, Phoenix, AZ 85016Sold
- $3,668,900-- bd4 ba5k sqft88 Biltmore Cir, Phoenix, AZ 85016Off Market
- $5,778,2005 bd5 ba6.7k sqft91 Biltmore Est, Phoenix, AZ 85016Off Market
A local agent can set up tours, give advice and negotiate with sellers.
Similar homes
- $4,500,0006 bd6 ba7k sqft84 Biltmore Estates, Phoenix, AZ 85016For Sale
 MLS ID #6973422, Anthony Turco, Compass. ARMLS
 - $6,450,0006 bd6 ba7.7k sqft5210 E VIA LOS CABALLOS Lane, Paradise Valley, AZ 85253For Sale
 MLS ID #7061495, Franklynn Oder, Realty ONE Group. ARMLS
 - $4,950,0005 bd6 ba9.8k sqft3301 E CAMINO SIN NOMBRE --, Paradise Valley, AZ 85253For Sale
 MLS ID #7019139, Marisa A Tshaka, Compass. ARMLS
 - $5,998,0006 bd7 ba7.5k sqft11745 N 99TH Street, Scottsdale, AZ 85260For Sale
 MLS ID #7060852, Samira Jafari, Realty ONE Group. ARMLS
 - $5,950,0006 bd8 ba8.2k sqft6427 E HORSESHOE Road, Paradise Valley, AZ 85253For SaleMLS ID #7030097, Jennifer Marsh, Compass. ARMLS
- $5,750,0008 bd10 ba8.3k sqft7008 N 68TH Place, Paradise Valley, AZ 85253For SaleMLS ID #6983986, Jeff Barchi, RE/MAX Fine Properties. ARMLS
- $7,500,0006 bd8 ba8.3k sqft5915 E ARCADIA Lane, Phoenix, AZ 85018For SaleMLS ID #7029849, Katrina Barrett, Local Luxury Christie's International Real Estate. ARMLS
- $5,800,0005 bd6 ba7.3k sqft5427 E BERNEIL Drive, Paradise Valley, AZ 85253For SaleMLS ID #7035786, Charles R Stidham, Compass. ARMLS
- $7,249,0007 bd8 ba9.3k sqft5315 E PARADISE CANYON Road, Paradise Valley, AZ 85253For SaleMLS ID #7049231, Scott Hartman, HomeSmart. ARMLS
- $6,900,0006 bd11 ba11k sqft6611 N 64TH Place, Paradise Valley, AZ 85253For SaleMLS ID #7052295, Brian P Guzman, Luxe Realty. ARMLS
- $4,975,0005 bd7 ba7.3k sqft4514 E FOOTHILL Drive, Paradise Valley, AZ 85253For SaleMLS ID #6974137, Neal A Rosenblum, Realty ONE Group. ARMLS
- $5,500,0004 bd7 ba7.2k sqft6901 E NORTHERN Avenue, Paradise Valley, AZ 85253For SaleMLS ID #6987085, Scott Grigg, Grigg's Group Powered by The Altman Brothers. ARMLS
- $6,300,0005 bd7 ba7.2k sqft9820 E THOMPSON PEAK Parkway #628, Scottsdale, AZ 85255For SaleMLS ID #7053364, Chey Castro, The Agency. ARMLS
- $5,975,0005 bd5 ba7.8k sqft9350 E VIA DEL SOL Drive, Scottsdale, AZ 85255For SaleMLS ID #7048957, Darren H Tackett, eXp Realty. ARMLS
- $4,999,5004 bd6 ba6.7k sqft6286 E CHENEY Drive, Paradise Valley, AZ 85253For SaleMLS ID #7043931, Andrew R Bloom, Keller Williams Realty Sonoran Living. ARMLS
- $3,350,0005 bd7 ba6.9k sqft3301 E ROVEY Avenue, Paradise Valley, AZ 85253For SaleMLS ID #6962825, Jaime Miranda, Keller Williams Realty Phoenix. ARMLS
- $5,595,0007 bd8 ba8.1k sqft12816 E TURQUOISE Avenue, Scottsdale, AZ 85259For SaleMLS ID #6947943, Perry Bergelt, Arizona Luxury Real Estate. ARMLS
- $8,250,0006 bd8 ba9.7k sqft6525 N LOST DUTCHMAN Drive, Paradise Valley, AZ 85253For SaleMLS ID #7013333, Mike Ivezaj, West USA Realty. ARMLS
- $7,995,0006 bd8 ba12k sqft5030 E MOCKINGBIRD Lane, Paradise Valley, AZ 85253For SaleMLS ID #6843774, Scott Grigg, Grigg's Group Powered by The Altman Brothers. ARMLS
- $5,495,0006 bd7 ba11k sqft10876 E IRONWOOD Drive, Scottsdale, AZ 85259For SaleMLS ID #6964895, Jesse Higgins, Resident Arizona. ARMLS
