Amityville South. Raised after Sandy! All Renovated 3Bedroom, 2 .5 Bath Colonial Offers Large Granite Eat-In-Kitchen, Living Room with Fireplace, Formal Dining Room, Family Room with Wet Bar and Hardwood Floors.,
Pending
$599,990
15 Bingham Place, Amityville, NY 11701
3beds
2,129sqft
Single Family Residence, Residential
Built in 1957
6,600 Square Feet Lot
$-- Zestimate®
$282/sqft
$-- HOA
What's special
Formal dining roomHardwood floorsLarge granite eat-in-kitchen
- 56 days |
- 53 |
- 4 |
Zillow last checked:
Listing updated:
Listed by:
Signature Premier Properties 631-842-8400,
Gerald E. O Neill 516-982-6948
Source: OneKey® MLS as distributed by MLS GRID,MLS#: 970242
Facts & features
Interior
Bedrooms & bathrooms
- Bedrooms: 3
- Bathrooms: 3
- Full bathrooms: 2
- 1/2 bathrooms: 1
Other
- Description: Living Room W/Fireplace, Eat in Kitchen, Den, Family Room, 1 Bath and 1 half bath
- Level: First
Other
- Description: 3 Bedrooms, 1 Bath
- Level: Second
Heating
- Baseboard, Hot Water, Natural Gas
Cooling
- Wall/Window Unit(s)
Appliances
- Included: Dishwasher, Dryer, Range, Refrigerator, Washer
Features
- Eat-in Kitchen, Formal Dining, Granite Counters
- Flooring: Hardwood
- Basement: Crawl Space
- Attic: None
- Number of fireplaces: 1
Interior area
- Total structure area: 2,129
- Total interior livable area: 2,129 sqft
Property
Parking
- Total spaces: 1
- Parking features: Driveway
- Garage spaces: 1
- Has uncovered spaces: Yes
Lot
- Size: 6,600 Square Feet
- Dimensions: 60 x 110
Details
- Parcel number: 0101011001300034000
- Special conditions: None
Construction
Type & style
- Home type: SingleFamily
- Architectural style: Colonial
- Property subtype: Single Family Residence, Residential
Materials
- Frame, Vinyl Siding
Condition
- Year built: 1957
- Major remodel year: 2013
Utilities & green energy
- Sewer: Public Sewer
- Water: Public
- Utilities for property: Cable Available, Electricity Connected, Natural Gas Connected, Sewer Connected, Trash Collection Public, Water Connected
Community & HOA
HOA
- Has HOA: No
Location
- Region: Amityville
Financial & listing details
- Price per square foot: $282/sqft
- Tax assessed value: $4,270
- Annual tax amount: $16,027
- Date on market: 3/12/2026
- Cumulative days on market: 128 days
- Listing agreement: Exclusive Right To Sell
- Listing terms: Conventional
- Electric utility on property: Yes
Estimated market value
Not available
Estimated sales range
Not available
Not available
Price history
| Date | Event | Price |
|---|---|---|
| 6/15/2026 | Pending sale | $599,990$282/sqft |
Source:  OneKey® MLS as distributed by MLS GRID #970242 Report a problem OneKey® MLS as distributed by MLS GRID #970242 Report a problem | ||
| 6/1/2026 | Listing removed | $599,990$282/sqft |
Source: OneKey® MLS as distributed by MLS GRID #970242 Report a problem | ||
| 4/8/2026 | Price change | $599,990-7.7%$282/sqft |
Source: OneKey® MLS as distributed by MLS GRID #970242 Report a problem | ||
| 3/23/2026 | Listed for sale | $649,999+30%$305/sqft |
Source: OneKey® MLS as distributed by MLS GRID #970242 Report a problem | ||
| 1/15/2021 | Listing removed | -- |
Source: OneKey® MLS as distributed by MLS GRID Report a problem | ||
| 10/30/2020 | Listed for sale | $499,900+25%$235/sqft |
Source: Signature Premier Properties #3265463 Report a problem | ||
| 3/20/2009 | Listing removed | $399,900$188/sqft |
Source: Sawitonline.com #2137151 Report a problem | ||
| 3/13/2009 | Listed for sale | $399,900$188/sqft |
Source: Sawitonline.com #2137151 Report a problem | ||
| 8/8/2008 | Listing removed | $399,900$188/sqft |
Source: Coldwell Banker** #2080713 Report a problem | ||
| 6/20/2008 | Listed for sale | $399,900+0.2%$188/sqft |
Source: Coldwell Banker** #2080713 Report a problem | ||
| 4/7/2008 | Listing removed | $399,000$187/sqft |
Source: Coach Realtors Report a problem | ||
| 4/1/2008 | Price change | $399,000-11.3%$187/sqft |
Source: Coach Realtors Report a problem | ||
| 2/1/2008 | Listed for sale | $449,876$211/sqft |
Source: NCI #2000746 Report a problem | ||
Public tax history
| Year | Property taxes | Tax assessment |
|---|---|---|
| 2025 | -- | $4,270 |
| 2024 | -- | $4,270 |
| 2023 | -- | $4,270 |
| 2022 | -- | $4,270 |
| 2021 | -- | $4,270 +2.4% |
| 2020 | -- | $4,170 |
| 2019 | -- | $4,170 |
| 2018 | -- | $4,170 |
| 2017 | $14,244 | $4,170 |
| 2016 | -- | $4,170 |
| 2015 | -- | $4,170 |
| 2014 | -- | $4,170 |
| 2013 | -- | $4,170 |
| 2012 | -- | $4,170 |
| 2011 | -- | $4,170 |
| 2010 | -- | $4,170 |
| 2009 | -- | $4,170 |
| 2008 | -- | $4,170 |
| 2007 | $7,081 +5.7% | $4,170 |
| 2005 | $6,698 -8.9% | $4,170 |
| 2004 | $7,355 +9.8% | $4,170 |
| 2003 | $6,699 +4.5% | $4,170 |
| 2002 | $6,413 | $4,170 |
| 2001 | -- | $4,170 |
| 2000 | $5,479 | $4,170 |
Find assessor info on the county website
Monthly payment
Climate risks
Neighborhood: 11701
Nearby schools
GreatSchools rating
- 3/10Park Avenue SchoolGrades: 2-5Distance: 1.1 mi
- 4/10Edmund W Miles Middle SchoolGrades: 6-8Distance: 2.1 mi
- 3/10Amityville Memorial High SchoolGrades: 9-12Distance: 0.8 mi
Schools provided by the listing agent
- Elementary: Park Avenue School - Suffolk
- Middle: Edmund W Miles Middle School
- High: Amityville Memorial High School
Source: OneKey® MLS as distributed by MLS GRID. This data may not be complete. We recommend contacting the local school district to confirm school assignments for this home.
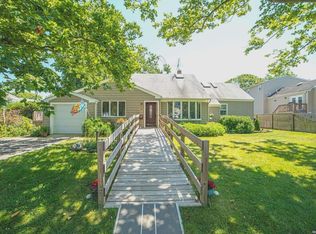
- $736,1003 bd2 ba1.7k sqft6 Swartout Pl, Amityville, NY 11701Off Market
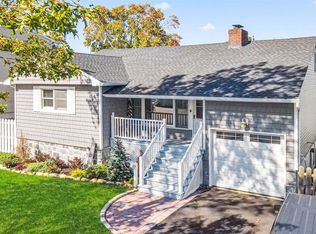
- $626,8003 bd1 ba-- sqft7 Bingham Pl, Amityville, NY 11701Off Market
- $719,300-- bd-- ba-- sqft255 Richmond Ave, Amityville, NY 11701Off Market
- $703,100-- bd-- ba-- sqft8 Stuart Ave, Amityville, NY 11701Off Market
- $633,600-- bd-- ba-- sqft261 Richmond Ave, Amityville, NY 11701Off Market
- $639,4002 bd1 ba1.1k sqft22 Swartout Pl, Amityville, NY 11701Off Market
- $740,0004 bd2 ba1.4k sqft7 Swartout Pl, Amityville, NY 11701Sold
- $685,4004 bd2 ba-- sqft253 Richmond Ave, Amityville, NY 11701Off Market
A local agent can set up tours, give advice and negotiate with sellers.
Similar homes
- $649,0005 bd2 ba2k sqft117 Bryan Avenue, Amityville, NY 11701For Sale

 MLS ID #1036225, Louis Reyes, Listing by: Keller Williams Realty Elite. OneKey® MLS as distributed by MLS GRID
 - $695,0003 bd3 ba1.6k sqft18 Gaylore Drive W, Amityville, NY 11701For Sale
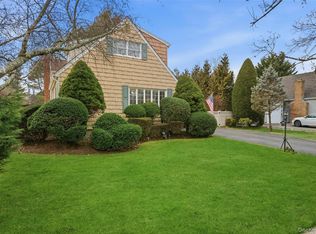 MLS ID #951782, Carol Macaluso, Listing by: Signature Premier Properties. OneKey® MLS as distributed by MLS GRID
 - $609,0004 bd1 ba1.6k sqft413 S 8th Street, Lindenhurst, NY 11757For Sale
 MLS ID #1032265, Daniel T. McCarthy, Listing by: RE/MAX Best. OneKey® MLS as distributed by MLS GRID
 - $695,0003 bd3 ba2k sqft31 Eastwood Drive, North Babylon, NY 11703For Sale
 MLS ID #1034598, Jamie C. Winkler, Listing by: Winkler Real Estate Inc. OneKey® MLS as distributed by MLS GRID
 - $475,0003 bd1 ba1.6k sqft231 E Hampton Road, Lindenhurst, NY 11757For SaleMLS ID #1026922, Thomas A. Santisi CBR, Listing by: Douglas Elliman Real Estate. OneKey® MLS as distributed by MLS GRID
- $699,9904 bd2 ba1.2k sqft117 Midwood Avenue, Farmingdale, NY 11735For SaleMLS ID #1035252, Lawrence J. Theodore, Listing by: Coldwell Banker American Homes. OneKey® MLS as distributed by MLS GRID
- $799,9904 bd2 ba2k sqft1451 Seamans Neck Road, Seaford, NY 11783For SaleMLS ID #1034995, Irene Siconolfi, Listing by: Douglas Elliman Real Estate. OneKey® MLS as distributed by MLS GRID
- $629,0005 bd2 ba1.7k sqft75 Barnum Street, West Babylon, NY 11704For SaleMLS ID #1000342, Anthony M. Autera, Listing by: Signature Premier Properties. OneKey® MLS as distributed by MLS GRID
- $799,9995 bd3 ba1.6k sqft88 Crestwood Boulevard, Farmingdale, NY 11735For SaleMLS ID #1036921, Jenifer Stryska, Listing by: Coldwell Banker American Homes. OneKey® MLS as distributed by MLS GRID
- $679,9904 bd3 ba1.2k sqft234 Grand Avenue, Lindenhurst, NY 11757For SaleMLS ID #1027001, Amy S. Prego, Listing by: Shine Realty Group. OneKey® MLS as distributed by MLS GRID
- $649,0004 bd2 ba1.4k sqft11 Mell Drive, North Babylon, NY 11703For SaleMLS ID #1028559, Stacy L. McFadden SRS, Listing by: Signature Premier Properties. OneKey® MLS as distributed by MLS GRID
- $689,0004 bd2 ba1.7k sqft11 Farragut Avenue, Lindenhurst, NY 11757For SaleMLS ID #1032337, Matthew J. Bruen, Listing by: Long Island Home Prop LLC. OneKey® MLS as distributed by MLS GRID
- $799,9904 bd2 ba2k sqft1451 Seamans Neck Rd, Seaford, NY 11783For SaleMLS ID #1034995, Irene Siconolfi, Listing by: Douglas Elliman. Douglas Elliman
- $549,9003 bd2 ba1.5k sqft371 Grand Boulevard, Deer Park, NY 11729For SaleMLS ID #1032030, Michael J. Carroll, Listing by: RE/MAX Best. OneKey® MLS as distributed by MLS GRID
- $699,0004 bd3 ba1.6k sqft266 Albert Street, Lindenhurst, NY 11757For SaleMLS ID #1026880, Jessica Markovic, Listing by: Brookhampton Realty. OneKey® MLS as distributed by MLS GRID
- $599,9903 bd2 ba1.3k sqft278 Ferndale Boulevard, Islip, NY 11751For SaleMLS ID #1032059, Avi Gupta, Listing by: Compass Greater NY LLC. OneKey® MLS as distributed by MLS GRID
- $699,0003 bd2 ba1.3k sqft116 Spruce Street, Massapequa Park, NY 11762For SaleMLS ID #1018702, Paige R. Chirco, Listing by: Douglas Elliman Real Estate. OneKey® MLS as distributed by MLS GRID
- $699,9004 bd2 ba1.3k sqft195 Nims Avenue, West Babylon, NY 11704For SaleMLS ID #1033620, Patty J. Vorilas, Listing by: Douglas Elliman Real Estate. OneKey® MLS as distributed by MLS GRID
- $679,0003 bd2 ba1.3k sqft109 Henrietta Avenue, Oceanside, NY 11572For SaleMLS ID #1035843, Ellen T. Caprino, Listing by: Signature Premier Properties. OneKey® MLS as distributed by MLS GRID
- $624,9992 bd1 ba1.1k sqft822 Milligan Lane, West Islip, NY 11795For SaleMLS ID #1031144, Tyler Byrne, Listing by: Oversouth LLC. OneKey® MLS as distributed by MLS GRID
