Welcome home to 15 Birch Knoll! Nestled on a private, two-plus acre lot in Canton, Connecticut, this beautifully maintained 8-room, 4-bedroom, 2.1-bath Colonial with 2 car oversized tandem garage with addition bay for lawn equipment , and smaller vehicles .A paved driveway leads to an impressive stone wall with steps guiding you along a slate walkway to the front entrance. Step inside to a welcoming, light-filled foyer featuring glistening hardwood floors that flow continuously throughout both the main and upper levels.Main Level Features: Spacious Living & Dining: A private front-to-back living room filled with natural light , hardwards floors and view of nature from every updated window . An elegant formal dining room with hardwood floors and natural light is off the main entrance and * Remodeled spacious Kitchen: Updated with stylish granite countertops, a gas cook top and double ovens,quality stainless steel appliances. * Cozy Family Room: Opens directly from the kitchen, complete with fireplace, built-in bookcases, and access to a covered porch-the perfect spot for your morning cup of coffee. * Convenience: A half bath / powder room completes the main floor layout. * Upper level , Primary Bedroom Suite: Generously sized with two closets and a full shower bath. * Guest Bedrooms: Three additional spacious bedrooms with ample closet space. * 2nd Full Bath & Storage, opened full basement with laundry and 2 car garage Rt 44 to Dyer Ave to 1st right, Birch knoll Charming 4 BR, 2.1 BA Canton ,Center Hall Colonial on 2+ private acres! Hardwood floors, formal living & dining, remodeled kitchen with granite counters , lots of cabinet space and a breakfast bar, stainless appliances . kitchen opening to family room w/ fireplace and walk out to a covered porch. Primary suite w/ 2 closets and full bath . Vinyl windows, 2-car garage, city sewer & updated electric. Private location in walking distance to library and community pool , tennis courts .
Accepting backups
$519,900
15 Birch Knoll Road, Canton, CT 06019
4beds
2,021sqft
Single Family Residence
Built in 1967
2.2 Acres Lot
$523,900 Zestimate®
$257/sqft
$-- HOA
What's special
Glistening hardwood floorsStylish granite countertopsVinyl windowsRemodeled spacious kitchenWelcoming light-filled foyerPrivate two-plus acre lotQuality stainless steel appliances
- 38 days
- 1,153
- 78
Zillow last checked:
Listing updated:
Listed by:
Mary Leblanc (860)689-2689,
Mary LeBlanc Realty 860-689-2689
Source: Smart MLS,MLS#: 24209438
Facts & features
Interior
Bedrooms & bathrooms
- Bedrooms: 4
- Bathrooms: 3
- Full bathrooms: 2
- 1/2 bathrooms: 1
Rooms
- Room types: Breezeway, Workshop
Primary bedroom
- Features: Bedroom Suite, Full Bath, Stall Shower, Hardwood Floor
- Level: Upper
- Area: 194.81 Square Feet
- Dimensions: 12.1 x 16.1
Bedroom
- Features: Hardwood Floor
- Level: Upper
- Area: 194.7 Square Feet
- Dimensions: 11.8 x 16.5
Bedroom
- Features: Hardwood Floor
- Level: Upper
- Area: 162.14 Square Feet
- Dimensions: 12.1 x 13.4
Bedroom
- Features: Hardwood Floor
- Level: Upper
- Area: 119 Square Feet
- Dimensions: 10 x 11.9
Bathroom
- Level: Main
Bathroom
- Features: Built-in Features, Stall Shower
- Level: Upper
- Area: 35 Square Feet
- Dimensions: 5 x 7
Bathroom
- Features: Double-Sink, Tub w/Shower
- Level: Upper
- Area: 55.38 Square Feet
- Dimensions: 7.8 x 7.1
Dining room
- Features: Hardwood Floor
- Level: Main
- Area: 162.4 Square Feet
- Dimensions: 11.6 x 14
Family room
- Features: Balcony/Deck, Bookcases, Fireplace, Hardwood Floor
- Level: Main
- Area: 195.5 Square Feet
- Dimensions: 11.5 x 17
Kitchen
- Features: Remodeled, Breakfast Bar, Granite Counters, Dining Area
- Level: Main
- Area: 172.5 Square Feet
- Dimensions: 11.5 x 15
Living room
- Features: Hardwood Floor
- Level: Main
- Area: 299 Square Feet
- Dimensions: 13 x 23
Heating
- Hot Water, Oil
Cooling
- Whole House Fan, Window Unit(s)
Appliances
- Included: Gas Cooktop, Oven, Refrigerator, Dishwasher, Washer, Dryer, Water Heater
- Laundry: Lower Level
Features
- Open Floorplan, Entrance Foyer
- Doors: Storm Door(s)
- Windows: Thermopane Windows
- Basement: Full,Garage Access
- Attic: Pull Down Stairs
- Number of fireplaces: 1
Interior area
- Total structure area: 2,021
- Total interior livable area: 2,021 sqft
- Finished area above ground: 2,021
- Finished area below ground: 0
Video & virtual tour
Property
Parking
- Total spaces: 6
- Parking features: Tandem, Attached, Paved, Off Street, Driveway, Garage Door Opener, Private
- Attached garage spaces: 2
- Has uncovered spaces: Yes
Features
- Patio & porch: Porch, Patio
- Exterior features: Sidewalk, Stone Wall
Lot
- Size: 2.2 Acres
- Features: Few Trees, Cul-De-Sac
Details
- Parcel number: 2258747
- Zoning: R-1
Construction
Type & style
- Home type: SingleFamily
- Architectural style: Colonial
- Property subtype: Single Family Residence
Materials
- Clapboard
- Foundation: Concrete Perimeter
- Roof: Shingle
Condition
- New construction: No
- Year built: 1967
Utilities & green energy
- Sewer: Public Sewer
- Water: Well
Green energy
- Energy efficient items: Doors, Windows
Community & HOA
Community
- Features: Library, Medical Facilities, Park, Playground, Pool, Public Rec Facilities, Shopping/Mall, Tennis Court(s)
HOA
- Has HOA: No
Location
- Region: Collinsville
Financial & listing details
- Price per square foot: $257/sqft
- Tax assessed value: $233,150
- Annual tax amount: $7,741
- Date on market: 9/24/2026
Estimated market value
$523,900
$498,000 - $550,000
$3,443/mo
Price history
| Date | Event | Price |
|---|---|---|
| 10/1/2026 | Listed for sale | $519,900$257/sqft |
Source:  Smart MLS #24209438 Report a problem | ||
Public tax history
| Year | Property taxes | Tax assessment |
|---|---|---|
| 2025 | $7,811 -1.9% | $233,150 |
| 2024 | $7,962 +20.7% | $233,150 +25% |
| 2023 | $6,595 +5% | $186,460 |
| 2022 | $6,282 +1.4% | $186,460 |
| 2021 | $6,194 +1.9% | $186,460 |
| 2020 | $6,077 +1.8% | $186,460 |
| 2019 | $5,972 +3% | $186,460 -1.3% |
| 2018 | $5,800 +0.7% | $188,940 |
| 2017 | $5,761 +4.5% | $188,940 |
| 2015 | $5,515 +2.2% | $188,940 |
| 2014 | $5,396 +2.1% | $188,940 -3.8% |
| 2013 | $5,283 +1.9% | $196,310 |
| 2012 | $5,187 +0.5% | $196,310 |
| 2011 | $5,159 +0.7% | $196,310 |
| 2010 | $5,122 +1.8% | $196,310 |
| 2009 | $5,033 +1.3% | $196,310 +20.3% |
| 2008 | $4,966 +1.7% | $163,180 |
| 2007 | $4,882 +3.5% | $163,180 |
| 2006 | $4,718 +4.5% | $163,180 0% |
| 2004 | $4,514 +10.4% | $163,200 +24.7% |
| 2001 | $4,089 | $130,900 |
Find assessor info on the county website
Monthly payment
Est. payment
Payment breakdown
Explore the cost of this home by adjusting the details. Changes won't be saved.Climate risks
Neighborhood: Collinsville
Nearby schools
Schools provided by the listing agent
- Elementary: Cherry Brook Primary
- Middle: Canton
- High: Canton
Source: Smart MLS. This data may not be complete. We recommend contacting the local school district to confirm school assignments for this home.
- $341,0003 bd1 ba1.1k sqft6 Birch Knoll Rd, Collinsville, CT 06019Off Market
- $507,0003 bd3 ba2.3k sqft4 Birch Knoll Rd, Collinsville, CT 06019Off Market

- $448,2003 bd3 ba2.1k sqft9 Birch Knoll Rd, Collinsville, CT 06019Off Market
- $65,040-- bd-- ba-- sqft11 Birch Knoll Rd, Collinsville, CT 06019Off Market
Similar homes
- $489,9003 bd3 ba1.5k sqft95 Dyer Avenue, Canton, CT 06019For Sale
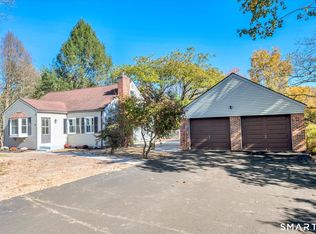
 MLS ID #24215678, Helton Dornelas, Golden Rule Realty. Smart MLS
- $539,9004 bd3 ba2.4k sqft26 Sunset Hill Road, Simsbury, CT 06070For Sale
 MLS ID #24208054, Geena B. Becker, William Raveis Real Estate. Smart MLS
- $625,0004 bd3 ba2.2k sqft39 High Street, Canton, CT 06019For Sale
 MLS ID #24200302, Ellen T. Sebastian, William Pitt Sotheby's Int'l. Smart MLS
- $475,0004 bd2 ba2.3k sqft62 Dunne Avenue, Canton, CT 06019For Sale
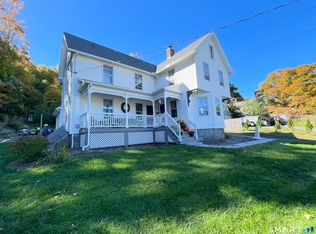 MLS ID #24212632, Dale Savage, Sullivan Real Estate Inc. Smart MLS
- $549,0004 bd3 ba2.5k sqft6 Lawton Drive, Simsbury, CT 06070For SaleMLS ID #24216641, Katie French, Coldwell Banker Realty. Smart MLS
- $499,9994 bd3 ba3k sqft188 Farms Village Road, Simsbury, CT 06092For SaleMLS ID #24213457, Kathleen J. Shippee, Berkshire Hathaway NE Prop.. Smart MLS
- $439,9004 bd3 ba2.2k sqft326 West Mountain Road, Simsbury, CT 06092For SaleMLS ID #24217857, Geena B. Becker, William Raveis Real Estate. Smart MLS
- $639,9004 bd3 ba2.6k sqft9 Michael Drive, Canton, CT 06019For SaleMLS ID #24166054, Dale Savage, Sullivan Real Estate Inc. Smart MLS
- $495,0004 bd2 ba1.9k sqft45 Northwoods Road, Farmington, CT 06032For SaleMLS ID #24217183, Elizabeth Daly-Standish, William Raveis Real Estate. Smart MLS
- $539,0004 bd3 ba2k sqft9 Katherine Gaylord Lane, Burlington, CT 06013For SaleMLS ID #24194388, Kristin A Davis, Berkshire Hathaway NE Prop.. Smart MLS
- $375,0003 bd2 ba1.5k sqft129 Dowd Avenue, Canton, CT 06019For SaleMLS ID #24214352, Joshalyn Burgos, Starr Team at LPT Realty. Smart MLS
- $399,9004 bd3 ba2.1k sqft19 Latimer Lane, Simsbury, CT 06070For SaleMLS ID #24207859, Sean Page, Coldwell Banker Realty. Smart MLS
- $479,9003 bd3 ba2k sqft67 Claire Hill Road, Burlington, CT 06013For SaleMLS ID #24197497, Meagan Albert, Tier 1 Real Estate. Smart MLS
- $489,9004 bd2 ba2.2k sqft39 Sunnybrook Drive, Avon, CT 06001For SaleMLS ID #24198730, Dave P. Olson, eXp Realty. Smart MLS
- $549,0003 bd3 ba2.1k sqft15 Rust Road, Barkhamsted, CT 06063For SaleMLS ID #24209308, Suzie Larson, Turning Point Realty, LLC. Smart MLS
- $475,0003 bd3 ba2.5k sqft1 Butternut Drive, Bloomfield, CT 06002For SaleMLS ID #24217446, Rob Giuffria, Tea Leaf Realty. Smart MLS
- $449,9004 bd3 ba1.8k sqft45 Nepaug Road, Burlington, CT 06013For SaleMLS ID #24177388, Cathy Poehler, Century 21 AllPoints Realty. Smart MLS
- $600,0004 bd3 ba2.1k sqft5 Clifdon Drive, Simsbury, CT 06070For SaleMLS ID #24217939, Zack Decaro, Property Works New England. Smart MLS
