Welcome to your own private haven, perfectly situated on a peaceful dead-end road just 15 minutes from the heart of Augusta. This beautifully crafted, Dutch Colonial home seamlessly blends classic New England charm with modern, functional living space. Step inside to discover an inviting, open-concept first floor designed for effortless flow. The spacious kitchen moves naturally into the dining area, leading directly into a warm and welcoming living room. Anchoring this main living space is a wonderful wood stove, perfect for keeping the entire home cozy and cost-effective through the Maine winters. The upper level is exceptionally flexible, boasting two separate staircases for ultimate privacy and convenience. Here, you will find comfortable bedrooms, full bathrooms on each level, and a massive finished bonus room above the attached two-car garage—ideal for a home theater, recreation room, or private home office. The exterior of this property is an absolute dream for hobbyists and outdoor lovers alike. Tinker in the impressive, detached workshop complete with dedicated heat. Step out onto the wonderful porch to relax and overlook your private yard oasis, featuring an inviting above-ground pool or cook smores at the firepit. Combining rural tranquility with an unbeatable location close to city amenities, this property truly has it all.
Active
Price cut: $5K (10/21)
$439,000
15 Buck Ridge Drive, Belgrade, ME 04917
3beds
2,860sqft
Single Family Residence
Built in 1995
1.8 Acres Lot
$-- Zestimate®
$153/sqft
$-- HOA
What's special
Wood stovePrivate yard oasisWonderful porchInviting above-ground poolComfortable bedroomsInviting open-concept first floorSpacious kitchen
- 39 days
- 1,514
- 125
Likely to sell faster than
Zillow last checked:
Listing updated:
Listed by:
Portside Real Estate Group
Source: Maine Listings,MLS#: 1681372
Facts & features
Interior
Bedrooms & bathrooms
- Bedrooms: 3
- Bathrooms: 2
- Full bathrooms: 2
Bedroom 1
- Features: Walk-In Closet(s)
- Level: Second
Bedroom 2
- Features: Closet
- Level: Second
Bedroom 3
- Level: Second
Bonus room
- Features: Above Garage
- Level: Second
Dining room
- Level: First
Kitchen
- Features: Heat Stove, Kitchen Island
- Level: First
Laundry
- Level: Second
Living room
- Level: First
Office
- Level: First
Other
- Level: Second
Heating
- Forced Air, Heat Pump, Wood Stove
Cooling
- Heat Pump
Appliances
- Included: Dishwasher, Dryer, Microwave, Electric Range, Refrigerator, Washer
Features
- Bathtub, Storage, Walk-In Closet(s)
- Flooring: Carpet, Laminate, Other, Tile, Vinyl, Wood
- Has fireplace: No
Interior area
- Total structure area: 2,860
- Total interior livable area: 2,860 sqft
- Finished area above ground: 2,860
- Finished area below ground: 0
Video & virtual tour
Property
Parking
- Total spaces: 2
- Parking features: Gravel, Paved, 1 - 4 Spaces, Off Street, Garage Door Opener, Storage
- Attached garage spaces: 2
Features
- Patio & porch: Patio, Porch
- Has private pool: Yes
- Has view: Yes
- View description: Fields, Scenic, Trees/Woods
Lot
- Size: 1.8 Acres
- Features: Rural, Level, Open Lot, Right of Way, Wooded
Details
- Additional structures: Outbuilding, Shed(s)
- Parcel number: BELGM002L003G
- Zoning: Rural
- Other equipment: Internet Access Available
Construction
Type & style
- Home type: SingleFamily
- Architectural style: Dutch Colonial
- Property subtype: Single Family Residence
Materials
- Wood Frame, Vinyl Siding, Wood Siding
- Foundation: Slab, Poured Concrete
- Roof: Shingle
Condition
- Year built: 1995
Utilities & green energy
- Electric: Circuit Breakers, Generator Hookup
- Sewer: Private Sewer, Septic Tank
- Water: Private, Well
Community & HOA
Location
- Region: Belgrade
Financial & listing details
- Price per square foot: $153/sqft
- Tax assessed value: $205,700
- Annual tax amount: $3,905
- Date on market: 9/21/2026
- Road surface type: Gravel
Estimated market value
Not available
Estimated sales range
Not available
Not available
Price history
| Date | Event | Price |
|---|---|---|
| 10/21/2026 | Price change | $439,000-1.1%$153/sqft |
Source:  Maine Listings #1681372 Report a problem | ||
| 10/15/2026 | Price change | $444,000-1.1%$155/sqft |
Source: Maine Listings #1681372 Report a problem | ||
| 9/21/2026 | Listed for sale | $449,000+103.3%$157/sqft |
Source: Maine Listings #1681372 Report a problem | ||
| 10/24/2019 | Sold | $220,900+0.5%$77/sqft |
Source: Maine Listings #1434087 Report a problem | ||
| 9/24/2019 | Listed for sale | $219,900$77/sqft |
Source: Laflin & Wolfington Realty #1434087 Report a problem | ||
Public tax history
| Year | Property taxes | Tax assessment |
|---|---|---|
| 2024 | $3,164 | $205,700 |
| 2023 | $3,164 | $205,700 |
| 2022 | $3,164 | $205,700 |
| 2021 | $3,164 | $205,700 |
| 2020 | $3,164 | $205,700 |
| 2019 | $3,164 +5.4% | $205,700 |
| 2018 | $3,003 +2.1% | $205,700 +0.7% |
| 2017 | $2,942 +2.9% | $204,300 |
| 2016 | $2,860 +3.2% | $204,300 +0.7% |
| 2015 | $2,770 +14.2% | $202,900 |
| 2013 | $2,425 | $202,900 |
Find assessor info on the county website
Monthly payment
Est. payment
Payment breakdown
Explore the cost of this home by adjusting the details. Changes won't be saved.Climate risks
Neighborhood: 04917

Similar homes
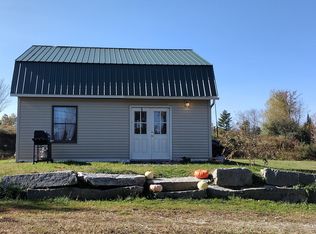
- $465,0003 bd3 ba2k sqft40 Pheasant Run Road, Belgrade, ME 04917Active

 MLS ID #1668408, Coldwell Banker Plourde Real Estate. Maine Listings
- $465,0003 bd3 ba2.4k sqft423 Gorden Road, Readfield, ME 04355Active
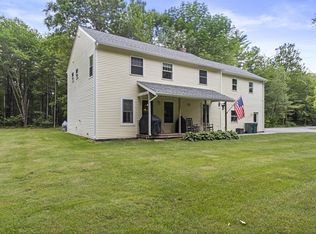 MLS ID #1668509, Sprague & Curtis Real Estate. Maine Listings
- $445,0004 bd2 ba2k sqft1010 Oakland Road, Belgrade, ME 04917Active
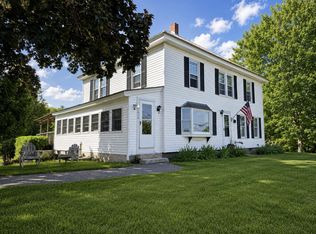 MLS ID #1668092, EXP Realty. Maine Listings
- $395,0002 bd1 ba1.6k sqft891 Augusta Rd, Belgrade, ME 04917For Sale By Owner
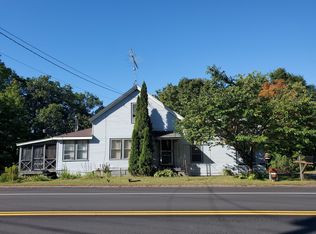
- $465,0004 bd3 ba3k sqft96 Taylor Woods Road, Belgrade, ME 04917ActiveMLS ID #1683336, RE/MAX At Home. Maine Listings
- $620,0004 bd2 ba2.4k sqft336 Dunn Road, Belgrade, ME 04917ActiveMLS ID #1679989, www.HomeZu.com. Maine Listings
- $360,0003 bd2 ba1.7k sqft189 Old Belgrade Road, Augusta, ME 04330ActiveMLS ID #1685971, LAER. Maine Listings
- $379,9993 bd2 ba2.2k sqft372 Wings Mills Road, Mount Vernon, ME 04352ActiveMLS ID #1675456, Better Homes & Gardens Real Estate/The Masiello Group. Maine Listings
- $460,0003 bd2 ba2.1k sqft1170 Main Street, Readfield, ME 04355ActiveMLS ID #1682544, Real Broker. Maine Listings
- $439,9004 bd4 ba1.9k sqft343 Winthrop Street, Hallowell, ME 04347ActiveMLS ID #1684062, Your Home Sold Guaranteed Realty. Maine Listings
- $415,0003 bd3 ba1.9k sqft60 Quarry Drive, Readfield, ME 04355ActiveMLS ID #1674626, Better Homes & Gardens Real Estate/The Masiello Group. Maine Listings
- $488,0004 bd2 ba2.9k sqft196 Case Road, Winthrop, ME 04364ActiveMLS ID #1679526, Better Homes & Gardens Real Estate/The Masiello Group. Maine Listings
- $369,9993 bd2 ba2.6k sqft35 Parkview Terrace, Augusta, ME 04330ActiveMLS ID #1683057, Coldwell Banker Realty. Maine Listings
- $350,0003 bd2 ba1.8k sqft1012 West Road, Belgrade, ME 04917ActiveMLS ID #1669480, Better Homes & Gardens Real Estate/The Masiello Group. Maine Listings
- $275,0004 bd2 ba2k sqft226 Pond Road, Manchester, ME 04351ActiveMLS ID #1686120, Rizzo Mattson. Maine Listings
- $449,0003 bd3 ba1.5k sqft18 Marly Road, West Gardiner, ME 04345ActiveMLS ID #1685244, Keller Williams Realty. Maine Listings
- $360,0004 bd2 ba1.7k sqft2044 Eight Rod Road, Sidney, ME 04330ActiveMLS ID #1681509, Portside Real Estate Group. Maine Listings
- $475,0003 bd3 ba2.1k sqft63 McGrath Pond Loop Road, Belgrade, ME 04917ActiveMLS ID #1672373, Summit Real Estate. Maine Listings
- $459,0003 bd2 ba1.5k sqftLot 9 McGrath Pond Loop Road, Belgrade, ME 04917ActiveMLS ID #1683799, EXP Realty. Maine Listings
