If it is privacy you seek combined with easy access to stores and shopping, look no further. If you love nature and want to be able to walk out your door and access hiking trails, then this 4 bedroom 3.1 bath contemporary is for you. It starts with a wonderful first floor primary bedroom with full bath and walk-in closet. A large formal living room that can also serve as a formal dining room or office. The updated eat-in kitchen is open to a large family room with stone fireplace. There is a wonderful enclosed porch off the kitchen for morning coffee and evening dinners. In addition, you have a patio overlooking the large backyard with plenty of room for play. The basement is waterproofed and easily finished for more space. Come check out this wonderful home.
Under contract
$659,900
15 Camille Lane, Simsbury, CT 06092
4beds
2,565sqft
:
Get pre-qualified$4,600/mo
Single Family Residence
Built in 1977
0.95 Acres Lot
$-- Zestimate®
$257/sqft
$-- HOA
What's special
Basement is waterproofedUpdated eat-in kitchen
- 37 days |
- 257 |
- 7 |
Likely to sell faster than
Zillow last checked:
Listing updated:
Listed by:
Scott Broder (860)888-5020,
William Raveis Real Estate 860-521-4311
Source: Smart MLS,MLS#: 24185892
Facts & features
Interior
Bedrooms & bathrooms
- Bedrooms: 4
- Bathrooms: 4
- Full bathrooms: 3
- 1/2 bathrooms: 1
Primary bedroom
- Level: Main
- Area: 270 Square Feet
- Dimensions: 15 x 18
Bedroom
- Level: Upper
- Area: 196 Square Feet
- Dimensions: 14 x 14
Bedroom
- Level: Upper
- Area: 143 Square Feet
- Dimensions: 11 x 13
Bedroom
- Level: Upper
- Area: 154 Square Feet
- Dimensions: 14 x 11
Family room
- Level: Main
- Area: 315 Square Feet
- Dimensions: 21 x 15
Kitchen
- Level: Main
- Area: 360 Square Feet
- Dimensions: 24 x 15
Living room
- Level: Main
- Area: 240 Square Feet
- Dimensions: 16 x 15
Heating
- Forced Air, Oil
Cooling
- Central Air
Appliances
- Included: Cooktop, Oven/Range, Refrigerator, Water Heater
- Laundry: Main Level
Features
- Basement: Full
- Number of fireplaces: 2
Interior area
- Total structure area: 2,565
- Total interior livable area: 2,565 sqft
- Finished area above ground: 2,565
Property
Parking
- Total spaces: 2
- Parking features: Attached
- Attached garage spaces: 2
Lot
- Size: 0.95 Acres
- Features: Level, Cul-De-Sac
Details
- Parcel number: 701758
- Zoning: R-40
Construction
Type & style
- Home type: SingleFamily
- Architectural style: Contemporary
- Property subtype: Single Family Residence
Materials
- Shingle Siding, Stucco
- Foundation: Concrete Perimeter
- Roof: Asphalt
Condition
- New construction: No
- Year built: 1977
Utilities & green energy
- Sewer: Septic Tank
- Water: Public
Community & HOA
Community
- Subdivision: West Simsbury
HOA
- Has HOA: No
Location
- Region: West Simsbury
Financial & listing details
- Price per square foot: $257/sqft
- Tax assessed value: $312,830
- Annual tax amount: $10,686
- Date on market: 6/24/2026
Estimated market value
Not available
Estimated sales range
Not available
Not available
Price history
| Date | Event | Price |
|---|---|---|
| 7/4/2026 | Pending sale | $659,900$257/sqft |
Source:  Smart MLS #24185892 Report a problem Smart MLS #24185892 Report a problem | ||
| 6/24/2026 | Listed for sale | $659,900+55.3%$257/sqft |
Source: Smart MLS #24185892 Report a problem | ||
| 5/1/2006 | Sold | $425,000-8.8%$166/sqft |
Source: Public Record Report a problem | ||
| 4/4/2002 | Sold | $466,000$182/sqft |
Source: Smart MLS #G279948 Report a problem | ||
Public tax history
| Year | Property taxes | Tax assessment |
|---|---|---|
| 2025 | $10,686 +2.6% | $312,830 |
| 2024 | $10,420 +4.7% | $312,830 |
| 2023 | $9,954 +1.2% | $312,830 +22.8% |
| 2022 | $9,838 | $254,660 |
| 2021 | $9,838 +4.2% | $254,660 |
| 2020 | $9,445 -0.6% | $254,660 |
| 2019 | $9,504 -0.7% | $254,660 |
| 2018 | $9,573 +3.5% | $254,660 +6.8% |
| 2017 | $9,245 +4.4% | $238,520 |
| 2016 | $8,854 | $238,520 |
Find assessor info on the county website
Monthly payment
Est. payment
Payment breakdown
Explore the cost of this home by adjusting the details. Changes won't be saved.Climate risks
Neighborhood: West Simsbury
Nearby schools
GreatSchools rating
- 9/10Tootin' Hills SchoolGrades: K-6Distance: 0.6 mi
- 8/10Henry James Memorial SchoolGrades: 7-8Distance: 2.4 mi
- 10/10Simsbury High SchoolGrades: 9-12Distance: 1.6 mi
Schools provided by the listing agent
- Elementary: Tootin' Hills
- High: Simsbury
Source: Smart MLS. This data may not be complete. We recommend contacting the local school district to confirm school assignments for this home.
- $706,2004 bd4 ba3.1k sqft11 Camille Ln, West Simsbury, CT 06092Off Market
- $614,1003 bd2 ba2.6k sqft12 Camille Ln, West Simsbury, CT 06092Off Market
- $697,4005 bd3 ba3.3k sqft3 Tanglewood Trl, West Simsbury, CT 06092Off Market
- $1,079,6004 bd5 ba3.7k sqft6 Wildflower Ln, West Simsbury, CT 06092Off Market
- $924,3004 bd6 ba3.7k sqft6 Wild Flower Ln, West Simsbury, CT 06092Off Market
- $783,5004 bd4 ba3.6k sqft9 Camille Ln, West Simsbury, CT 06092Off Market
- $730,9004 bd2 ba2.9k sqft5 Tanglewood Trl, West Simsbury, CT 06092Off Market
- $863,4004 bd5 ba2.9k sqft4 Wildflower Ln, West Simsbury, CT 06092Off Market
A local agent can set up tours, give advice and negotiate with sellers.
Similar homes
- $625,0004 bd3 ba2.2k sqft23 Berkshire Way, Simsbury, CT 06070For Sale
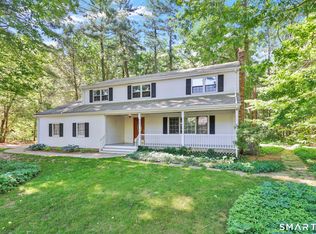
 MLS ID #24181099, Gabrielle Renaud, Coldwell Banker Realty. Smart MLS
 - $710,0007 bd3 ba3.2k sqft36 Woodside Circle, Simsbury, CT 06070For Sale
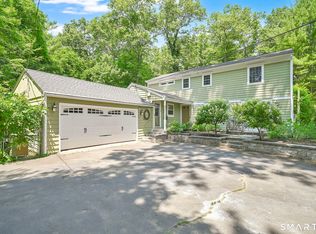 MLS ID #24187525, Sallie J. King, Coldwell Banker Realty. Smart MLS
 - $469,9004 bd3 ba2k sqft86 Simsbury Manor Drive, Simsbury, CT 06089For Sale
 MLS ID #24179612, Kathleen J. Shippee, Berkshire Hathaway NE Prop.. Smart MLS
 - $775,0004 bd4 ba3.1k sqft12 Mountain Farms Road, West Hartford, CT 06117For Sale
 MLS ID #24194977, Lisa C. Sadinsky, William Raveis Real Estate. Smart MLS
 - $679,0004 bd3 ba2.5k sqft278 Thompsonville Road, Suffield, CT 06078For SaleMLS ID #24195816, Andrea Rodriguez, Eagle Eye Realty PLLC. Smart MLS
- $675,0003 bd3 ba2k sqftCarson Way, Simsbury, CT 06070For SaleMLS ID #24185085, Diane C. Barry, William Pitt Sotheby's Int'l. Smart MLS
- $659,9003 bd3 ba2.2k sqft8 Beacon Heath, Farmington, CT 06032For SaleMLS ID #24180648, Jennifer Kamens, Berkshire Hathaway NE Prop.. Smart MLS
- $659,9004 bd3 ba2.2k sqft74 Boulter Road, Wethersfield, CT 06109For SaleMLS ID #24194011, Tom Pentalow, Property Shoppe, LLC. Smart MLS
- $559,9003 bd2 ba3k sqft180 South Stone Street, Suffield, CT 06093For SaleMLS ID #24194737, Sallie J. King, Coldwell Banker Realty. Smart MLS
- $639,9004 bd3 ba2.7k sqft80 Heatherwood Drive, South Windsor, CT 06074For SaleMLS ID #24193193, Doreen Amata, Coldwell Banker Realty. Smart MLS
- $529,9004 bd4 ba3.5k sqft1 Walter's Way, Windsor, CT 06095For SaleMLS ID #24195383, Shy Grahame, Berkshire Hathaway NE Prop.. Smart MLS
- $699,0004 bd4 ba2.8k sqft56 Larkspur Lane, Bristol, CT 06010For SaleMLS ID #24189217, Karen Diamantes, Country Manor Realty. Smart MLS
- $697,5004 bd3 ba2.4k sqft18 Carriage Drive, Burlington, CT 06013For SaleMLS ID #24181172, Pia G. Ciccone, Berkshire Hathaway NE Prop.. Smart MLS
- $689,9004 bd4 ba3.1k sqft101 Wedgewood Road, Southington, CT 06489For SaleMLS ID #24186863, Joseph Salzillo, Salzillo Realty Company. Smart MLS
- $624,9004 bd3 ba1.8k sqft328 Olde Stage Road, Glastonbury, CT 06033For SaleMLS ID #24190714, Linda A. Edelwich, William Raveis Real Estate. Smart MLS
- $649,9004 bd3 ba2.2k sqft285 Long Hill Drive, Glastonbury, CT 06033For SaleMLS ID #24190052, Yola Feery, Berkshire Hathaway NE Prop.. Smart MLS
- $665,0005 bd4 ba3.3k sqft33 Woodmar Circle, South Windsor, CT 06074For SaleMLS ID #24184323, James Knurek, Coldwell Banker Realty. Smart MLS
- $765,0004 bd3 ba3.1k sqft10 Harbourside Drive, Suffield, CT 06078For SaleMLS ID #24194649, Robin E. Zatony, Dowd Realty Group, Inc.. Smart MLS
- $735,0004 bd3 ba3.1k sqft11 Pratt Farm Road, Granby, CT 06060For SaleMLS ID #24184455, Beth L. McIntyre, KW Legacy Partners. Smart MLS
- $699,9004 bd3 ba3.7k sqft155 Lake Harwinton Road, Harwinton, CT 06791For SaleMLS ID #24178396, Joe R. Snell, Luxe Realty LLC. Smart MLS
