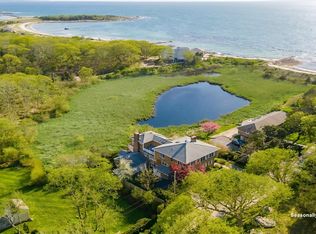
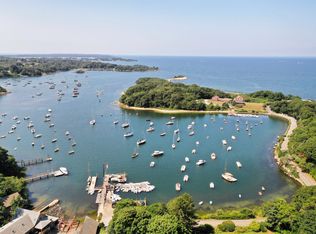
Nestled in sought-after Sippewissett Highlands, this extraordinary custom home offers seasonal water views across Buzzards Bay to Marion, Mattapoisett, and Cleveland Ledge Lighthouse. Thoughtfully renovated from 2022-2026, the 6,331 sq ft residence blends timeless architecture with modern luxury and exceptional craftsmanship. Designed for multigenerational living, the home features 4 bedrooms including two ensuite bedrooms, one on the main level and a luxurious second-floor primary retreat with spa bath, sitting room, private balcony, and loft office. Elevator access services all floors. The custom kitchen showcases a 5' x 10' walnut island, Thermador refrigerator, Bosch induction cooktop and dishwasher, double American Range ovens, and walk-in pantry with additional dishwasher. Elegant entertaining spaces include a sunken living room with fireplace, paneled library, formal dining room, and enclosed sunroom with mini-split. Outdoor living features 60+ feet of decks, stone terrace with custom made authentic Forno Bravo pizza oven, private pond, native landscaping, tennis/pickleball court and deeded beach rights. Exceptional coastal living in one of Falmouth's premier neighborhoods.
Pending
$3,700,000
15 Clowes Drive, Falmouth, MA 02540
4beds
6,331sqft
:
Get pre-qualified$22,573/mo
Single Family Residence
Built in 2003
0.59 Acres Lot
$3,593,100 Zestimate®
$584/sqft
$95/mo HOA
What's special
Private pondPaneled libraryFormal dining roomEnclosed sunroom with mini-splitThermador refrigeratorDouble american range ovensCustom kitchen
- 66 days |
- 184 |
- 1 |
Zillow last checked:
Listing updated:
Listed by:
Pat B Dillon info@erminelovell.com,
Ermine Lovell Real Estate, LLC,
Christina M Anderson 646-256-1326,
Ermine Lovell Real Estate, LLC
Source: CCIMLS,MLS#: 22602406
Facts & features
Interior
Bedrooms & bathrooms
- Bedrooms: 4
- Bathrooms: 4
- Full bathrooms: 3
- 1/2 bathrooms: 1
Primary bedroom
- Description: Flooring: Wood
- Features: Balcony, Walk-In Closet(s), View, Recessed Lighting, Dressing Room, Closet, Ceiling Fan(s), Cathedral Ceiling(s), Beamed Ceilings
- Level: Second
- Area: 376.89
- Dimensions: 21.33 x 17.67
Bedroom 2
- Description: Flooring: Carpet
- Features: Bedroom 2, Laundry Areas, Walk-In Closet(s), Built-in Features, Private Full Bath, Recessed Lighting
- Level: First
- Area: 369.53
- Dimensions: 20.92 x 17.67
Bedroom 3
- Description: Flooring: Wood
- Features: Bedroom 3, Shared Full Bath, View, Closet
- Level: Second
- Area: 196.35
- Dimensions: 12.08 x 16.25
Bedroom 4
- Description: Flooring: Wood
- Features: Bedroom 4, Shared Full Bath, View, Cedar Closet(s), Closet
- Level: Second
- Area: 226.31
- Dimensions: 17.75 x 12.75
Primary bathroom
- Features: Private Full Bath
Dining room
- Description: Flooring: Wood
- Features: Recessed Lighting, Dining Room, Cathedral Ceiling(s), View
- Level: First
- Area: 581.19
- Dimensions: 16.33 x 35.58
Kitchen
- Description: Countertop(s): Quartz,Flooring: Wood,Stove(s): Other
- Features: Kitchen, Upgraded Cabinets, View, Kitchen Island, Pantry, Recessed Lighting
- Level: First
- Area: 427.42
- Dimensions: 23 x 18.58
Living room
- Description: Fireplace(s): Gas,Flooring: Wood
- Features: Recessed Lighting, Living Room, View
- Level: First
- Area: 413.53
- Dimensions: 15.08 x 27.42
Heating
- Hot Water
Cooling
- Central Air
Appliances
- Included: Cooktop, Water Purifier, Washer, Wall/Oven Cook Top, Range Hood, Washer/Dryer Stacked, Security System, Refrigerator, Microwave, Freezer, Electric Dryer, Disposal, Dishwasher, Gas Water Heater
- Laundry: Laundry Room, Sink, Countertops, Built-Ins, Recessed Lighting, Second Floor
Features
- Recessed Lighting, Pantry, Linen Closet, Interior Balcony, HU Cable TV
- Flooring: Wood, Carpet, Tile
- Basement: Finished,Interior Entry,Full
- Number of fireplaces: 2
- Fireplace features: Gas
Interior area
- Total structure area: 6,331
- Total interior livable area: 6,331 sqft
Video & virtual tour
Property
Parking
- Total spaces: 4
- Parking features: Garage - Attached, Open
- Attached garage spaces: 2
- Has uncovered spaces: Yes
Features
- Stories: 2
- Entry location: First Floor
- Patio & porch: Deck, Other, Screened Porch, Porch, Patio
- Exterior features: Outdoor Shower, Garden
- Has spa: Yes
- Spa features: Bath
- Has view: Yes
- Has water view: Yes
- Water view: Bay/Harbor
Lot
- Size: 0.59 Acres
- Features: Bike Path, School, Medical Facility, Conservation Area
Details
- Additional structures: Tennis Court(s), Other
- Parcel number: FALM 36 S:07 P:008 L:074
- Zoning: RB
- Special conditions: None
Construction
Type & style
- Home type: SingleFamily
- Architectural style: Contemporary
- Property subtype: Single Family Residence
Materials
- Shingle Siding
- Foundation: Concrete Perimeter, Poured
- Roof: Asphalt
Condition
- Updated/Remodeled, Actual
- New construction: No
- Year built: 2003
- Major remodel year: 2022
Utilities & green energy
- Sewer: Septic Tank
Community & HOA
Community
- Features: Landscaping, Deeded Beach Rights
HOA
- Has HOA: Yes
- Amenities included: Landscaping
- HOA fee: $1,140 annually
Location
- Region: Falmouth
Financial & listing details
- Price per square foot: $584/sqft
- Tax assessed value: $3,651,400
- Annual tax amount: $20,923
- Date on market: 5/22/2026
- Cumulative days on market: 67 days
- Road surface type: Paved
Estimated market value
$3,593,100
$3.41M - $3.77M
$7,222/mo
Price history
| Date | Event | Price |
|---|---|---|
| 6/14/2026 | Pending sale | $3,700,000$584/sqft |
Source:  CCIMLS #22602406 Report a problem CCIMLS #22602406 Report a problem | ||
| 5/22/2026 | Listed for sale | $3,700,000+76.2%$584/sqft |
Source: CCIMLS #22602406 Report a problem | ||
| 11/10/2021 | Sold | $2,100,000-12.1%$332/sqft |
Source: MLS PIN #72865090 Report a problem | ||
| 9/4/2021 | Pending sale | $2,390,000$378/sqft |
Source: CCIMLS #22104080 Report a problem | ||
| 7/14/2021 | Listed for sale | $2,390,000+29.2%$378/sqft |
Source: CCIMLS #22104080 Report a problem | ||
| 10/17/2017 | Listing removed | $1,850,000$292/sqft |
Source: Real Estate Associates, Inc. #72145424 Report a problem | ||
| 4/12/2017 | Listed for sale | $1,850,000-7.3%$292/sqft |
Source: Real Estate Associates #21711063 Report a problem | ||
| 1/7/2017 | Listing removed | $1,995,000$315/sqft |
Source: Real Estate Associates #21606008 Report a problem | ||
| 7/7/2016 | Listed for sale | $1,995,000$315/sqft |
Source: Real Estate Associates #21606008 Report a problem | ||
Public tax history
| Year | Property taxes | Tax assessment |
|---|---|---|
| 2025 | $20,223 +8.2% | $3,445,200 +15.8% |
| 2024 | $18,682 +21.6% | $2,974,900 +34% |
| 2023 | $15,369 -0.4% | $2,220,900 +15.8% |
| 2022 | $15,437 +5.6% | $1,917,700 +11.5% |
| 2021 | $14,616 +1.1% | $1,719,500 +2.2% |
| 2020 | $14,453 +6% | $1,682,500 +5.7% |
| 2019 | $13,632 +2.4% | $1,592,500 +2.9% |
| 2018 | $13,315 +2.7% | $1,548,200 +1.9% |
| 2017 | $12,963 -9.6% | $1,519,700 -11.2% |
| 2016 | $14,332 +2.2% | $1,712,300 |
| 2015 | $14,024 +7.9% | $1,712,300 +7.4% |
| 2014 | $12,999 +1.9% | $1,595,000 +0.5% |
| 2013 | $12,755 +1% | $1,586,400 -2.2% |
| 2012 | $12,624 +1.3% | $1,622,600 -6.2% |
| 2011 | $12,460 -1.5% | $1,730,500 -7.6% |
| 2010 | $12,647 +11.2% | $1,873,600 +0.2% |
| 2009 | $11,373 -3.1% | $1,870,600 -10% |
| 2008 | $11,741 +15% | $2,078,000 +6.9% |
| 2007 | $10,207 +4.3% | $1,944,100 +7.8% |
| 2006 | $9,789 +25.3% | $1,802,700 +34.5% |
| 2005 | $7,814 -11.7% | $1,340,300 +14.8% |
| 2004 | $8,853 +221.6% | $1,167,900 +237.6% |
| 2003 | $2,753 | $345,900 |
Find assessor info on the county website
Monthly payment
Est. payment
Payment breakdown
Explore the cost of this home by adjusting the details. Changes won't be saved.Climate risks
Neighborhood: 02540
Nearby schools
GreatSchools rating
- 4/10Mullen-Hall Elementary SchoolGrades: K-4Distance: 1.9 mi
- 5/10Lawrence SchoolGrades: 7-8Distance: 1.7 mi
- 6/10Falmouth High SchoolGrades: 9-12Distance: 2.2 mi
Schools provided by the listing agent
- District: Falmouth
Source: CCIMLS. This data may not be complete. We recommend contacting the local school district to confirm school assignments for this home.
- $1,662,9004 bd3 ba3k sqft174 Sippewissett Rd, Falmouth, MA 02540Off Market
- $2,169,4004 bd4 ba3.8k sqft11 Clowes Dr, Falmouth, MA 02540Off Market
- $1,808,7004 bd2 ba2.9k sqft169 Sippewissett Rd, Falmouth, MA 02540Off Market
- $2,132,2005 bd4 ba3.9k sqft171 Sippewissett Rd, Falmouth, MA 02540Off Market
- $1,951,5004 bd4 ba2.7k sqft178 Sippewissett Rd, Falmouth, MA 02540Off Market
- $1,558,8003 bd2 ba2.7k sqft162 Sippewissett Rd, Falmouth, MA 02540Off Market
- $1,711,5004 bd3 ba2.8k sqft167 Sippewissett Rd, Falmouth, MA 02540Off Market
- $1,952,0005 bd4 ba4.7k sqft81 Clowes Dr, Falmouth, MA 02540Off Market
A local agent can set up tours, give advice and negotiate with sellers.
Similar homes
- $2,995,0004 bd5 ba4.4k sqft38 Nemasket Road, Falmouth, MA 02540For Sale
 MLS ID #22602146, Kerrie A Marzot, Sotheby's International Realty. CCIMLS
 - $4,950,0004 bd4 ba3.1k sqft44 Carey Lane, Falmouth, MA 02540For Sale
 MLS ID #22603120, O'Neill Group, Berkshire Hathaway HomeServices Robert Paul Properties. CCIMLS
 - $2,495,0003 bd3 ba3.8k sqft102 Nashawena Street, Falmouth, MA 02540For Sale
 MLS ID #22600600, Danielle Rokosz, Sotheby's International Realty. CCIMLS
 - $2,285,0005 bd5 ba5.4k sqft30 Katherine Lee Bates Rd, Falmouth, MA 02540For Sale
 MLS ID #73480442, Jason Smith, JDS Realty Group. MLS PIN
 - $3,695,0004 bd6 ba3.6k sqft359 Santuit Road, Cotuit, MA 02635For SaleMLS ID #22601526, Paul E Grover, Berkshire Hathaway HomeServices Robert Paul Properties. CCIMLS
- $3,699,0007 bd10 ba8.6k sqft9 High Ridge Dr, Mattapoisett, MA 02739For SaleMLS ID #73528874, Property Cousins, Serhant. MLS PIN
- $3,500,0004 bd5 ba5k sqft140 Seapuit Road, Osterville, MA 02655For SaleMLS ID #22602715, Rick Shechtman, Kinlin Grover Compass. CCIMLS
- $2,150,0005 bd3 ba4.3k sqft9 Hedge Lane, Falmouth, MA 02540For SaleMLS ID #22601832, Kimberly K Stockwell, Ermine Lovell Real Estate, LLC. CCIMLS
- $3,100,0005 bd6 ba6.9k sqft72 Highwood Way, Mashpee, MA 02649For SaleMLS ID #22603220, Mark A Thompson, New Seabury Sotheby's International Realty. CCIMLS
- $2,700,0007 bd8 ba5.6k sqft224 Waquoit Highway, East Falmouth, MA 02536For SaleMLS ID #22603319, Valentina Globa, eXp Realty, LLC. CCIMLS
- $3,975,0003 bd5 ba4.3k sqft3 Daisy Way, Mattapoisett, MA 02739For SaleMLS ID #73534885, Beth Van der Veer, Conway - Mattapoisett. MLS PIN
- $1,995,0004 bd4 ba3.4k sqft13 Driftwood Circle, Mashpee, MA 02649For SaleMLS ID #22603559, Thalia J Logan, New Seabury Sotheby's International Realty. CCIMLS
- $3,100,0005 bd4 ba4.6k sqft70 Menauhant Road, East Falmouth, MA 02536For SaleMLS ID #22603183, Cindy Lee Caldwell, Sotheby's International Realty. CCIMLS
- $4,125,0007 bd5 ba3.3k sqft31 Josiah Sachem Way, West Tisbury, MA 02575For SaleMLS ID #44520, Helena Kirschenbaum, Studio Realty. LINK
- $3,150,0004 bd4 ba4.5k sqft79 Pickerel Cove Circle, Mashpee, MA 02649For SaleMLS ID #22603236, Kerrie A Marzot, Sotheby's International Realty. CCIMLS
- $3,600,0006 bd6 ba4.1k sqft12 Brook Hollow Rd, West Tisbury, MA 02575For SaleMLS ID #44695, Rebecca V Conroy, Conroy & Company R.E., Inc.. LINK
- $1,895,0004 bd6 ba5.9k sqft61 Airpark Drive, Teaticket, MA 02536For SaleMLS ID #22600392, Diana S Lucivero, Compass. CCIMLS
- $2,495,0004 bd5 ba3.4k sqft531 Menauhant Road, East Falmouth, MA 02536For SaleMLS ID #22600808, Samuel Koss, Today Real Estate. CCIMLS
- $4,695,0005 bd5 ba4.8k sqft30 Water Gate Road, Vineyard Haven, MA 02568For SaleMLS ID #22603552, Peyton Wallace, Studio Realty LLC. CCIMLS
- $4,495,0004 bd4 ba4.9k sqft93 Oyster Way, Osterville, MA 02655For SaleMLS ID #22601594, Kelly Crosby, LandVest, Inc.. CCIMLS
