Spacious Amagansett model condo with over 2,200 sq ft of living space. Wood floors throughout. Enter home through gated serene courtyard. Master bedroom with full bath and en suite bedroom (for guest or live-in) with full bath on main floor. Upstairs includes third bedroom with full bath and loft area. Interior boasts living room with cathedral ceiling and fireplace, and dining room with cathedral ceiling. Eat in kitchen features upgraded cabinets, granite countertop and stainless steel appliances. Laundry room on main floor. 2-car garage with storage closet. Furnace, air conditioner and water heater recently updated. Downstairs bedroom and kitchen include Hunter Douglas blinds. Wonderful amenities include indoor-outdoor pools, tennis, bocce and dog run- low taxes. 24 hour gated community.
Pending
Price cut: $10K (5/21)
$779,000
15 Constantine Way, Mount Sinai, NY 11766
3beds
2,200sqft
Condominium, Residential
Built in 2001
-- sqft lot
$-- Zestimate®
$354/sqft
$665/mo HOA
What's special
Gated serene courtyardWood floors throughout
- 118 days |
- 76 |
- 0 |
Zillow last checked:
Listing updated:
Listed by:
Hickey & Smith REALTORS 631-751-4488,
Linda Hickey
Source: OneKey® MLS as distributed by MLS GRID,MLS#: 975826
Facts & features
Interior
Bedrooms & bathrooms
- Bedrooms: 3
- Bathrooms: 4
- Full bathrooms: 3
- 1/2 bathrooms: 1
Heating
- Forced Air, Hot Air, Natural Gas
Cooling
- Central Air
Appliances
- Included: Dryer, Gas Cooktop, Gas Oven, Gas Range, Oven, Range, Refrigerator, Stainless Steel Appliance(s), Washer
- Laundry: Laundry Room
Features
- First Floor Bedroom, Cathedral Ceiling(s), Ceiling Fan(s), Eat-in Kitchen, Entrance Foyer, Granite Counters, High Ceilings, Soaking Tub
- Flooring: Other, Wood
- Windows: Blinds, Double Pane Windows, Shutters
- Attic: None
- Number of fireplaces: 1
- Common walls with other units/homes: 1 Common Wall
Interior area
- Total structure area: 2,200
- Total interior livable area: 2,200 sqft
Property
Parking
- Total spaces: 2
- Parking features: Driveway, Garage, Garage Door Opener, Parking Lot
- Garage spaces: 2
- Has uncovered spaces: Yes
Features
- Levels: Two
- Patio & porch: Patio
- Exterior features: Basketball Hoop, Courtyard
- Pool features: Community, In Ground, Indoor, Outdoor Pool, Salt Water
- Fencing: Fenced
Lot
- Size: 2,214 Square Feet
- Features: Back Yard, Landscaped
Details
- Additional structures: Garage(s)
- Parcel number: 0200118100100008000
- Special conditions: None
Construction
Type & style
- Home type: Condo
- Architectural style: Other
- Property subtype: Condominium, Residential
- Attached to another structure: Yes
Materials
- Frame
Condition
- Year built: 2001
Utilities & green energy
- Sewer: Public Sewer
- Water: Public
- Utilities for property: Natural Gas Available, Natural Gas Connected, Sewer Connected, Trash Collection Private, Water Connected
Community & HOA
Community
- Security: Gated Community, Security Gate
- Subdivision: The Ranches
HOA
- Has HOA: Yes
- Amenities included: Clubhouse, Fitness Center, Maintenance, Maintenance Grounds, Playground, Pool, Security, Snow Removal, Tennis Court(s), Trash
- Services included: Common Area Maintenance, Maintenance Structure, Maintenance Grounds, Pool Service, Trash, Water
- HOA fee: $665 monthly
Location
- Region: Mount Sinai
Financial & listing details
- Price per square foot: $354/sqft
- Tax assessed value: $2,158
- Annual tax amount: $8,112
- Date on market: 3/26/2026
- Cumulative days on market: 118 days
- Listing agreement: Exclusive Right To Sell
Estimated market value
Not available
Estimated sales range
Not available
Not available
Price history
| Date | Event | Price |
|---|---|---|
| 6/25/2026 | Pending sale | $779,000$354/sqft |
Source:  OneKey® MLS as distributed by MLS GRID #975826 Report a problem OneKey® MLS as distributed by MLS GRID #975826 Report a problem | ||
| 5/21/2026 | Price change | $779,000-1.3%$354/sqft |
Source: OneKey® MLS as distributed by MLS GRID #975826 Report a problem | ||
| 3/26/2026 | Listed for sale | $789,000+122.3%$359/sqft |
Source: OneKey® MLS as distributed by MLS GRID #975826 Report a problem | ||
| 7/10/2002 | Sold | $354,990$161/sqft |
Source: Public Record Report a problem | ||
Public tax history
| Year | Property taxes | Tax assessment |
|---|---|---|
| 2025 | -- | $2,158 |
| 2024 | -- | $2,158 |
| 2023 | -- | $2,158 |
| 2022 | -- | $2,158 |
| 2021 | -- | $2,158 |
| 2020 | -- | $2,158 |
| 2019 | -- | $2,158 |
| 2018 | -- | $2,158 |
| 2017 | $6,612 | $2,158 -6.9% |
| 2016 | -- | $2,318 |
| 2015 | -- | $2,318 |
| 2014 | -- | $2,318 |
Find assessor info on the county website
Monthly payment
Climate risks
Neighborhood: 11766
Nearby schools
GreatSchools rating
- 6/10Mount Sinai Middle SchoolGrades: 5-8Distance: 0.8 mi
- 10/10Mount Sinai High SchoolGrades: 9-12Distance: 1.1 mi
- 6/10Mount Sinai Elementary SchoolGrades: K-4Distance: 0.8 mi
Schools provided by the listing agent
- Elementary: Mt Sinai Elementary School
- Middle: Mt Sinai Middle School
- High: ROBERT M GRABLE JR MOUNT SINAI HIGH SCHOOL
Source: OneKey® MLS as distributed by MLS GRID. This data may not be complete. We recommend contacting the local school district to confirm school assignments for this home.
- $---- bd-- ba-- sqftConstantine Way, Mount sinai, NY 11766Off Market
- $599,9902 bd2 ba1.2k sqft17 Constantine Way, Mount Sinai, NY 11766For Sale

- $595,8002 bd2 ba-- sqft19 Constantine Way, Mount Sinai, NY 11766Off Market
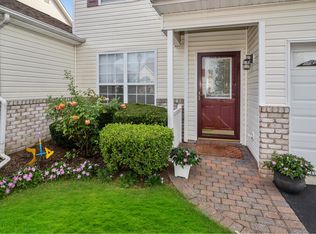
- $699,600-- bd-- ba-- sqft13 Constantine Way, Mount Sinai, NY 11766Off Market
- $---- bd-- ba-- sqftConstantine Way, Mount sinai, NY 11766Off Market
- $649,500-- bd-- ba-- sqft11 Constantine Way, Mount Sinai, NY 11766Off Market
- $656,900-- bd-- ba-- sqft9 Constantine Way, Mount Sinai, NY 11766Off Market
- $710,800-- bd-- ba-- sqft21 Constantine Way, Mount Sinai, NY 11766Off Market
A local agent can set up tours, give advice and negotiate with sellers.
Similar homes
- $799,0003 bd3 ba2.5k sqft19 Meadow Pond Circle, Miller Place, NY 11764For Sale

 MLS ID #992964, Wendy E. Walsh, Listing by: Hampton Estates Realty LLC. OneKey® MLS as distributed by MLS GRID
 - $624,0003 bd2 ba1.2k sqft347 Miller Place Road, Miller Place, NY 11764For Sale
 MLS ID #1024964, Ray Manzoni CBR, Listing by: Manzoni Real Estate. OneKey® MLS as distributed by MLS GRID
 - $795,0004 bd3 ba2.3k sqft4 John Vincent Court, Centereach, NY 11720For Sale
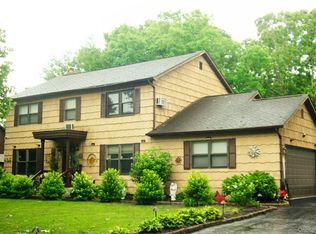 MLS ID #1023663, Sabbir A. Rocky, Listing by: Max It Realty. OneKey® MLS as distributed by MLS GRID
 - $659,9002 bd3 ba1.4k sqft48 Avery Lane, Miller Place, NY 11764For Sale
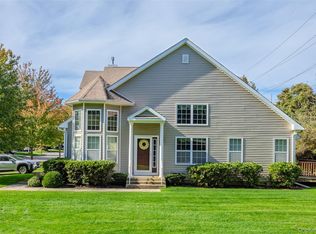 MLS ID #925827, Nicholas R. Aliano Jr, Listing by: Aliano Real Estate. OneKey® MLS as distributed by MLS GRID
 - $645,0003 bd3 ba2.3k sqft8 Jennifer Lane, Middle Island, NY 11953For SaleMLS ID #1019561, Michael Costa, Listing by: Coldwell Banker American Homes. OneKey® MLS as distributed by MLS GRID
- $819,9974 bd3 ba2.3k sqft15 Fawn Xing, Wading River, NY 11792For SaleMLS ID #396400, Martin Hammer - Real Estate Broker, Listing by: H & G REALTY NEW YORK. Out East
- $764,9904 bd3 ba1.8k sqftN/C Westfield Lot 0 Rd, Coram, NY 11727For SaleMLS ID #999837, Lisa M. Ortiz, Listing by: Kelly Real Estate Inc. OneKey® MLS as distributed by MLS GRID
- $780,0003 bd3 ba2.4k sqft5 Lehigh Avenue, Centereach, NY 11720For SaleMLS ID #980668, Meng Hua, Listing by: Island Advantage Realty LLC. OneKey® MLS as distributed by MLS GRID
- $729,0003 bd3 ba1.6k sqft27 Snowdance Lane, Nesconset, NY 11767For SaleMLS ID #1003288, Renee Steinberg, Listing by: RE/MAX Signature Real Estate. OneKey® MLS as distributed by MLS GRID
- $624,9984 bd2 ba1.7k sqft5 Broadhurst Street, Port Jefferson Station, NY 11776For SaleMLS ID #994836, Martin G. Hammer CBR, Listing by: H & G Realty New York. OneKey® MLS as distributed by MLS GRID
- $825,0004 bd3 ba2.2k sqft90 Golden Spruce Dr, Calverton, NY 11933For Sale By Owner
- $700,0003 bd2 ba1.5k sqft1984 Route 112, Coram, NY 11727For SaleMLS ID #979750, John G. Lessler CBR, Listing by: Nelin Real Estate Group. OneKey® MLS as distributed by MLS GRID
- $785,0002 bd3 ba2.3k sqft27 Emilie Drive, Center Moriches, NY 11934For SaleMLS ID #1021629, Gina M. Walter, Listing by: Century 21 Cor Ace Realty Inc. OneKey® MLS as distributed by MLS GRID
- $799,0004 bd4 ba2.6k sqft150 N Woods Drive, Wading River, NY 11792For SaleMLS ID #986004, Diane S. Loper, Listing by: Signature Premier Properties. OneKey® MLS as distributed by MLS GRID
- $645,0004 bd3 ba2.1k sqft1 Lake Placid Court, Coram, NY 11727For SaleMLS ID #1013625, Sheryl Osborne ABR SRS, Listing by: Exit Realty Edge. OneKey® MLS as distributed by MLS GRID
- $699,9463 bd2 ba1.7k sqft98 Fawn Lane E, South Setauket, NY 11720For SaleMLS ID #969884, William R. Zezelic, Listing by: Signature Premier Properties. OneKey® MLS as distributed by MLS GRID
- $699,9994 bd3 ba2.1k sqft27 Sunburst Drive, Rocky Point, NY 11778For SaleMLS ID #1004542, Jeanine Cozzetti, Listing by: RE/MAX Signature Real Estate. OneKey® MLS as distributed by MLS GRID
- $775,0005 bd4 ba2.3k sqft44 S Howell Avenue, Farmingville, NY 11738For SaleMLS ID #1022337, Daniela P. Ventura Cueva, Listing by: EXP Realty. OneKey® MLS as distributed by MLS GRID
- $649,9905 bd3 ba2.6k sqft9 Woodbine Street, Coram, NY 11727For SaleMLS ID #1020356, Gail G. Carillo, Listing by: Coldwell Banker American Homes. OneKey® MLS as distributed by MLS GRID
- $689,0004 bd2 ba1.9k sqft37 Cedar Avenue, Coram, NY 11727For SaleMLS ID #987755, Jyotsna A. Aguilar Kumari, Listing by: Cross Island Realty One Inc. OneKey® MLS as distributed by MLS GRID
