Gem in Hamilton! Beautifully renovated and meticulously maintained, this spacious home offers a flexible multigenerational layout with two private guess suites, providing privacy and comfort. Enjoy a modern kitchen, spacious living areas, multiple bedrooms and full baths, plus a finished basement. private guest suite The private backyard is an entertainer's dream with a heated pool, extensive patios, koi pond, and mature landscaping. Conveniently located near shopping, restaurants, major highways, Robert Wood Johnson Fitness Center, and the Hamilton Train Station. Truly move-in ready!
For sale
$725,000
15 Douglas Ave, Hamilton, NJ 08619
5beds
--sqft
Single Family Residence
Built in 1948
0.43 Acres Lot
$738,900 Zestimate®
$--/sqft
$-- HOA
What's special
Heated poolKoi pondModern kitchenPrivate backyardFinished basementMeticulously maintainedFlexible multigenerational layout
- 46 days
- 1,180
- 69
Likely to sell faster than
Zillow last checked:
Listing updated:
Listed by:
BRIGIDA J. SUQUILANDA 609-433-8088,
BHHS FOX & ROACH REALTORS
Source: All Jersey MLS,MLS#: 2702815R
Facts & features
Interior
Bedrooms & bathrooms
- Bedrooms: 5
- Bathrooms: 4
- Full bathrooms: 4
Primary bedroom
- Features: Sitting Area, Full Bath
Bathroom
- Features: Stall Shower, Two Sinks
Dining room
- Features: Formal Dining Room
Kitchen
- Features: 2nd Kitchen, Granite/Corian Countertops, Kitchen Island, Separate Dining Area
Basement
- Area: 0
Heating
- Central, Forced Air
Cooling
- Central Air
Appliances
- Included: Dishwasher, Dryer, Gas Range/Oven, Microwave, Refrigerator, Range, Washer, Gas Water Heater
Features
- 2nd Stairway to 2nd Level, Firealarm, Security System, Skylight, 1 Bedroom, Kitchen, Kitchen Second, Laundry Room, Living Room, Bath Full, Other Room(s), Utility Room, 3 Bedrooms, Bath Other, None
- Flooring: Ceramic Tile, Vinyl-Linoleum, Wood
- Windows: Skylight(s)
- Basement: Full, Daylight, Recreation Room, Interior Entry, Workshop
- Number of fireplaces: 1
- Fireplace features: Gas
Interior area
- Total structure area: 0
Video & virtual tour
Property
Parking
- Total spaces: 1
- Parking features: Concrete, 3 Cars Deep, Garage, Attached, Built-In Garage, Detached, Driveway
- Attached garage spaces: 1
- Has uncovered spaces: Yes
- Details: Oversized Vehicles Allowed
Features
- Levels: Two
- Stories: 2
- Patio & porch: Porch, Deck, Patio, Enclosed
- Exterior features: Barbecue, Open Porch(es), Deck, Patio, Enclosed Porch(es), Fencing/Wall, Storage Shed, Yard
- Has private pool: Yes
- Pool features: Outdoor Pool, Private, Indoor, In Ground
- Fencing: Fencing/Wall
Lot
- Size: 0.43 Acres
- Dimensions: 125.00 x 150.00
- Features: Near Shopping, Near Train, Wooded
Details
- Additional structures: Shed(s)
- Parcel number: 030154800021
- Zoning: Residential
Construction
Type & style
- Home type: SingleFamily
- Architectural style: Other, Colonial
- Property subtype: Single Family Residence
Materials
- Roof: Asphalt
Condition
- Year built: 1948
Utilities & green energy
- Gas: Natural Gas
- Sewer: Public Sewer
- Water: Public
- Utilities for property: Cable Connected, Natural Gas Connected
Community & HOA
Community
- Features: Outdoor Pool, Playground, Indoor Pool
- Security: Fire Alarm, Security System
Location
- Region: Hamilton
Financial & listing details
- Tax assessed value: $319,100
- Annual tax amount: $11,832
- Date on market: 8/24/2026
- Ownership: Fee Simple
Estimated market value
$738,900
$702,000 - $776,000
$4,056/mo
Price history
| Date | Event | Price |
|---|---|---|
| 8/24/2026 | Listed for sale | $725,000+21.8% |
Source:  Bright MLS #NJME2082218 Report a problem Bright MLS #NJME2082218 Report a problem | ||
| 7/30/2024 | Sold | $595,000+20.2% |
Source: Bright MLS #NJME2044222 Report a problem | ||
| 7/11/2024 | Pending sale | $495,000 |
Source: Bright MLS #NJME2044222 Report a problem | ||
| 7/1/2024 | Contingent | $495,000 |
Source: Bright MLS #NJME2044222 Report a problem | ||
| 6/20/2024 | Listed for sale | $495,000+67.8% |
Source: Bright MLS #NJME2044222 Report a problem | ||
| 6/1/2009 | Sold | $295,000+20.4% |
Source: Public Record Report a problem | ||
| 4/5/2005 | Sold | $245,000+77.5% |
Source: Public Record Report a problem | ||
| 3/1/1999 | Sold | $138,000 |
Source: Public Record Report a problem | ||
Public tax history
| Year | Property taxes | Tax assessment |
|---|---|---|
| 2026 | $11,832 +5.2% | $319,100 |
| 2025 | $11,245 +17.4% | $319,100 +17.4% |
| 2024 | $9,578 +8% | $271,800 |
| 2023 | $8,869 | $271,800 |
| 2022 | $8,869 +1.9% | $271,800 |
| 2021 | $8,706 +2.5% | $271,800 |
| 2020 | $8,494 +1.2% | $271,800 |
| 2019 | $8,393 +2.2% | $271,800 |
| 2018 | $8,214 +2.3% | $271,800 |
| 2017 | $8,029 +10.6% | $271,800 |
| 2016 | $7,256 +1.5% | $271,800 +77.9% |
| 2015 | $7,153 +4.6% | $152,800 |
| 2014 | $6,839 +1.9% | $152,800 +1% |
| 2013 | $6,709 +1.7% | $151,300 |
| 2012 | $6,598 -0.1% | $151,300 |
| 2011 | $6,604 +1.8% | $151,300 |
| 2010 | $6,488 | $151,300 |
| 2009 | -- | $151,300 +1.9% |
| 2008 | $5,688 +4.4% | $148,500 |
| 2007 | $5,450 | $148,500 |
| 2006 | -- | $148,500 |
| 2005 | -- | $148,500 |
| 2004 | $1,998 | $148,500 |
| 2003 | -- | $148,500 |
| 2002 | -- | $148,500 |
| 2001 | -- | $148,500 |
Find assessor info on the county website
Monthly payment
Est. payment
Payment breakdown
Explore the cost of this home by adjusting the details. Changes won't be saved.Climate risks
Neighborhood: 08619
Similar homes
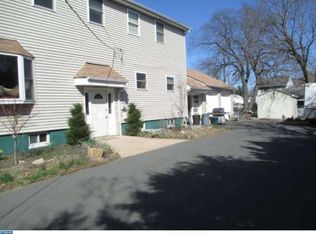
- $790,0004 bd4 ba2.4k sqft64 Wolfpack Rd, Hamilton, NJ 08619For Sale

 MLS ID #NJME2082962, Pam Trapp, Coldwell Banker Residential Brokerage - Princeton. Bright MLS
 - $690,0004 bd3 ba2.4k sqft19 Duncan Dr, Hamilton, NJ 08690For Sale
 MLS ID #NJME2084600, Linda November, RE/MAX Preferred Professional-Hillsborough. Bright MLS
 - $539,0003 bd2 ba1.7k sqft5 Wolfpack Rd, Hamilton, NJ 08619For Sale
 MLS ID #NJME2082096, John Schragger, John Schragger Realty, LLC. Bright MLS
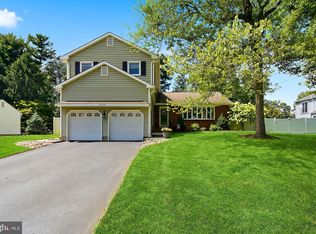
 - $699,9004 bd3 ba2.2k sqft17 Clementon Way, Lawrence Township, NJ 08648For Sale
 MLS ID #NJME2082426, Suzanne Garfield, Weichert Realtors - Princeton. Bright MLS
 - $749,0005 bd3 ba2.8k sqft15 Wayne Way, East Windsor, NJ 08520For SaleMLS ID #NJME2082778, Fiona Bradshaw, Coldwell Banker Residential Brokerage - Flemington. Bright MLS
- $689,0003 bd3 ba2.5k sqft354 Old York Rd, Hamilton, NJ 08620For SaleMLS ID #NJME2084742, Jeanette Larkin, Keller Williams Premier. Bright MLS
- $750,0004 bd4 ba2.4k sqft4273 Quakerbridge Rd, Princeton, NJ 08540For SaleMLS ID #NJME2079656, Anna Shulkina, RE/MAX Select - Princeton. Bright MLS
- $775,0004 bd3 ba3.1k sqft867 Olsen Dr, Yardley, PA 19067For SaleMLS ID #PABU2132742, Matthew Harnick, Keller Williams Real Estate-Blue Bell. Bright MLS
- $699,9997 bd5 ba4.8k sqft4 Orchard Ave, Bordentown, NJ 08505For Sale
 MLS ID #2700291R, DANIELLE M. ARENA. All Jersey MLS
 - $434,9003 bd2 ba1.4k sqft3416 E State Street Ext, Hamilton, NJ 08619For SaleMLS ID #NJME2077506, Tanya Dorfman, Coldwell Banker Residential Brokerage - Princeton. Bright MLS
- $887,5004 bd4 ba4.4k sqft112 Beaumont Dr, Newtown, PA 18940For SaleMLS ID #PABU2133500, Cecelia Vlahakis, Wynn Real Estate LLC. Bright MLS
- $845,0005 bd4 ba2.9k sqft50 Orourke Dr, Robbinsville, NJ 08691For SaleMLS ID #NJME2073150, Britani Radice-Calderone, Curran Group Real Estate Services. Bright MLS
- $819,0003 bd3 ba2.3k sqft4495 Province Line Rd, Princeton, NJ 08540For SaleMLS ID #NJME2078408, Dale Bisgrove, Diane Turton REALTORS. Bright MLS
- $795,0004 bd4 ba2.4k sqft4 Forrest Central Dr, Titusville, NJ 08560For SaleMLS ID #NJME2084682, Jack Yao, Realmart Realty, LLC. Bright MLS
- $669,0003 bd2 ba1.8k sqft40 Pine Knoll Dr, Lawrence Township, NJ 08648For SaleMLS ID #NJME2078296, Mary Ann Fischer, BHHS Fox & Roach-Marlton. Bright MLS
- $679,9006 bd4 ba7.5k sqft3 Belmont Cir, Trenton, NJ 08618For SaleMLS ID #NJME2077578, Lisa Vaccaro, Opus Elite Real Estate of NJ, LLC. Bright MLS
- $724,9003 bd3 ba2.1k sqft218 Maxwell Ave, Hightstown, NJ 08520For SaleMLS ID #NJME2082602, Jacqui Thomas, Keller Williams Premier. Bright MLS
- $700,0004 bd3 ba2.7k sqft407 Reading St, Pennington, NJ 08534For SaleMLS ID #NJME2078760, Kathryn Baxter, Callaway Henderson Sotheby's Int'l-Princeton. Bright MLS
- $659,0005 bd3 ba3.1k sqft23 Willis Dr, Ewing, NJ 08628For SaleMLS ID #NJME2077538, Karma Estaphanous, RE/MAX Select - Princeton. Bright MLS
- $569,3274 bd2 ba1.9k sqft79 Harmony Ave, Lawrence Township, NJ 08648For SaleMLS ID #NJME2084356, Sharif Hatab, EXP Realty, LLC. Bright MLS
