Classic North Tonawanda gem with a NEW price! Spacious 2-story home on a double lot offers timeless charm and modern updates throughout. A welcoming wraparound porch creates both a grand front entrance and a bright side entry hall. Inside, you’ll find 4 bedrooms (including one on the first floor), 1.5 baths, a sun-filled living room with newer windows, transitional den area with artificial fireplace, and a formal dining room. The spacious kitchen features abundant counter space, excellent storage, includes all appliances. Updated full bath on the first floor. Upstairs offers a huge 15x13 primary bedroom with a walk-in closet, an updated half bath, and two additional bedrooms. Mudroom behind the kitchen leads to the full basement with laundry or out to the private fenced yard with green space and a patio—ideal for relaxing or entertaining. Detached 2-car garage with separate bays. Move-in ready for summer!
Pending
$259,900
15 E Felton St, North Tonawanda, NY 14120
4beds
1,904sqft
Single Family Residence
Built in 1881
8,398 Square Feet Lot
$257,900 Zestimate®
$137/sqft
$-- HOA
What's special
Great storageTransitional den areaWalk-in closetPatio for entertainingFull basement with laundryAll appliances includedGrand front entrance
- 109 days |
- 184 |
- 1 |
Zillow last checked:
Listing updated:
Listed by:
HUNT Real Estate ERA 716-832-4838,
Linda Ellson 716-863-8561
Source: NYSAMLSs,MLS#: B1676204 Originating MLS: Buffalo
Originating MLS: BuffaloFacts & features
Interior
Bedrooms & bathrooms
- Bedrooms: 4
- Bathrooms: 2
- Full bathrooms: 1
- 1/2 bathrooms: 1
- Main level bathrooms: 1
- Main level bedrooms: 1
Bedroom 1
- Level: Second
- Dimensions: 16.00 x 14.00
Bedroom 2
- Level: Second
- Dimensions: 12.00 x 12.00
Bedroom 3
- Level: Second
- Dimensions: 12.00 x 8.00
Bedroom 4
- Level: First
- Dimensions: 15.00 x 7.00
Dining room
- Level: First
- Dimensions: 17.00 x 13.00
Family room
- Level: First
- Dimensions: 15.00 x 12.00
Kitchen
- Level: First
- Dimensions: 14.00 x 11.00
Living room
- Level: First
- Dimensions: 19.00 x 14.00
Other
- Level: First
- Dimensions: 11.00 x 5.00
Other
- Level: First
- Dimensions: 11.00 x 8.00
Heating
- Gas, Baseboard, Hot Water
Appliances
- Included: Dishwasher, Gas Cooktop, Gas Oven, Gas Range, Gas Water Heater, Microwave, Refrigerator
- Laundry: In Basement
Features
- Ceiling Fan(s), Den, Separate/Formal Dining Room, Separate/Formal Living Room, Country Kitchen, Bar, Natural Woodwork, Bedroom on Main Level
- Flooring: Carpet, Hardwood, Varies, Vinyl
- Basement: Full
- Has fireplace: No
Interior area
- Total structure area: 1,904
- Total interior livable area: 1,904 sqft
Property
Parking
- Total spaces: 2
- Parking features: Detached, Garage
- Garage spaces: 2
Features
- Levels: Two
- Stories: 2
- Patio & porch: Open, Porch
- Exterior features: Blacktop Driveway, Fence
- Fencing: Partial
Lot
- Size: 8,398 Square Feet
- Dimensions: 80 x 105
- Features: Rectangular, Rectangular Lot, Residential Lot
Details
- Parcel number: 2912001810280001052000
- Special conditions: Standard
Construction
Type & style
- Home type: SingleFamily
- Architectural style: Historic/Antique,Two Story
- Property subtype: Single Family Residence
Materials
- Vinyl Siding
- Foundation: Stone
- Roof: Asphalt
Condition
- Resale
- Year built: 1881
Utilities & green energy
- Electric: Circuit Breakers
- Sewer: Connected
- Water: Connected, Public
- Utilities for property: Sewer Connected, Water Connected
Community & HOA
Community
- Subdivision: Mile Reserve
Location
- Region: North Tonawanda
Financial & listing details
- Price per square foot: $137/sqft
- Tax assessed value: $214,900
- Annual tax amount: $5,241
- Date on market: 4/24/2026
- Cumulative days on market: 110 days
- Listing terms: Conventional,FHA,VA Loan
Estimated market value
$257,900
$245,000 - $271,000
$2,380/mo
Price history
| Date | Event | Price |
|---|---|---|
| 6/1/2026 | Pending sale | $259,900$137/sqft |
Source:  NYSAMLSs #B1676204 Report a problem NYSAMLSs #B1676204 Report a problem | ||
| 5/12/2026 | Price change | $259,900-3.7%$137/sqft |
Source: NYSAMLSs #B1676204 Report a problem | ||
| 4/24/2026 | Listed for sale | $269,900+34.9%$142/sqft |
Source: NYSAMLSs #B1676204 Report a problem | ||
| 11/8/2022 | Sold | $200,000+0%$105/sqft |
Source: NYSAMLSs #R1430129 Report a problem | ||
| 9/6/2022 | Pending sale | $199,999$105/sqft |
Source: NYSAMLSs #R1430129 Report a problem | ||
| 9/5/2022 | Price change | $199,999-4.8%$105/sqft |
Source: NYSAMLSs #R1430129 Report a problem | ||
| 8/26/2022 | Listed for sale | $209,999+54.9%$110/sqft |
Source: NYSAMLSs #R1430129 Report a problem | ||
| 7/18/2016 | Sold | $135,600+13.1%$71/sqft |
Source: Public Record Report a problem | ||
| 4/29/2016 | Pending sale | $119,900$63/sqft |
Source: CENTURY 21 Gold Standard #B494747 Report a problem | ||
| 3/11/2016 | Listed for sale | $119,900+38.6%$63/sqft |
Source: CENTURY 21 Gold Standard #B494747 Report a problem | ||
| 10/4/2013 | Sold | $86,500-3.8%$45/sqft |
Source: NYSAMLSs #B432770 Report a problem | ||
| 6/25/2013 | Listed for sale | $89,900+42.7%$47/sqft |
Source: RealtyUSA #432770 Report a problem | ||
| 8/16/2005 | Sold | $63,000-22.2%$33/sqft |
Source: Public Record Report a problem | ||
| 1/27/1995 | Sold | $81,000$43/sqft |
Source: Public Record Report a problem | ||
Public tax history
| Year | Property taxes | Tax assessment |
|---|---|---|
| 2025 | -- | $101,000 |
| 2024 | -- | $101,000 |
| 2023 | -- | $101,000 |
| 2022 | -- | $101,000 |
| 2021 | -- | $101,000 |
| 2020 | -- | $101,000 |
| 2019 | -- | $101,000 |
| 2018 | -- | $101,000 |
| 2017 | $3,312 | $101,000 +20.4% |
| 2016 | -- | $83,900 |
| 2015 | -- | $83,900 |
| 2014 | -- | $83,900 |
| 2013 | -- | $83,900 |
| 2012 | -- | $83,900 |
| 2011 | -- | $83,900 |
| 2010 | -- | $83,900 |
| 2009 | -- | $83,900 +33.2% |
| 2008 | -- | $63,000 |
| 2007 | -- | $63,000 |
| 2006 | -- | $63,000 -7.4% |
| 2005 | -- | $68,000 |
| 2004 | -- | $68,000 |
| 2003 | -- | $68,000 |
| 2002 | -- | $68,000 |
| 2001 | -- | $68,000 +40.8% |
| 2000 | -- | $48,300 |
Find assessor info on the county website
Monthly payment
Climate risks
Neighborhood: 14120
Nearby schools
GreatSchools rating
- 2/10Drake SchoolGrades: K-3Distance: 1 mi
- 3/10North Tonawanda Middle SchoolGrades: 7-8Distance: 0.9 mi
- 5/10North Tonawanda High SchoolGrades: 9-12Distance: 0.8 mi
Schools provided by the listing agent
- District: North Tonawanda
Source: NYSAMLSs. This data may not be complete. We recommend contacting the local school district to confirm school assignments for this home.
- $218,6003 bd1 ba1.1k sqft21 E Felton St, North Tonawanda, NY 14120Off Market
- $161,4002 bd1 ba1.1k sqft25 E Felton St, North Tonawanda, NY 14120Off Market
- $208,2003 bd1 ba2.5k sqft1099 Oliver St, North Tonawanda, NY 14120Off Market
- $213,0003 bd1 ba1k sqft32 Jackson Ave, North Tonawanda, NY 14120Off Market
- $346,800-- bd-- ba4.9k sqft1115 Oliver St, North Tonawanda, NY 14120Off Market
- $--2 bd1 ba4.9k sqft1115 Oliver St #1A, North Tonawanda, NY 14120Off Market
- $--2 bd1 ba900 sqft1115 Oliver St #3C, North Tonawanda, NY 14120Off Market
- $--2 bd1 ba950 sqft1115 Oliver St #1, North Tonawanda, NY 14120Off Market
A local agent can set up tours, give advice and negotiate with sellers.
Similar homes
- $294,9003 bd2 ba1.5k sqft231 Jackson Ave, North Tonawanda, NY 14120For Sale
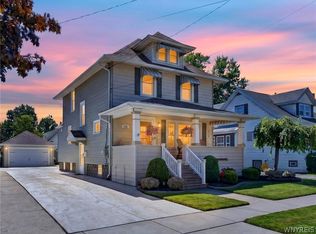
 MLS ID #B1703116, Mark K Lemke, Listing by: HUNT Real Estate ERA. NYSAMLSs
 - $279,9005 bd2 ba2.1k sqft263 Miller St, North Tonawanda, NY 14120For Sale
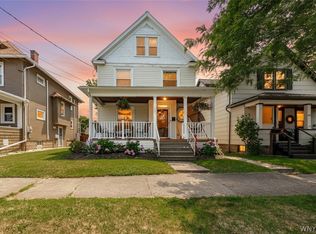 MLS ID #B1702385, Jennifer M Ranaletti, Listing by: HUNT Real Estate ERA. NYSAMLSs
 - $224,9004 bd2 ba1.2k sqft252 Edward St, North Tonawanda, NY 14120For Sale
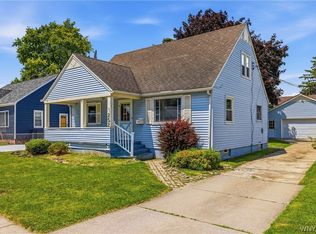 MLS ID #B1698077, Nicole Aldinger, Listing by: HUNT Real Estate ERA. NYSAMLSs
 - $215,0003 bd1 ba1k sqft29 E Felton St, North Tonawanda, NY 14120For Sale
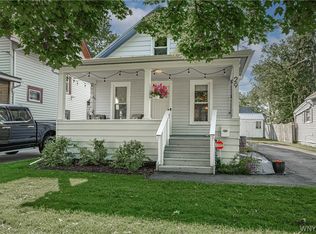 MLS ID #B1693955, Lisa Cicciarelli, Listing by: Berkshire Hathaway Homeservices Zambito Realtors. NYSAMLSs
 - $199,9004 bd1 ba1.4k sqft124 7th Ave, North Tonawanda, NY 14120For SaleMLS ID #B1698970, Sean Skinner, Listing by: HUNT Real Estate ERA. NYSAMLSs
- $260,0003 bd1 ba1.4k sqft1563 Broadway, Grand Island, NY 14072For SaleMLS ID #B1703998, Timothy Gleason, Listing by: WNY Metro Roberts Realty. NYSAMLSs
- $239,9003 bd1 ba1.2k sqft6888 Sy Rd, Niagara Falls, NY 14304For SaleMLS ID #B1694326, Jenny Pfeiffer, Listing by: Howard Hanna WNY Inc.. NYSAMLSs
- $274,9993 bd2 ba1.6k sqft32 Euclid Ave, Kenmore, NY 14217For SaleMLS ID #B1704944, Allyson Matlock, Listing by: Keller Williams Realty WNY. NYSAMLSs
- $260,0003 bd2 ba1.6k sqft45 Claremont Ave, Buffalo, NY 14223For SaleMLS ID #B1704386, Elizabeth Roberts, Listing by: HUNT Real Estate ERA. NYSAMLSs
- $259,9994 bd1 ba1.2k sqft31 Wendover Ave, Buffalo, NY 14223For SaleMLS ID #B1700900, Donna M Roll, Listing by: Howard Hanna WNY Inc.. NYSAMLSs
- $239,0003 bd1 ba1.1k sqft983 Enola Rd, Grand Island, NY 14072For SaleMLS ID #B1702806, Geraldine A Andolina, Listing by: Century 21 North East. NYSAMLSs
- $234,9984 bd1 ba1.7k sqft525 E Amherst St, Buffalo, NY 14215For SaleMLS ID #B1705218, Sanjoy Datta, Listing by: HUNT Real Estate ERA. NYSAMLSs
- $245,0003 bd2 ba1.2k sqft20 Nicholas Dr S, Tonawanda, NY 14150For SaleMLS ID #B1692783, Geraldine A Andolina, Listing by: Century 21 North East. NYSAMLSs
- $309,9003 bd2 ba1.5k sqft36 Cree Ton Dr, Amherst, NY 14228For SaleMLS ID #B1702312, Maya Haddad, Listing by: WNY Metro Roberts Realty. NYSAMLSs
- $295,0004 bd2 ba2k sqft4300 Wilson Burt Rd, Wilson, NY 14172For SaleMLS ID #B1703859, Katherine Moore, Listing by: Howard Hanna WNY Inc.. NYSAMLSs
- $274,9004 bd2 ba1.5k sqft39 Springville Ave, Amherst, NY 14226For SaleMLS ID #B1701610, Wendy L Syed, Listing by: Howard Hanna WNY Inc.. NYSAMLSs
- $250,0002 bd2 ba1.2k sqft124 Heim Rd, Williamsville, NY 14221For SaleMLS ID #B1701822, Geraldine A Andolina, Listing by: Century 21 North East. NYSAMLSs
- $223,5003 bd2 ba1.2k sqft120 81st St, Niagara Falls, NY 14304For SaleMLS ID #B1699545, Tahesha Jackson, Listing by: HUNT Real Estate ERA. NYSAMLSs
- $215,0003 bd2 ba1.5k sqft814 83rd St, Niagara Falls, NY 14304For SaleMLS ID #B1704028, Mary Lucchetti, Listing by: Keller Williams Realty WNY. NYSAMLSs
- $239,9003 bd2 ba1.2k sqft629 74th St, Niagara Falls, NY 14304For SaleMLS ID #B1702372, Tammie Scibilia, Listing by: Howard Hanna WNY Inc.. NYSAMLSs
