Welcome to this adorable 4-bedroom, 2-full-bath Cape Cod that perfectly blends timeless charm with modern updates! Step inside to discover a beautifully renovated Kitchen featuring quartz countertops, stainless steel appliances, and stylish cabinetry, making it the perfect space for cooking, entertaining, and gathering with family and friends. The inviting family room features a cozy wood-burning stove fireplace that creates the perfect setting for relaxing on chilly evenings. Just beyond, you'll find a bright and airy sunroom, while the gorgeous covered front porch provides the perfect place to unwind with your morning coffee or relax after a long day. The spacious floor plan offers four generously sized bedrooms and two full bathrooms, providing plenty of room for family, guests, or a home office. Enjoy peace of mind knowing the roof was replaced in 2022, while the HVAC system and hot water heater are both less than five years old. Outside, the impressive 24' x 24' pole barn offers endless possibilities for storage, a workshop, hobbies, or recreational equipment. This charming Cape Cod truly has it all—modern updates, cozy living spaces, and inviting outdoor areas. Schedule Your Tour Today!
Under contract
$385,000
15 Eagle Ct, Sicklerville, NJ 08081
4beds
1,152sqft
Single Family Residence
Built in 1980
0.33 Acres Lot
$386,900 Zestimate®
$334/sqft
$-- HOA
What's special
Cozy wood-burning stove fireplaceStylish cabinetryBeautifully renovated kitchenGorgeous covered front porchFour generously sized bedroomsStainless steel appliancesInviting outdoor areas
- 78 days
- 36
- 0
Likely to sell faster than
Zillow last checked:
Listing updated:
Listed by:
Valerie Regan 856-725-3895,
Real Broker, LLC
Source: Bright MLS,MLS#: NJCD2123358
Facts & features
Interior
Bedrooms & bathrooms
- Bedrooms: 4
- Bathrooms: 2
- Full bathrooms: 2
- Main level bathrooms: 2
- Main level bedrooms: 4
Basement
- Area: 0
Heating
- Baseboard, Natural Gas
Cooling
- Ductless, Electric
Appliances
- Included: Gas Water Heater
- Laundry: Has Laundry, Main Level
Features
- Has basement: No
- Number of fireplaces: 1
- Fireplace features: Wood Burning
Interior area
- Total structure area: 1,152
- Total interior livable area: 1,152 sqft
- Finished area above ground: 1,152
- Finished area below ground: 0
Property
Parking
- Total spaces: 6
- Parking features: Storage, Oversized, Driveway, Detached
- Garage spaces: 1
- Uncovered spaces: 5
Accessibility
- Accessibility features: 2+ Access Exits
Features
- Levels: Two
- Stories: 2
- Pool features: None
Lot
- Size: 0.33 Acres
- Dimensions: 61.00 x 236.00
Details
- Additional structures: Above Grade, Below Grade
- Parcel number: 360580100027
- Zoning: PC-2
- Special conditions: Standard
Construction
Type & style
- Home type: SingleFamily
- Architectural style: Cape Cod
- Property subtype: Single Family Residence
Materials
- Frame
- Foundation: Crawl Space
Condition
- Very Good
- New construction: No
- Year built: 1980
Utilities & green energy
- Sewer: Public Sewer
- Water: Public
Community & HOA
Community
- Subdivision: Walden Chase
HOA
- Has HOA: No
Location
- Region: Sicklerville
- Municipality: WINSLOW TWP
Financial & listing details
- Price per square foot: $334/sqft
- Tax assessed value: $143,400
- Annual tax amount: $5,703
- Date on market: 7/30/2026
- Listing agreement: Exclusive Right To Sell
- Listing terms: Cash,Conventional,FHA
- Inclusions: Oven, Dishwasher, Microwave, Refrigerator ( As Is), Pond ( With The Fish), Washer And Dryer, 2 Sheds
- Exclusions: Sellers Personal Property, Fridge In The Garage, Security System
- Ownership: Fee Simple
Estimated market value
$386,900
$368,000 - $406,000
$3,080/mo
Price history
| Date | Event | Price |
|---|---|---|
| 8/13/2026 | Contingent | $385,000$334/sqft |
Source:  Bright MLS #NJCD2123358 Report a problem Bright MLS #NJCD2123358 Report a problem | ||
| 7/30/2026 | Listed for sale | $385,000+320.8%$334/sqft |
Source: Bright MLS #NJCD2123358 Report a problem | ||
| 7/22/1994 | Sold | $91,500+0.5%$79/sqft |
Source: Agent Provided Report a problem | ||
| 4/28/1989 | Sold | $91,000$79/sqft |
Source: Agent Provided Report a problem | ||
Public tax history
| Year | Property taxes | Tax assessment |
|---|---|---|
| 2026 | $5,454 +2.9% | $143,400 |
| 2025 | $5,299 +1.9% | $143,400 |
| 2024 | $5,198 -4.6% | $143,400 |
| 2023 | $5,448 +3.2% | $143,400 |
| 2022 | $5,280 +2% | $143,400 |
| 2021 | $5,174 +0.6% | $143,400 |
| 2020 | $5,142 +1.4% | $143,400 |
| 2019 | $5,072 | $143,400 |
| 2018 | $5,072 +3.1% | $143,400 |
| 2017 | $4,919 +1.5% | $143,400 |
| 2016 | $4,847 +2.3% | $143,400 |
| 2015 | $4,739 +1.3% | $143,400 |
| 2014 | $4,676 +3.5% | $143,400 |
| 2013 | $4,520 -2.1% | $143,400 |
| 2012 | $4,618 +7.3% | $143,400 +70.5% |
| 2011 | $4,304 +3.7% | $84,100 |
| 2010 | $4,149 +1.1% | $84,100 |
| 2009 | $4,105 | $84,100 |
| 2008 | -- | $84,100 |
| 2007 | -- | $84,100 |
| 2006 | -- | $84,100 |
| 2005 | -- | $84,100 |
| 2004 | -- | $84,100 +1.9% |
| 2003 | -- | $82,500 +4.8% |
| 2002 | -- | $78,700 |
| 2001 | -- | $78,700 |
Find assessor info on the county website
Monthly payment
Est. payment
Payment breakdown
Explore the cost of this home by adjusting the details. Changes won't be saved.Climate risks
Neighborhood: 08081
Nearby schools
Schools provided by the listing agent
- District: Winslow Township Public Schools
Source: Bright MLS. This data may not be complete. We recommend contacting the local school district to confirm school assignments for this home.
Similar homes
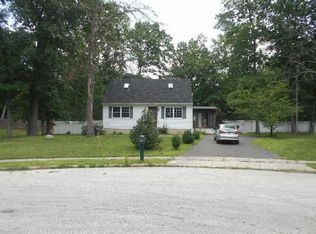
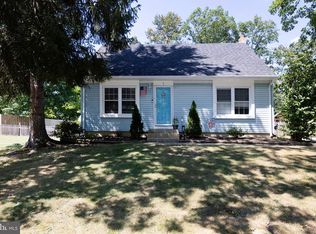
- $314,9003 bd2 ba1.1k sqft3 Eagle Ct, Sicklerville, NJ 08081For Sale
 MLS ID #NJCD2124804, Tim Belko, BHHS Fox & Roach-Washington-Gloucester. Bright MLS
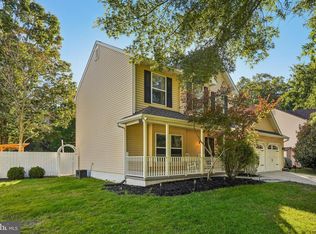
 - $419,9993 bd3 ba1.4k sqft140 Ebbetts Dr, Atco, NJ 08004For Sale
 MLS ID #NJCD2128182, Dante Casella, EXP Realty, LLC. Bright MLS
 - $335,0002 bd1 ba1.1k sqft222 Zimmerman Ave, Chesilhurst, NJ 08089For Sale
 MLS ID #NJCD2127764, Linda O'Connell, Elfant Wissahickon-Rittenhouse Square. Bright MLS
 - $385,0003 bd1 ba1.2k sqft1294 Route 206, Tabernacle, NJ 08088For Sale
 MLS ID #NJBL2121402, Jessica Nooney, Weichert Realtors-Medford. Bright MLS
 - $359,0003 bd1 ba1.3k sqft131 Holly Ave, Berlin, NJ 08009For SaleMLS ID #NJCD2127564, Lori Dodson, OCF Realty LLC - Margate. Bright MLS
- $265,0003 bd1 ba790 sqft319 Pine St, Williamstown, NJ 08094For SaleMLS ID #NJGL2079542, Brian Callahan, Sureway Realty. Bright MLS
- $385,0004 bd3 ba1.6k sqft318 S Cummings Ave, Glassboro, NJ 08028For SaleMLS ID #NJGL2076298, Jessica Verfaillie, KW Empower. Bright MLS
- $380,0003 bd2 ba1.5k sqft208 W Arctic Ave, Minotola, NJ 08341For SaleMLS ID #NJAC2026150, Jane Hoffman, Jane Hoffman Realty, LLC. Bright MLS
- $395,0004 bd2 ba1.5k sqft2690 Perna Ln, Vineland, NJ 08361For SaleMLS ID #NJCB2032642, Laura Smith, RE/MAX Preferred - Cherry Hill. Bright MLS
- $369,0002 bd3 ba1.3k sqft11 Windingbrook Ct, Atco, NJ 08004For SaleMLS ID #NJCD2119110, Danielle Moore, Keller Williams Realty - Medford. Bright MLS
- $414,0002 bd2 ba1.2k sqft3 Buttonbush Ct, Mount Laurel, NJ 08054For SaleMLS ID #NJBL2120996, Rick Meyers, Keller Williams Realty - Moorestown. Bright MLS
- $389,9004 bd2 ba1.5k sqft435 Cedarcrest Ave, Wenonah, NJ 08090For SaleMLS ID #NJGL2078870, Kate Henderson, Keller Williams Hometown. Bright MLS
- $400,0003 bd1 ba864 sqft10 Woodland Ave, Medford, NJ 08055For SaleMLS ID #NJBL2122018, Jason Gareau, Weichert Realtors-Medford. Bright MLS
- $430,0003 bd1 ba1.1k sqft161 Carranza Rd, Tabernacle, NJ 08088For SaleMLS ID #NJBL2122138, Mia Ditta, Weichert Realtors-Medford. Bright MLS
- $384,9993 bd2 ba1k sqft417 Lincoln Ave, Collingswood, NJ 08108For SaleMLS ID #NJCD2128130, Madelyn Combs, EXP Realty, LLC. Bright MLS
- $369,9003 bd2 ba1.6k sqft47 E Atlantic Ave, Clementon, NJ 08021For SaleMLS ID #NJCD2125886, Michele Cohan, BHHS Fox & Roach-Moorestown. Bright MLS
- $260,5001 bd1 ba808 sqft507 Church Rd, Sicklerville, NJ 08081For SaleMLS ID #NJCD2127320, Keith Ludwick, Commercial Transfer Group, LLC. Bright MLS
- $299,0003 bd1 ba1k sqft1529 Marshall Mill Rd, Franklinville, NJ 08322For SaleMLS ID #NJGL2079162, Dana Hartman, BHHS Fox & Roach-Margate. Bright MLS
- $399,9002 bd1 ba1.4k sqft343 Hartford Rd, Mount Laurel, NJ 08054For SaleMLS ID #NJBL2121530, Rich Jordan, BHHS Fox & Roach-Moorestown. Bright MLS
- $330,0003 bd2 ba1.4k sqft818 Price Ave, Glendora, NJ 08029For SaleMLS ID #NJCD2128924, Michael DeFiore, Houwzer, LLC. Bright MLS
