Welcome to this beautifully maintained detached bungalow nestled in a mature neighbourhood with exceptional curb appeal and a professionally landscaped massive backyard. Thoughtfully updated while preserving its timeless character, this turnkey home offers warmth, comfort and functionality throughout. The bright main floor features original hardwood flooring, a sun-filled living room with a cozy gas fireplace, an updated kitchen, two bedrooms and a beautifully renovated bathroom with heated floors. The fully renovated basement (2022) extends the living space with a spacious recreation room, full bathroom, laundry area and a versatile bonus room ideal for guests, a home office or hobby space. Step outside to the brand-new deck overlooking the private backyard-an inviting space to relax, entertain and enjoy. Complete with central air (2021), a detached garage with hydro and an oversized driveway, this is a home you'll be proud to call your own. Homes like this don't come along often. Book your private showing today!
For sale
C$549,900
15 Elgin St N, Cambridge, ON N1R 5G8
3beds
2baths
Single Family Residence
Built in ----
5,545 Square Feet Lot
$-- Zestimate®
C$--/sqft
C$-- HOA
What's special
Beautifully maintained detached bungalowExceptional curb appealProfessionally landscaped massive backyardBright main floorOriginal hardwood flooringCozy gas fireplaceUpdated kitchen
- 21 hours |
- 22 |
- 1 |
Zillow last checked:
Listing updated:
Listed by:
RE/MAX Real Estate Centre Inc
Source: TRREB,MLS®#: X13589242 Originating MLS®#: One Point Association of REALTORS
Originating MLS®#: One Point Association of REALTORSFacts & features
Interior
Bedrooms & bathrooms
- Bedrooms: 3
- Bathrooms: 2
Heating
- Forced Air, Gas
Cooling
- Central Air
Features
- In-Law Capability, Other, Primary Bedroom - Main Floor
- Basement: Finished,Full
- Has fireplace: Yes
Interior area
- Living area range: 700-1100 null
Property
Parking
- Total spaces: 6
- Parking features: Garage
- Has garage: Yes
Features
- Pool features: None
Lot
- Size: 5,545 Square Feet
Details
- Parcel number: 038230046
Construction
Type & style
- Home type: SingleFamily
- Architectural style: Bungalow
- Property subtype: Single Family Residence
Materials
- Stucco (Plaster)
- Foundation: Concrete Block
- Roof: Asphalt Shingle
Utilities & green energy
- Sewer: Sewer
Community & HOA
Location
- Region: Cambridge
Financial & listing details
- Annual tax amount: C$3,524
- Date on market: 7/21/2026
RE/MAX Real Estate Centre Inc
RE/MAX Real Estate Centre Inc
By pressing Contact Agent, you agree that the real estate professional identified above may call/text you about your search, which may involve use of automated means and pre-recorded/artificial voices. You don't need to consent as a condition of buying any property, goods, or services. Message/data rates may apply. You also agree to our Terms of Use. Zillow does not endorse any real estate professionals. We may share information about your recent and future site activity with your agent to help them understand what you're looking for in a home.
Price history
Price history is unavailable.
Public tax history
Tax history is unavailable.
Climate risks
Neighborhood: East Galt
Nearby schools
GreatSchools rating
No schools nearby
We couldn't find any schools near this home.
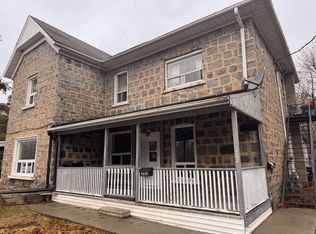
- C$--1 bd1 ba680 sqft292 Main St #A, Cambridge, ON N1R1Y1Off Market
- C$--2 bd1 ba850 sqft12B Lowell St N, Cambridge, ON N1R5E1Off Market

- C$--3 bd1 ba-- sqft12 Lowell St N, Cambridge, ON N1R5C9Off Market
- C$--2 bd1 ba850 sqft12 Lowell St N #12B, Cambridge, ON N1R5C9Off Market
- C$--2 bd1 ba800 sqft12 Lowell St N #B, Cambridge, ON N1R5C9Off Market
- C$--3 bd1 ba1k sqft12 Lowell St N #2, Cambridge, ON N1R5C9Off Market
- C$719,9004 bd2 ba2.2k sqft305 Main St, Cambridge, ON N1R1Y2For Sale
- C$---- bd-- ba-- sqft28 Elgin St N, Cambridge, ON N1R5G7Off Market
Similar homes
- C$525,0003 bd1 ba1k sqft25 Beverly St, Cambridge, ON N1R 3Z4For Sale
 MLS ID #40849740, Patrick Kozierowski, Broker, RE/MAX REAL ESTATE CENTRE INC., BROKERAGE. ITSO
 - C$499,9002 bd2 ba1k sqft129 Stewart Ave, Cambridge, ON N1R 2V5For Sale
 MLS ID #40850094, Lindy Brown, Broker, Peak Realty Ltd.. ITSO
 - C$499,0003 bd2 ba-- sqft221 Samuelson St, Cambridge, ON N1R 1K9For Sale
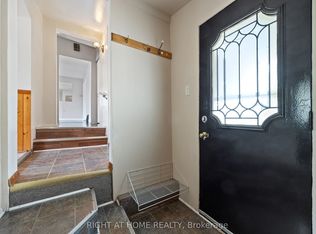 MLS ID #X13575896, RIGHT AT HOME REALTY INC.. TRREB
 - C$599,9003 bd4 ba1.6k sqft15 Chester Dr, Cambridge, ON N1T 2C4For Sale
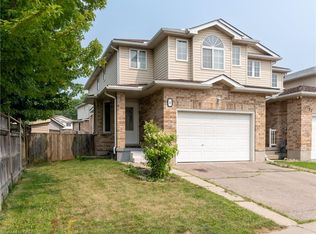 MLS ID #40849649, Tony Johal, Broker, RE/MAX TWIN CITY REALTY INC.. ITSO
 - C$565,0003 bd3 ba1.1k sqft26 Richardson St, Cambridge, ON N1S 2P3For SaleMLS ID #40847551, Adam Patel, Salesperson, RE/MAX TWIN CITY REALTY INC.. ITSO
- C$599,0004 bd3 ba-- sqft51 Sparrow Ave #10, Cambridge, ON N1T 0E5New ConstructionMLS ID #X13580778, Toronto Real Estate Realty Plus Inc. TRREB
- C$589,9003 bd2 ba1.2k sqft36 Kerr St, Cambridge, ON N1R 4A3For SaleMLS ID #40847666, Rajvir Grewal, Broker, Re/Max GOLD REALTY INC. ITSO
- C$499,8884 bd3 ba-- sqft65 Wellington S, Cambridge, ON N1R 8N4For SaleMLS ID #X13590762, RIGHT AT HOME REALTY INC.. TRREB
- C$525,0003 bd2 ba1.5k sqft114 Grand Ave S, Cambridge, ON N1S 2M2For SaleMLS ID #40826070, Rob Golfi, Salesperson, RE/MAX Escarpment Golfi Realty Inc.. ITSO
- C$639,9003 bd1 ba1k sqft19 Taylor Ave, Cambridge, ON N1R 5M6For SaleMLS ID #40840787, Tony Monteiro, Salesperson, ROYAL LEPAGE CROWN REALTY SERVICES INC.. ITSO
- C$669,0003 bd2 ba1.2k sqft65 Oak St, Cambridge, ON N1R 4L1For SaleMLS ID #40842288, Ruth Warner, Salesperson, R.W. Dyer Realty Inc., Brokerage. ITSO
- C$599,9003 bd2 ba1k sqft93 Stewart Ave, Cambridge, ON N1R 2V1For SaleMLS ID #40835861, Kristen Dyer, Salesperson, R.W. Dyer Realty Inc., Brokerage. ITSO
- C$599,9004 bd2 ba-- sqft48 Christopher Dr, Cambridge, ON N1R 4R6For SaleMLS ID #X13239300, NEW ERA REAL ESTATE. TRREB
- C$559,9003 bd1 ba-- sqft17 Oxford St, Cambridge, ON N1R 1M3For SaleMLS ID #X13143338, iCloud Realty Ltd.. TRREB
- C$599,9996 bd3 ba-- sqft42 Henry St, Cambridge, ON N1R 3W4For SaleMLS ID #X13533436, CENTURY 21 HERITAGE GROUP LTD.. TRREB
- C$719,9004 bd2 ba2.2k sqft305 Main St, Cambridge, ON N1R 1Y2For SaleMLS ID #40838524, Mimoza Hutton, Salesperson, RE/MAX TWIN CITY REALTY INC.. ITSO
- C$499,9003 bd1 ba1.2k sqft27 Roseview Ave, Cambridge, ON N1R 4A5For SaleMLS ID #40830748, Stacey Chaves, Broker, RE/MAX TWIN CITY REALTY INC.. ITSO
- C$469,9993 bd2 ba1.4k sqft35 Shade St, Cambridge, ON N1R 4J6For SaleMLS ID #40842874, Kathy Long, Salesperson, RE/MAX TWIN CITY REALTY INC.. ITSO
- C$649,0004 bd2 ba-- sqft13 Mercer Rd, Cambridge, ON N1R 5A6For SaleMLS ID #X13572620, GFA REALTY LTD.. TRREB
- C$579,9002 bd2 ba790 sqft21 Cedar St, Cambridge, ON N1S 1T8For SaleMLS ID #40840300, Jared Cook, Salesperson, RE/MAX Escarpment Realty Inc.. ITSO
