Move-in Ready Echo Hill Townhouse! Emerson Ct., a small association of 18 units nestled into a hillside bordered by trees & beautifully landscaped, is in a superb location next to the Fitness Club and on the free PVTA bus line to Amherst Center and UMASS. Tastefully remodeled, this 1380 sq. ft., 3-bedroom, 1.5 bath condo features a seldom found 2-vehicle carport. It serves a dual purpose as an expansive deck off the living room for seasonal, outdoor activities. Enter into an oak floor foyer with two closets and updated ½ bath. Delight in the beautifully remodeled kitchen with sleek lined, maple cabinetry, granite countertops, tile backsplash, SS appliances and vinyl plank floor. The open-concept living room with dining area, set-off with oak floors and overhead lighting, invites you to family gatherings. A slider allows easy access to the northwest facing deck. Upstairs are the main bedroom with double closet and two other bedrooms as well as a beautifully upgraded, tiled full bath. The laundry and finished family room space are in the basement walk-out. From here you enter and exit directly into the carport & the backyard. Infra-structure improvements in Emerson Ct. since 2008 include Hardi plank re-siding with fire stops, a deck membrane for waterproofing, Jeld wen casement windows on the 2nd floor, and a new sidewalk. A major drainage and re-paving infrastructure project was completed two years ago. Opportunity knocks! Come right in!
Pending
$435,000
15 Emerson Ct #15, Amherst, MA 01002
3beds
1,320sqft
Condominium, Townhouse
Built in 1971
8,471 Square Feet Lot
$-- Zestimate®
$330/sqft
$484/mo HOA
What's special
New sidewalkGranite countertopsSleek lined maple cabinetryTile backsplashSs appliancesBeautifully remodeled kitchenDeck membrane for waterproofing
- 13 days
- 7
- 1
Zillow last checked:
Listing updated:
Listed by:
Sally Malsch 413-519-4465,
5 College REALTORS® 413-549-5555
Source: MLS PIN,MLS#: 73591397
Facts & features
Interior
Bedrooms & bathrooms
- Bedrooms: 3
- Bathrooms: 2
- Full bathrooms: 1
- 1/2 bathrooms: 1
- Main level bathrooms: 1
Primary bedroom
- Features: Bathroom - Full, Flooring - Wall to Wall Carpet, Attic Access, Cable Hookup, Closet - Double
- Level: Second
Bedroom 2
- Features: Closet, Flooring - Wall to Wall Carpet
- Level: Second
Bedroom 3
- Features: Closet, Flooring - Wall to Wall Carpet
- Level: Second
Primary bathroom
- Features: No
Bathroom 1
- Features: Bathroom - Full, Bathroom - Tiled With Tub & Shower, Ceiling Fan(s), Flooring - Vinyl, Countertops - Stone/Granite/Solid, Remodeled, Lighting - Sconce, Lighting - Overhead
- Level: Second
Bathroom 2
- Features: Bathroom - Half, Ceiling Fan(s), Flooring - Vinyl, Remodeled, Lighting - Sconce, Lighting - Overhead, Pedestal Sink
- Level: Main,First
Dining room
- Features: Open Floorplan, Lighting - Overhead
- Level: Main
Family room
- Features: Closet/Cabinets - Custom Built, Flooring - Wall to Wall Carpet, Exterior Access, Remodeled
- Level: Basement
Kitchen
- Features: Closet, Closet/Cabinets - Custom Built, Flooring - Vinyl, Dining Area, Countertops - Stone/Granite/Solid, Remodeled, Stainless Steel Appliances, Lighting - Pendant, Lighting - Overhead
- Level: Main,First
Living room
- Features: Flooring - Hardwood, Balcony / Deck, Deck - Exterior, Exterior Access, Open Floorplan, Slider
- Level: Main,First
Heating
- Central, Forced Air, Individual, Unit Control, Propane
Cooling
- Central Air
Appliances
- Included: Range, Dishwasher, Disposal, Microwave, Refrigerator, Washer, Dryer
- Laundry: Electric Dryer Hookup, Washer Hookup, Lighting - Overhead, Sink, In Basement, In Unit
Features
- Closet - Double, Lighting - Overhead, Entrance Foyer, Central Vacuum, Internet Available - Broadband
- Flooring: Tile, Carpet, Hardwood, Flooring - Hardwood
- Doors: Insulated Doors
- Windows: Insulated Windows, Screens
- Has basement: Yes
- Has fireplace: No
- Common walls with other units/homes: 2+ Common Walls
Interior area
- Total structure area: 1,320
- Total interior livable area: 1,320 sqft
- Finished area above ground: 1,320
- Finished area below ground: 128
Video & virtual tour
Property
Parking
- Total spaces: 2
- Parking features: Under, Carport, Common, Off Street, Guest, Paved
- Attached garage spaces: 2
- Has carport: Yes
- Has uncovered spaces: Yes
Features
- Entry location: Unit Placement(Street)
- Patio & porch: Deck
- Exterior features: Deck, Screens, Rain Gutters, Professional Landscaping
Lot
- Size: 8,471 Square Feet
Details
- Parcel number: M:0018B B:0015 L:0061,3011241
- Zoning: Res Cluste
Construction
Type & style
- Home type: Townhouse
- Property subtype: Condominium, Townhouse
- Attached to another structure: Yes
Materials
- Frame
- Roof: Shingle
Condition
- Remodeled
- Year built: 1971
Utilities & green energy
- Electric: 110 Volts, 220 Volts, Circuit Breakers, 200+ Amp Service
- Sewer: Public Sewer
- Water: Public
- Utilities for property: for Electric Range, for Electric Dryer, Washer Hookup
Green energy
- Energy efficient items: Thermostat
Community & HOA
Community
- Features: Public Transportation, Pool, Tennis Court(s), Walk/Jog Trails, Medical Facility, Bike Path, Conservation Area, House of Worship, Public School, University
HOA
- Services included: Water, Sewer, Insurance, Maintenance Structure, Road Maintenance, Maintenance Grounds, Snow Removal, Trash, Reserve Funds
- HOA fee: $484 monthly
Location
- Region: Amherst
Financial & listing details
- Price per square foot: $330/sqft
- Tax assessed value: $347,500
- Annual tax amount: $4,482
- Date on market: 10/22/2026
Estimated market value
Not available
Estimated sales range
Not available
Not available
Price history
| Date | Event | Price |
|---|---|---|
| 10/27/2026 | Pending sale | $435,000$330/sqft |
Source: MLS PIN #73591397 Report a problem | ||
| 10/19/2026 | Contingent | $435,000$330/sqft |
Source: MLS PIN #73591397 Report a problem | ||
| 10/15/2026 | Listed for sale | $435,000+97.7%$330/sqft |
Source: MLS PIN #73591397 Report a problem | ||
| 10/16/2017 | Sold | $220,000$167/sqft |
Source: Agent Provided Report a problem | ||
Public tax history
Tax history is unavailable.
Monthly payment
Est. payment
Payment breakdown
Explore the cost of this home by adjusting the details. Changes won't be saved.Climate risks
Neighborhood: 01002
Nearby schools
Schools provided by the listing agent
- Elementary: Amethyst Brook Elem
- Middle: Amherst Reg Jhs
- High: Amherst Reg Hs
Source: MLS PIN. This data may not be complete. We recommend contacting the local school district to confirm school assignments for this home.

Similar homes
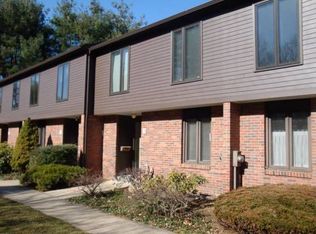
- $415,0003 bd2 ba1.2k sqftEcho Hill, Amherst, MA 01002For Sale
 MLS ID #73581899, Sally Malsch, 5 College REALTORS®. MLS PIN
- $425,0003 bd2 ba1.2k sqft35 The Holw, Amherst, MA 01002For Sale
 MLS ID #73592996, Heather Ferrari Homes Team, William Raveis R.E. & Home Services. MLS PIN
- $450,0003 bd3 ba1.5k sqft8 Coach Ln, Amherst, MA 01002For Sale
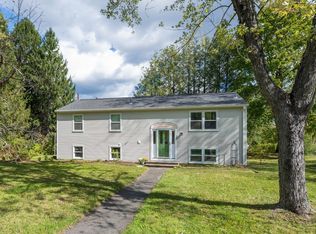 MLS ID #73589834, Ruthie Oland, Keller Williams Realty. MLS PIN
- $439,0003 bd2 ba1.2k sqft48 Railroad St, Amherst, MA 01002For Sale
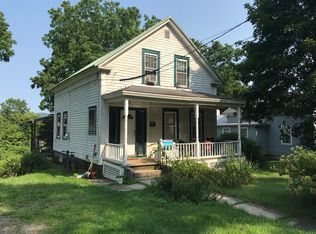 MLS ID #73567696, Raphael Elison, Brick & Mortar. MLS PIN
