Welcome to 15 Harmony Lane in Drinking Brook Estates, one of South Brunswick's most sought-after communities. Tucked at the end of a cul-de-sac, this 6,100+ square foot residence sits on a full acre, with 5 bedrooms, 5.5 baths, an office, a full basement, and a 4-car side-entry garage. A two-story foyer sets the tone from the moment you arrive, with a curved staircase, wood railings, wainscoting, and crown molding. From there, the home opens into a spectacular great room, the true heart of the house, with soaring cathedral ceilings, a wall of oversized windows, and a gas fireplace. An adjoining wet bar makes the space effortless for entertaining. The gourmet kitchen is outfitted with premium built-in appliances from Wolf, Miele, and Sub-Zero, paired with custom cabinetry, granite countertops, and a large center island. The adjoining breakfast area is brightened by skylights, expansive windows, and its own patio doors leading to the backyard. A main-level bedroom with backyard views is ideal for in-laws, guests, or an au pair, while a versatile first-floor room with a gas fireplace adapts easily to a home office or additional bedroom. Upstairs, the primary suite is a true retreat, comprised of a spacious bedroom plus an adjoining sitting area, ideal as a home office, nursery, or quiet lounge. Three additional bedrooms each enjoy their own full bathrooms. Downstairs, the basement offers ten-foot ceilings, plumbing already in place for an additional bathroom, and direct interior access to the garage. With abundant square footage ready to become a game room, media lounge, home fitness space, or golf practice area, it's a true blank canvas for however your family wants to live. The professionally landscaped exterior features a fenced backyard,10-zone Wi-Fi sprinkler system, over 40 landscape lights, and a large paver patio perfect for outdoor entertaining. Close to Route 130, NJ Turnpike, the Park & Ride bus terminal, and approximately 3.5 miles from the high school.
Under contract
$1,975,000
15 Harmony Ln, Monmouth Junction, NJ 08852
5beds
6,193sqft
:
Get pre-qualified$12,864/mo
Single Family Residence
Built in 2005
1.01 Acres Lot
$1,979,800 Zestimate®
$319/sqft
$-- HOA
What's special
- 28 days |
- 1,580 |
- 68 |
Zillow last checked:
Listing updated:
Listed by:
MARIA CERTO,
COLDWELL BANKER REALTY 609-799-8181
Source: All Jersey MLS,MLS#: 2700140R
Facts & features
Interior
Bedrooms & bathrooms
- Bedrooms: 5
- Bathrooms: 6
- Full bathrooms: 5
- 1/2 bathrooms: 1
Primary bedroom
- Features: Sitting Area, Walk-In Closet(s)
Bathroom
- Features: Stall Shower and Tub, Jacuzzi-Type, Two Sinks
Dining room
- Features: Formal Dining Room
Kitchen
- Features: Granite/Corian Countertops, Breakfast Bar, Kitchen Island, Pantry, Eat-in Kitchen
Basement
- Area: 0
Heating
- Forced Air
Cooling
- Central Air
Appliances
- Included: Dishwasher, Dryer, Exhaust Fan, Microwave, Refrigerator, Range, Oven, Washer, Gas Water Heater
Features
- 2nd Stairway to 2nd Level, Blinds, Cathedral Ceiling(s), High Ceilings, Security System, Skylight, Vaulted Ceiling(s), Wet Bar, 1 Bedroom, Entrance Foyer, Great Room, Kitchen, Laundry Room, Library/Office, Bath Half, Living Room, Bath Full, Dining Room, 4 Bedrooms, Bath Other, Bath Second, Bath Third, None
- Flooring: Ceramic Tile, Wood
- Windows: Blinds, Skylight(s)
- Basement: Full, Storage Space, Utility Room
- Number of fireplaces: 2
- Fireplace features: Gas
Interior area
- Total structure area: 6,193
- Total interior livable area: 6,193 sqft
Video & virtual tour
Property
Parking
- Total spaces: 4
- Parking features: 3 Cars Deep, Asphalt, Garage, Attached, Oversized
- Attached garage spaces: 4
- Has uncovered spaces: Yes
Features
- Levels: Two
- Stories: 2
- Patio & porch: Patio
- Exterior features: Lawn Sprinklers, Patio, Fencing/Wall
- Has spa: Yes
- Spa features: Bath
- Fencing: Fencing/Wall
Lot
- Size: 1.01 Acres
- Features: Cul-De-Sac, Near Public Transit
Details
- Parcel number: 210003700000003021
- Zoning: RR
Construction
Type & style
- Home type: SingleFamily
- Architectural style: Colonial, Custom Home, Two Story
- Property subtype: Single Family Residence
Materials
- Roof: Asphalt
Condition
- Year built: 2005
Utilities & green energy
- Gas: Natural Gas
- Sewer: Septic Tank
- Water: Public
- Utilities for property: Underground Utilities
Community & HOA
Community
- Security: Security System
Location
- Region: Monmouth Junction
Financial & listing details
- Price per square foot: $319/sqft
- Tax assessed value: $457,000
- Annual tax amount: $25,705
- Date on market: 7/6/2026
- Ownership: Fee Simple
Estimated market value
$1,979,800
$1.88M - $2.08M
$7,327/mo
Price history
| Date | Event | Price |
|---|---|---|
| 7/16/2026 | Contingent | $1,975,000$319/sqft |
Source:  All Jersey MLS #2700140R Report a problem All Jersey MLS #2700140R Report a problem | ||
| 7/16/2026 | Pending sale | $1,975,000$319/sqft |
Source:  Bright MLS #NJMX2012628 Report a problem Bright MLS #NJMX2012628 Report a problem | ||
| 7/14/2026 | Contingent | $1,975,000$319/sqft |
Source: Bright MLS #NJMX2012628 Report a problem | ||
| 7/6/2026 | Listed for sale | $1,975,000+75.6%$319/sqft |
Source: Bright MLS #NJMX2012628 Report a problem | ||
| 6/18/2019 | Listing removed | $1,125,000$182/sqft |
Source: RE/MAX ONE #1925029 Report a problem | ||
| 6/6/2019 | Listed for sale | $1,125,000+20.9%$182/sqft |
Source: RE/MAX ONE #1925029 Report a problem | ||
| 5/24/2004 | Sold | $930,700$150/sqft |
Source: Public Record Report a problem | ||
Public tax history
| Year | Property taxes | Tax assessment |
|---|---|---|
| 2025 | $24,481 | $457,000 |
| 2024 | $24,481 +3.7% | $457,000 |
| 2023 | $23,604 +3.1% | $457,000 |
| 2022 | $22,900 +0.4% | $457,000 |
| 2021 | $22,804 -1.8% | $457,000 |
| 2020 | $23,234 +2.5% | $457,000 |
| 2019 | $22,676 +33.3% | $457,000 |
| 2018 | $17,015 -24.1% | $457,000 |
| 2017 | $22,407 +3.2% | $457,000 |
| 2016 | $21,721 +1.6% | $457,000 |
| 2015 | $21,369 +2.3% | $457,000 |
| 2014 | $20,880 +0.8% | $457,000 |
| 2013 | $20,711 -6.9% | $457,000 |
| 2012 | $22,252 +7.3% | $457,000 -9.2% |
| 2011 | $20,732 +3.6% | $503,200 |
| 2010 | $20,007 +1.5% | $503,200 |
| 2009 | $19,715 | $503,200 |
| 2008 | -- | $503,200 -32.4% |
| 2007 | -- | $744,600 |
| 2006 | -- | $744,600 |
| 2005 | -- | $744,600 |
| 2004 | $23,604 | $744,600 |
Find assessor info on the county website
Monthly payment
Est. payment
Payment breakdown
Explore the cost of this home by adjusting the details. Changes won't be saved.Climate risks
Neighborhood: 08852
Nearby schools
GreatSchools rating
- 8/10Indian Fields Elementary SchoolGrades: K-5Distance: 1.4 mi
- 8/10Crossroads SouthGrades: 6-8Distance: 1.6 mi
- 7/10South Brunswick High SchoolGrades: 9-12Distance: 2 mi
- $1,637,4005 bd5 ba5.5k sqft13 Harmony Ln, Monmouth Junction, NJ 08852Off Market
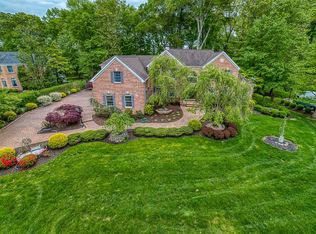
- $2,149,4005 bd6 ba6.5k sqft17 Harmony Ln, Monmouth Junction, NJ 08852Off Market
- $1,690,2005 bd6 ba5.5k sqft16 Harmony Ln, Monmouth Junction, NJ 08852Off Market
- $1,449,2005 bd5 ba4.3k sqft11 Harmony Ln, Monmouth Junction, NJ 08852Off Market
- $1,880,6007 bd7 ba6.5k sqft14 Harmony Ln, Monmouth Junction, NJ 08852Off Market
- $1,545,100-- bd-- ba4.7k sqft6 Gulicks Ln, Cranbury, NJ 08512Off Market
- $1,696,8005 bd7 ba4.5k sqft9 Harmony Ln, Monmouth Junction, NJ 08852Off Market
- $1,328,700-- bd-- ba4k sqft4 Gulicks Ln, Cranbury, NJ 08512Off Market
A local agent can set up tours, give advice and negotiate with sellers.
Similar homes
- $1,800,0005 bd5 ba3.9k sqft2 Eagle Ct, Monmouth Junction, NJ 08852For Sale

 MLS ID #NJMX2012818, Nicolas DiMeglio, BHHS Fox & Roach - Princeton. Bright MLS
 - $1,800,0005 bd6 ba3.9k sqft2 Eagle Ct S, Monmouth Junction, NJ 08852For Sale
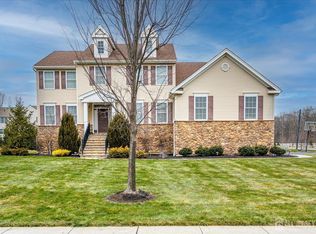
 MLS ID #2701323R, NICOLAS J. DIMEGLIO. All Jersey MLS
 - $1,890,0005 bd5 ba5.1k sqft3 Greenwich Ct, South Brunswick, NJ 08902For Sale
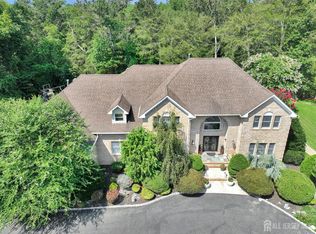 MLS ID #2613871R, DILIP LUTHRA. All Jersey MLS
 - $1,249,9004 bd3 ba3.3k sqft74 Kelly Way, Monmouth Junction, NJ 08852For Sale
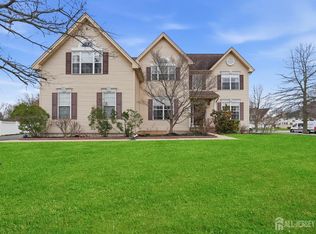 MLS ID #2614757R, PALLAVI MASIH. All Jersey MLS
 - $1,650,0005 bd4 ba4.5k sqft7 Chaucer Ct, West Windsor, NJ 08550For SaleMLS ID #NJME2081282, Tanya Dorfman, Coldwell Banker Residential Brokerage-Princeton Jct. Bright MLS
- $1,700,0005 bd6 ba7.6k sqft116 Rabbit Hill Rd, Princeton Junction, NJ 08550For SaleMLS ID #NJME2079176, Jean Grecsek, Callaway Henderson Sotheby's Int'l-Princeton. Bright MLS
- $1,995,0004 bd4 ba4.2k sqft255 Arreton Rd, Princeton, NJ 08540For SaleMLS ID #NJME2074758, Lana Chan, BHHS Fox & Roach - Princeton. Bright MLS
- $1,699,0005 bd5 ba4k sqft165 Arreton Rd, Princeton, NJ 08540For SaleMLS ID #NJME2080824, Ingela Kostenbader, Queenston Realty, LLC. Bright MLS
- $1,850,0006 bd5 ba4.1k sqft177 Terhune Rd, Princeton, NJ 08540For SaleMLS ID #NJME2080332, Anna Shulkina, RE/MAX Select - Princeton. Bright MLS
- $1,850,0005 bd6 ba5.2k sqft200 Shepard Way, Manalapan, NJ 07726For Sale
 MLS ID #22622284, Karen Sluyk, Compass New Jersey , LLC. MoreMLS
 - $2,250,0006 bd7 ba6.7k sqft3 Windhaven Ct, Monroe Township, NJ 08831For SaleMLS ID #2615907R, YUEN LI HUANG. All Jersey MLS
- $1,600,0004 bd4 ba5.3k sqft14 Barnyard Ct, Plainsboro, NJ 08536For SaleMLS ID #2612601R, KATARZYNA GURZAKOVIC. All Jersey MLS
- $1,750,0005 bd4 ba4.1k sqft8 Marian Dr, West Windsor, NJ 08550For SaleMLS ID #2701416R, RICHARD J. ABRAMS. All Jersey MLS
- $1,999,0005 bd7 ba6.9k sqft24 Michael Way, Pennington, NJ 08534For SaleMLS ID #NJME2075746, Amy Schaefer, Callaway Henderson Sotheby's Int'l-Princeton. Bright MLS
- $1,880,0004 bd4 ba4.5k sqft8 Winfield Rd, Princeton, NJ 08540For SaleMLS ID #NJME2075360, Deborah Peel, Callaway Henderson Sotheby's Int'l-Princeton. Bright MLS
- $1,750,0004 bd3 ba3.3k sqft439 Schoolhouse Rd, Monroe Township, NJ 08831For SaleMLS ID #2700097R, CHARLES G. DIPIERRO. All Jersey MLS
- $2,245,0004 bd6 ba3.9k sqft157 Christopher Dr, Princeton, NJ 08540For SaleMLS ID #NJME2080628, Heidi A. Hartmann, Coldwell Banker Residential Brokerage - Princeton. Bright MLS
- $1,615,0005 bd6 ba4.2k sqft7 Ephraim Road, Millstone, NJ 08510For SaleMLS ID #22623042, Laura Carretta, Nest Seekers New Jersey, LLC. MoreMLS
- $1,475,0006 bd5 ba3.6k sqft2 Norfolk Ct, Princeton Junction, NJ 08550For SaleMLS ID #NJME2079768, Theza Friedman, Coldwell Banker Residential Brokerage-Princeton Jct. Bright MLS
- $1,999,0005 bd4 ba8.2k sqft3 Tolas Drive, Holmdel, NJ 07733For SaleMLS ID #22612750, Theresa Kuyl, Real Broker, LLC- Red Bank. MoreMLS
