Lovely four-bedroom colonial in a quiet neighborhood close to school, shopping, and many recreational areas. Owners have just put on a new roof, freshly painted gorgeous cherry kitchen with granite countertops and sliding shelfs in the cupboards. Small first floor bedroom with full bath, large family room with fireplace and a great three season sunroom. Everyone will enjoy the pool with lovely landscaping. Partially finished basement. Wonderful family home.
Pending
$459,900
15 Heinrick Street, Queensbury, NY 12804
4beds
2,120sqft
Single Family Residence, Residential
Built in 1984
0.34 Acres Lot
$474,700 Zestimate®
$217/sqft
$2/mo HOA
What's special
Partially finished basementGranite countertopsGreat three season sunroomPool with lovely landscaping
- 12 days |
- 730 |
- 25 |
Zillow last checked:
Listing updated:
Listed by:
Howard Hanna 518-798-3636,
David J Strainer 518-232-7745
Source: Global MLS,MLS#: 202621792
Facts & features
Interior
Bedrooms & bathrooms
- Bedrooms: 4
- Bathrooms: 2
- Full bathrooms: 2
Bedroom
- Level: First
- Area: 104
- Dimensions: 8.00 x 13.00
Bedroom
- Level: Second
- Area: 187
- Dimensions: 11.00 x 17.00
Bedroom
- Level: Second
- Area: 132
- Dimensions: 11.00 x 12.00
Bedroom
- Level: Second
- Area: 120
- Dimensions: 10.00 x 12.00
Other
- Level: First
- Area: 132
- Dimensions: 11.00 x 12.00
Dining room
- Level: First
- Area: 144
- Dimensions: 12.00 x 12.00
Family room
- Level: First
- Area: 234
- Dimensions: 13.00 x 18.00
Kitchen
- Level: First
- Area: 121
- Dimensions: 11.00 x 11.00
Laundry
- Level: First
- Length: 8 Feet
Living room
- Level: First
- Area: 192
- Dimensions: 12.00 x 16.00
Heating
- Baseboard, Forced Air, Natural Gas
Cooling
- Central Air, Window Unit(s)
Appliances
- Included: Dishwasher, Dryer, Electric Oven, Electric Water Heater, ENERGY STAR Qualified Appliances, Microwave, Refrigerator, Washer
- Laundry: Electric Dryer Hookup, Washer Hookup
Features
- High Speed Internet, Crown Molding, Eat-in Kitchen
- Flooring: Carpet, Marble
- Doors: ENERGY STAR Qualified Doors
- Windows: Curtain Rods, Drapes
- Basement: Finished,Full,Heated,Interior Entry
- Number of fireplaces: 1
- Fireplace features: Family Room
Interior area
- Total structure area: 2,120
- Total interior livable area: 2,120 sqft
- Finished area above ground: 2,120
- Finished area below ground: 500
Property
Parking
- Total spaces: 6
- Parking features: Paved, Attached, Driveway
- Attached garage spaces: 2
- Has uncovered spaces: Yes
Features
- Patio & porch: Deck, Front Porch
- Exterior features: Garden
- Pool features: In Ground
- Fencing: Back Yard
- Has view: Yes
- View description: Garden
Lot
- Size: 0.34 Acres
- Features: Level, Road Frontage, Sprinklers In Front, Garden, Landscaped
Details
- Additional structures: Pool House, Shed(s)
- Parcel number: 523400 301.8173
- Zoning description: Single Residence
- Special conditions: Standard
Construction
Type & style
- Home type: SingleFamily
- Architectural style: Colonial
- Property subtype: Single Family Residence, Residential
Materials
- Vinyl Siding
- Foundation: Block
- Roof: Composition
Condition
- Updated/Remodeled
- New construction: No
- Year built: 1984
Utilities & green energy
- Sewer: Septic Tank
- Water: Public
- Utilities for property: Cable Connected
Green energy
- Energy efficient items: Appliances, Windows
Community & HOA
HOA
- Has HOA: Yes
- Amenities included: None
- Services included: Other
- HOA fee: $20 annually
Location
- Region: Queensbury
Financial & listing details
- Price per square foot: $217/sqft
- Tax assessed value: $354,000
- Annual tax amount: $7,378
- Date on market: 7/15/2026
- Listing terms: Cash
Estimated market value
$474,700
$451,000 - $498,000
$3,448/mo
Price history
| Date | Event | Price |
|---|---|---|
| 7/17/2026 | Pending sale | $459,900$217/sqft |
Source:  Global MLS #202621792 Report a problem Global MLS #202621792 Report a problem | ||
| 7/15/2026 | Listed for sale | $459,900+82.5%$217/sqft |
Source: Global MLS #202621792 Report a problem | ||
| 12/1/2009 | Sold | $252,000-7.4%$119/sqft |
Source: Global MLS #29104419 Report a problem | ||
| 8/25/2009 | Listing removed | $272,000$128/sqft |
Source: Prudential Real Estate #103869 Report a problem | ||
| 6/6/2009 | Price change | $272,000-2.5%$128/sqft |
Source: Prudential Real Estate #103869 Report a problem | ||
| 3/28/2009 | Listed for sale | $279,000+40.2%$132/sqft |
Source: Prudential Real Estate #103869 Report a problem | ||
| 3/18/2004 | Sold | $199,000+39.2%$94/sqft |
Source: Public Record Report a problem | ||
| 10/30/2001 | Sold | $143,000$67/sqft |
Source: Public Record Report a problem | ||
Public tax history
| Year | Property taxes | Tax assessment |
|---|---|---|
| 2025 | -- | $354,000 |
| 2024 | -- | $354,000 +25.8% |
| 2023 | -- | $281,500 |
| 2022 | -- | $281,500 |
| 2021 | -- | $281,500 +0.5% |
| 2020 | -- | $280,100 |
| 2019 | -- | $280,100 +7.6% |
| 2018 | -- | $260,200 |
| 2017 | $5,252 | $260,200 |
| 2016 | -- | $260,200 |
| 2015 | -- | $260,200 +22.7% |
| 2014 | -- | $212,000 |
| 2013 | -- | $212,000 +6.5% |
| 2012 | -- | $199,000 |
| 2011 | -- | $199,000 |
| 2010 | -- | $199,000 |
| 2009 | -- | $199,000 |
| 2008 | -- | $199,000 |
| 2007 | -- | $199,000 |
| 2006 | -- | $199,000 |
| 2005 | -- | $199,000 +50.8% |
| 2004 | -- | $132,000 |
| 2002 | -- | $132,000 |
| 2001 | -- | $132,000 |
| 2000 | -- | $132,000 |
Find assessor info on the county website
Monthly payment
Climate risks
Neighborhood: Glens Falls North
Nearby schools
GreatSchools rating
- 6/10Queensbury Elementary SchoolGrades: PK-4Distance: 0.6 mi
- 7/10Queensbury Middle SchoolGrades: 6-8Distance: 0.5 mi
- 5/10Queensbury Senior High SchoolGrades: 9-12Distance: 0.3 mi
Schools provided by the listing agent
- Elementary: Queensbury
- High: Queensbury Senior
Source: Global MLS. This data may not be complete. We recommend contacting the local school district to confirm school assignments for this home.
- $456,2003 bd3 ba1.9k sqft13 Heinrick St, Queensbury, NY 12804Off Market

- $327,7002 bd1 ba1.6k sqft17 Heinrick St, Queensbury, NY 12804Off Market
- $346,8003 bd2 ba1.5k sqft454 Dixon Rd, Queensbury, NY 12804Off Market
- $340,8003 bd2 ba1.5k sqft448 Dixon Rd, Queensbury, NY 12804Off Market
- $371,2004 bd2 ba2k sqft458 Dixon Rd, Queensbury, NY 12804Off Market
- $500,8005 bd3 ba2.2k sqft11 Heinrick St, Queensbury, NY 12804Off Market
- $483,2004 bd3 ba1.9k sqft19 Heinrick St, Queensbury, NY 12804Off Market
- $411,3004 bd2 ba1.8k sqft16 Heinrick St, Queensbury, NY 12804Off Market
A local agent can set up tours, give advice and negotiate with sellers.
Similar homes
- $409,0004 bd3 ba2.2k sqft163 Aviation Road, Queensbury, NY 12804Active
 MLS ID #202620814, Christopher Maley, Listing by: Miranda Real Estate Group Inc. Global MLS
 - $379,0003 bd2 ba1.6k sqft14 Crownwood Lane, Queensbury, NY 12804Active
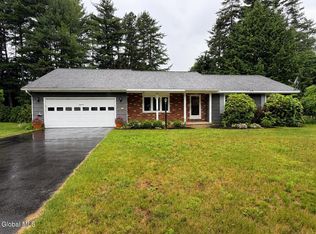 MLS ID #202620251, Erin Tims, Listing by: Coldwell Banker Prime Properties. Global MLS
 - $495,0003 bd3 ba1.5k sqft219 Aviation Rd, Queensbury, NY 12804For Sale By Owner

- $529,0003 bd4 ba2.3k sqft20 Butternut Hill Drive, Queensbury, NY 12804Active
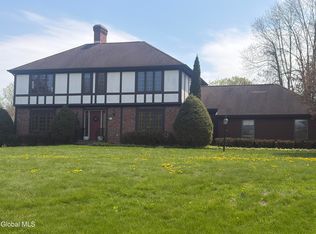 MLS ID #202620631, Danielle Allen, Listing by: Crosspoint Realty. Global MLS
 - $599,9004 bd3 ba2.4k sqft20 Queens Lane, Queensbury, NY 12804ActiveMLS ID #202621542, Michael Pugh, Listing by: Better Way Realty. Global MLS
- $619,0004 bd3 ba3k sqft4 Lantern Hill Road, Queensbury, NY 12804ActiveMLS ID #202621137, Pamela Hawley Dean, Listing by: Davies-Davies & Assoc Real Est. Global MLS
- $604,0003 bd4 ba3k sqft96 Hunter Lane, Queensbury, NY 12804ActiveMLS ID #202613548, Kimberly Scott, Listing by: Julie & Co Realty LLC. Global MLS
- $599,0003 bd2 ba1.7k sqft5 Dean Thomas Way, Queensbury, NY 12804ActiveMLS ID #202528898, Michael Pugh, Listing by: Better Way Realty. Global MLS
- $509,9003 bd2 ba1.4k sqft176 Montray Road, Queensbury, NY 12804ActiveMLS ID #202618085, Damian Clute, Listing by: Howard Hanna Capital Inc. Global MLS
- $359,0003 bd3 ba2.3k sqft20 Westwood Drive, Queensbury, NY 12804ActiveMLS ID #202617963, David J Strainer, Listing by: Howard Hanna. Global MLS
- $649,6003 bd3 ba1.9k sqft24 Dean Thomas Way, Queensbury, NY 12804ActiveMLS ID #202528896, Michael Pugh, Listing by: Better Way Realty. Global MLS
- $429,0004 bd3 ba1.7k sqft21 Country Acres Drive, Hudson Falls, NY 12839ActiveMLS ID #202619901, Joanne Davidson, Listing by: Howard Hanna. Global MLS
- $533,0004 bd1 ba1.3k sqft132 Seelye Road, Queensbury, NY 12804ActiveMLS ID #202621486, Rachel L Manhim, Listing by: Lake Homes Realty, LLC. Global MLS
- $424,9003 bd2 ba2k sqft99 Kings Road, Corinth, NY 12822ActiveMLS ID #202620890, Robert Saumell Jr., Listing by: KW Platform. Global MLS
- $349,9002 bd2 ba1.1k sqft695 Dean Road, Hudson Falls, NY 12839ActiveMLS ID #202621578, Sandra Austin, Listing by: Coldwell Banker Prime Properties. Global MLS
- $415,0004 bd2 ba1.7k sqft31 Grey Fox Drive, Moreau, NY 12828ActiveMLS ID #202618416, Travis Schoonmaker, Listing by: KW Platform. Global MLS
- $494,9004 bd4 ba2.2k sqft1835 Call Street, Lake Luzerne, NY 12846ActiveMLS ID #202611885, Nikki Becker, Listing by: Venture Fox Realty Group LLC. Global MLS
- $499,9993 bd3 ba1.7k sqft170 Ballou Road, Porter Corners, NY 12859ActiveMLS ID #202622410, Stephen M McCormick, Listing by: Tier One Real Estate Pros LLC. Global MLS
- $295,0002 bd1 ba1k sqft408 W Mountain Road, Queensbury, NY 12804ActiveMLS ID #202619500, Matthew Mondella, Listing by: Venture Fox Realty Group LLC. Global MLS
- $529,9003 bd2 ba1.4k sqft6 Wolfe Road, Queensbury, NY 12804ActiveMLS ID #202612553, Angela Cugini-Girard, Listing by: eXp Realty. Global MLS
