Nestled in the peaceful and picturesque Hamlet of Solina, this beautifully finished 5-bedroom, 4-bathroom home offers the perfect blend of luxury, comfort, and functionality. Set on just under an acre of meticulously landscaped property, this residence is ideal for families seeking space, style, and serenity. Top to bottom, every detail of this home has been thoughtfully designed and finished to perfection. The flexible floor plan offers a choice between a main-level or upper-level primary bedroom, each featuring a private en-suite bath-perfect for accommodating multi-generational living or personal preference .The heart of the home features spacious living and dining areas, a modern kitchen with premium finishes, and large windows that fill the space with natural light. The lower level is fully finished, providing additional living space ideal for recreation and comfort .Step outside to a true backyard oasis. The expansive yard features a large in-ground pool surrounded by kid-safe Rubaroc surfacing, ensuring both safety and style. A generous deck with a covered sitting area, pot lights, a gas BBQ hookup, and a natural gas fire table creates the ultimate setting for outdoor entertaining and relaxation. This exceptional property combines rural tranquility with modern amenities, offering a rare opportunity to enjoy country living just minutes from city conveniences. A perfect retreat for those who value space, quality, and outdoor living at its finest
Under contract
C$1,599,900
15 Hillside Dr, Clarington, ON L0B 1J0
5beds
4baths
Single Family Residence
Built in ----
-- sqft lot
$-- Zestimate®
C$--/sqft
C$-- HOA
What's special
Flexible floor planPrivate en-suite bathExpansive yardLarge in-ground poolKid-safe rubaroc surfacingPot lightsGas bbq hookup
- 30 days |
- 26 |
- 3 |
Zillow last checked:
Listing updated:
Listed by:
The Nook Realty Inc.
Source: TRREB,MLS®#: E13516070 Originating MLS®#: Central Lakes Association of REALTORS
Originating MLS®#: Central Lakes Association of REALTORSFacts & features
Interior
Bedrooms & bathrooms
- Bedrooms: 5
- Bathrooms: 4
Primary bedroom
- Level: Upper
- Dimensions: 6.65 x 4.6
Bedroom
- Level: Main
- Dimensions: 4.59 x 4.17
Bedroom 2
- Level: Upper
- Dimensions: 4.78 x 3.14
Bedroom 3
- Level: Upper
- Dimensions: 4.7 x 3.15
Bedroom 4
- Level: Upper
- Dimensions: 4.8 x 3.74
Dining room
- Level: Main
- Dimensions: 7.25 x 3.35
Family room
- Level: Lower
- Dimensions: 6.98 x 5.66
Kitchen
- Level: Main
- Dimensions: 5.57 x 3.41
Living room
- Level: Main
- Dimensions: 7.25 x 3.35
Office
- Level: Upper
- Dimensions: 3.48 x 1.87
Recreation
- Level: Lower
- Dimensions: 5.63 x 4.5
Heating
- Forced Air, Gas
Cooling
- Central Air
Appliances
- Included: Water Softener
Features
- In-Law Capability, Primary Bedroom - Main Floor
- Basement: Finished
- Has fireplace: Yes
- Fireplace features: Natural Gas, Electric
Interior area
- Living area range: 2500-3000 null
Video & virtual tour
Property
Parking
- Total spaces: 12
- Parking features: Private Double, Garage Door Opener
- Has garage: Yes
Features
- Stories: 2
- Patio & porch: Deck
- Exterior features: Landscaped
- Has private pool: Yes
- Pool features: In Ground
Lot
- Features: Park, School, School Bus Route, Wooded/Treed
Details
- Additional structures: Shed
- Parcel number: 267120059
- Other equipment: Sump Pump
Construction
Type & style
- Home type: SingleFamily
- Property subtype: Single Family Residence
Materials
- Vinyl Siding, Stone
- Foundation: Concrete Block
- Roof: Asphalt Shingle
Utilities & green energy
- Sewer: Septic
- Water: Drilled Well
Community & HOA
Location
- Region: Clarington
Financial & listing details
- Annual tax amount: C$9,522
- Date on market: 7/2/2026
The Nook Realty Inc.
The Nook Realty Inc.
By pressing Contact Agent, you agree that the real estate professional identified above may call/text you about your search, which may involve use of automated means and pre-recorded/artificial voices. You don't need to consent as a condition of buying any property, goods, or services. Message/data rates may apply. You also agree to our Terms of Use. Zillow does not endorse any real estate professionals. We may share information about your recent and future site activity with your agent to help them understand what you're looking for in a home.
Price history
Price history is unavailable.
Public tax history
Tax history is unavailable.
Climate risks
Neighborhood: Solina
Nearby schools
GreatSchools rating
No schools nearby
We couldn't find any schools near this home.
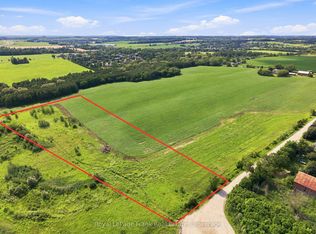
- C$549,9006.718 Square Feet5600 Rundle Rd, Clarington, ON L0B1J0Lot/Land
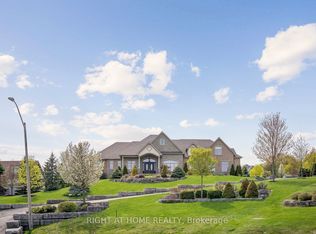
- C$2,399,0004 bd5 ba-- sqft18 Bice Ct, Clarington, ON L0B1J0For Sale
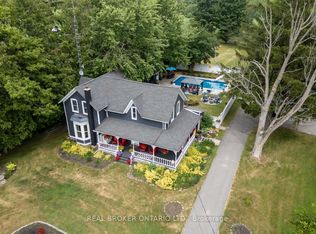
- C$1,329,9004 bd2 ba-- sqft4553 Solina Rd, Clarington, ON L0B1J0For Sale
- C$2,299,0003 bd4 ba-- sqft32 Ormiston Rd, Clarington, ON L0B1J0New Construction

- C$800,000-- sqft72 Ormiston St, Clarington, ON L1C6T5Lot/Land
- C$1,665,0005 bd4 ba-- sqft39 King Ln, Clarington, ON L0B1J0For Sale
- C$1,229,9006 bd4 ba-- sqft5277 Old Scugog Rd, Clarington, ON L0B1J0For Sale
- C$648,8003 bd1 ba-- sqft4599 Trulls Rd, Clarington, ON L0B1J0For Sale
Similar homes
- C$1,619,9005 bd5 ba-- sqft5 Buttery Ct, Clarington, ON L1C 4H7For Sale
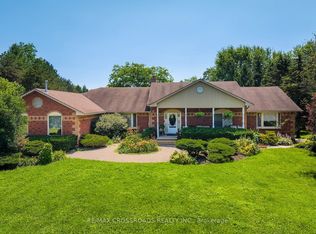 MLS ID #E13593098, RE/MAX CROSSROADS REALTY INC.. TRREB
 - C$1,450,0006 bd5 ba-- sqft7704 Leskard Rd, Clarington, ON L0B 1M0For Sale
 MLS ID #E13436210, The Nook Realty Inc.. TRREB
 - C$1,375,0005 bd5 ba-- sqft1087 Coldstream Dr, Oshawa, ON L1K 0J6For Sale
 MLS ID #E13614426, RE/MAX REALTRON REALTY INC.. TRREB
 - C$1,299,9005 bd2 ba-- sqft4726 Main St, Clarington, ON L0B 1M0For Sale
 MLS ID #E13499482, Homesmiths Real Estate Ltd.. TRREB
 - C$1,788,0006 bd6 ba-- sqft1690 Highway 2 Rd, Clarington, ON L1E 2R6For SaleMLS ID #E13552108, ROYAL LEPAGE IGNITE REALTY. TRREB
- C$1,149,9005 bd4 ba-- sqft1 Wilbert Hoar Ct, Clarington, ON L1E 0B2For SaleMLS ID #E13455614, The Nook Realty Inc.. TRREB
- C$1,149,0003 bd3 ba-- sqft3751 Concession St E #1, Clarington, ON L1C 5Z7For SaleMLS ID #E13599592, The Nook Realty Inc.. TRREB
- C$1,599,9004 bd3 ba-- sqft3555 Westney Rd, Pickering, ON L1X 0J5For SaleMLS ID #E13591794, The Nook Realty Inc.. TRREB
- C$1,498,0005 bd4 ba-- sqft27 Pine St, Scugog, ON L0B 1E0For SaleMLS ID #E13140806, THE NOOK REALTY INC.. TRREB
- C$999,9005 bd4 ba-- sqft234 William Fair Dr, Clarington, ON L1C 4A6For SaleMLS ID #E13611316, REMIC REALTY INC.. TRREB
- C$1,849,9008 bd5 ba-- sqft53 Brown St, Clarington, ON L1C 2R5For SaleMLS ID #E13561558, RE/MAX HALLMARK FIRST GROUP REALTY LTD.. TRREB
- C$834,9004 bd4 ba-- sqft10 Broome Ave, Clarington, ON L1E 0B1For SaleMLS ID #E13598662, The Nook Realty Inc.. TRREB
- C$1,099,0005 bd4 ba-- sqft137 Edward St E, Clarington, ON L1B 1M6For SaleMLS ID #E13615404, The Nook Realty Inc.. TRREB
- C$1,399,9004 bd4 ba-- sqft17 Bradshaw St, Clarington, ON L1C 2H4For SaleMLS ID #E13529566, Re/Max Impact Realty. TRREB
- C$1,699,9005 bd4 ba-- sqft30 Castle Harbour Dr, Scugog, ON L9L 1P5For SaleMLS ID #E13106574, Revel Realty Inc.. TRREB
- C$1,429,0005 bd5 ba-- sqft32 Priory Dr, Whitby, ON L1P 0L1For SaleMLS ID #E13503050, The Nook Realty Inc.. TRREB
- C$849,9993 bd4 ba-- sqft178 Sandringham Dr, Clarington, ON L1E 2A5For SaleMLS ID #E13624146, LPT Realty. TRREB
- C$1,499,9005 bd5 ba-- sqft1 Campview St, Whitby, ON L1R 0K5For SaleMLS ID #E13528132, RIGHT AT HOME REALTY INC.. TRREB
- C$1,259,0004 bd5 ba-- sqft127 McPhail Ave, Clarington, ON L1C 7H2For SaleMLS ID #E13598364, RE/MAX METROPOLIS REALTY. TRREB
- C$1,349,9004 bd4 ba-- sqft47 Wiesenweg, Scugog, ON L0B 1B0For SaleMLS ID #E13502644, Re/Max Hallmark First Group Realty Ltd.. TRREB
