Don't miss this lovely home Bi-level in "Knollwood". Cherry Hill with 4 beds and 3 full baths. Enter into the foyer w/cathedral ceiling, huge living room formal eat-in-kitchen with counter & island & white cabinets. Master bath. 3 additional good-sized bedrooms. Downstairs family room, 4th bedroom and double closet, full bath & large laundry room. Oversized 2 car garage and roof-deck. Small pump under downstairs steps. One year home warranty. Don't miss this great house.
Under contract
$500,000
15 Jade Ln, Cherry Hill, NJ 08002
4beds
2,154sqft
:
Get pre-qualified$3,677/mo
Single Family Residence
Built in 1963
8,712 Square Feet Lot
$509,700 Zestimate®
$232/sqft
$-- HOA
What's special
Downstairs family roomMaster bathLarge laundry room
- 15 days |
- 1,364 |
- 121 |
Likely to sell faster than
Zillow last checked:
Listing updated:
Listed by:
Hien Vu 609-313-7385,
Garden State Properties Group - Merchantville
Source: Bright MLS,MLS#: NJCD2121812
Facts & features
Interior
Bedrooms & bathrooms
- Bedrooms: 4
- Bathrooms: 3
- Full bathrooms: 3
- Main level bathrooms: 2
- Main level bedrooms: 3
Rooms
- Room types: Living Room, Dining Room, Primary Bedroom, Bedroom 2, Bedroom 3, Kitchen, Family Room, Bedroom 1, Other
Primary bedroom
- Level: Main
- Area: 216 Square Feet
- Dimensions: 12 X 18
Bedroom 1
- Level: Main
- Area: 130 Square Feet
- Dimensions: 10 X 13
Bedroom 2
- Level: Main
- Area: 110 Square Feet
- Dimensions: 10 X 11
Bedroom 3
- Level: Lower
- Area: 180 Square Feet
- Dimensions: 12 X 15
Dining room
- Level: Main
- Area: 143 Square Feet
- Dimensions: 11 X 13
Family room
- Level: Lower
- Area: 336 Square Feet
- Dimensions: 14 X 24
Kitchen
- Features: Kitchen - Gas Cooking
- Level: Main
- Area: 192 Square Feet
- Dimensions: 12 X 16
Living room
- Level: Main
- Area: 285 Square Feet
- Dimensions: 15 X 19
Other
- Description: DEN
- Level: Main
- Area: 192 Square Feet
- Dimensions: 12 X 16
Other
- Description: LANUDRY
- Level: Lower
- Area: 0 Square Feet
- Dimensions: 0 X 0
Heating
- Forced Air, Natural Gas
Cooling
- Central Air, Electric
Appliances
- Included: Built-In Range, Dishwasher, Disposal, Gas Water Heater
- Laundry: Lower Level
Features
- Primary Bath(s), Ceiling Fan(s), Attic/House Fan, Eat-in Kitchen, Cathedral Ceiling(s), 9'+ Ceilings
- Windows: Bay/Bow
- Basement: Full,Finished
- Has fireplace: No
Interior area
- Total structure area: 2,154
- Total interior livable area: 2,154 sqft
- Finished area above ground: 2,154
Property
Parking
- Total spaces: 2
- Parking features: Inside Entrance, Garage Door Opener, Oversized, Driveway, Attached, Other
- Attached garage spaces: 2
- Has uncovered spaces: Yes
Accessibility
- Accessibility features: None
Features
- Levels: Bi-Level,Two
- Stories: 2
- Patio & porch: Patio
- Exterior features: Sidewalks, Street Lights
- Pool features: None
Lot
- Size: 8,712 Square Feet
Details
- Additional structures: Above Grade
- Parcel number: 0900286 2300003
- Zoning: RESID
- Special conditions: Standard
Construction
Type & style
- Home type: SingleFamily
- Architectural style: Contemporary
- Property subtype: Single Family Residence
Materials
- Aluminum Siding, Wood Siding, Shingle Siding
- Foundation: Brick/Mortar
- Roof: Pitched,Shingle
Condition
- New construction: No
- Year built: 1963
Utilities & green energy
- Electric: 100 Amp Service
- Sewer: Public Sewer
- Water: Public
- Utilities for property: Cable Connected
Community & HOA
Community
- Security: Security System
- Subdivision: Knollwood
HOA
- Has HOA: No
Location
- Region: Cherry Hill
- Municipality: CHERRY HILL TWP
Financial & listing details
- Price per square foot: $232/sqft
- Tax assessed value: $196,600
- Annual tax amount: $9,243
- Date on market: 7/10/2026
- Listing agreement: Exclusive Agency
- Ownership: Fee Simple
Estimated market value
$509,700
$484,000 - $535,000
$3,601/mo
Price history
| Date | Event | Price |
|---|---|---|
| 7/21/2026 | Contingent | $500,000$232/sqft |
Source:  Bright MLS #NJCD2121812 Report a problem Bright MLS #NJCD2121812 Report a problem | ||
| 7/10/2026 | Listed for sale | $500,000+150%$232/sqft |
Source: Bright MLS #NJCD2121812 Report a problem | ||
| 6/14/2011 | Sold | $200,000-13%$93/sqft |
Source: Public Record Report a problem | ||
| 5/15/2011 | Listed for sale | $229,900$107/sqft |
Source: RealEstateShows.com Report a problem | ||
Public tax history
| Year | Property taxes | Tax assessment |
|---|---|---|
| 2025 | $8,548 +5.2% | $196,600 |
| 2024 | $8,125 -1.6% | $196,600 |
| 2023 | $8,261 +2.8% | $196,600 |
| 2022 | $8,033 +1.4% | $196,600 |
| 2021 | $7,926 +0% | $196,600 +0.4% |
| 2020 | $7,922 +0.2% | $195,800 |
| 2019 | $7,902 +1.4% | $195,800 |
| 2018 | $7,795 +1.3% | $195,800 |
| 2017 | $7,691 +1.6% | $195,800 |
| 2016 | $7,570 +1.1% | $195,800 |
| 2015 | $7,485 +2.1% | $195,800 |
| 2014 | $7,331 -5.2% | $195,800 |
| 2013 | $7,734 +5.8% | $195,800 +61.3% |
| 2012 | $7,310 +5.8% | $121,400 |
| 2011 | $6,908 +2.3% | $121,400 |
| 2010 | $6,750 +2.1% | $121,400 |
| 2009 | $6,608 | $121,400 |
| 2008 | -- | $121,400 |
| 2007 | -- | $121,400 |
| 2006 | -- | $121,400 |
| 2005 | -- | $121,400 |
| 2004 | -- | $121,400 |
| 2003 | -- | $121,400 |
| 2002 | -- | $121,400 |
| 2001 | -- | $121,400 |
Find assessor info on the county website
Monthly payment
Est. payment
Payment breakdown
Explore the cost of this home by adjusting the details. Changes won't be saved.Climate risks
Neighborhood: Cherry Hill Mall
Nearby schools
GreatSchools rating
- 6/10Joyce Kilmer Elementary SchoolGrades: K-5Distance: 0.3 mi
- 5/10John A Carusi Middle SchoolGrades: 6-8Distance: 0.3 mi
- 5/10Cherry Hill High-West High SchoolGrades: 9-12Distance: 1 mi
Schools provided by the listing agent
- District: Cherry Hill Township Public Schools
Source: Bright MLS. This data may not be complete. We recommend contacting the local school district to confirm school assignments for this home.
- $480,6004 bd2 ba1 sqft17 Jade Ln, Cherry Hill, NJ 08002Off Market
- $509,5004 bd3 ba1.8k sqft13 Jade Ln, Cherry Hill, NJ 08002Off Market

- $427,300-- bd-- ba1.7k sqft6 Knoll Ln, Cherry Hill, NJ 08002Off Market
- $568,6004 bd3 ba2.6k sqft8 Knoll Ln, Cherry Hill, NJ 08002Off Market
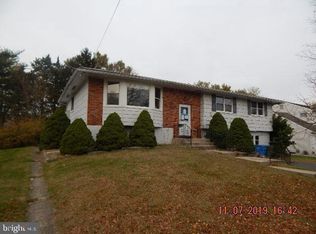
- $476,700-- bd-- ba2.1k sqft19 Jade Ln, Cherry Hill, NJ 08002Off Market
- $428,000-- bd-- ba2.1k sqft4 Knoll Ln, Cherry Hill, NJ 08002Off Market
- $232,000-- bd-- ba2k sqft24 Jade Ln, Cherry Hill, NJ 08002Sold
- $442,400-- bd-- ba2k sqft10 Knoll Ln, Cherry Hill, NJ 08002Off Market
A local agent can set up tours, give advice and negotiate with sellers.
Similar homes
- $577,9006 bd3 ba2.4k sqft1927 Chapel Ave W, Cherry Hill, NJ 08002For Sale

 MLS ID #NJCD2118560, Jennifer Somogy, BHHS Fox & Roach-Mt Laurel. Bright MLS
 - $515,0004 bd3 ba2.1k sqft200 Roanoke Rd, Cherry Hill, NJ 08003For Sale
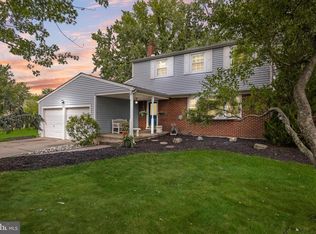 MLS ID #NJCD2121374, Susan Grimm, BHHS Fox & Roach-Marlton. Bright MLS
 - $519,9003 bd2 ba1.9k sqft926 Mercer St, Cherry Hill, NJ 08002For Sale
 MLS ID #NJCD2118512, Yun Li, Keller Williams Realty - Marlton. Bright MLS
 - $425,0003 bd1 ba1.5k sqft107 Chapel Ave E, Cherry Hill, NJ 08034For Sale
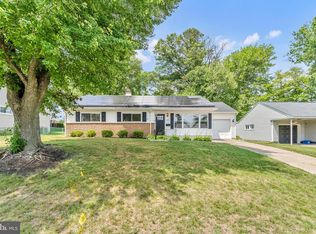 MLS ID #NJCD2121908, Tim Belko, BHHS Fox & Roach-Washington-Gloucester. Bright MLS
 - $449,9994 bd3 ba1.8k sqft7710 Greenbrier Rd, Pennsauken, NJ 08109For SaleMLS ID #NJCD2121210, Joseph Iacovano, EXP Realty, LLC. Bright MLS
- $449,0004 bd3 ba1.6k sqft2313 Branch Pike, Cinnaminson, NJ 08077For SaleMLS ID #NJBL2110462, Constance Curci, RE/MAX Of Cherry Hill. Bright MLS
- $485,0003 bd2 ba1.6k sqft57 Marlborough Ave, Marlton, NJ 08053For SaleMLS ID #NJBL2116200, Mark McKenna, EXP Realty, LLC. Bright MLS
- $570,0004 bd3 ba2.3k sqft185 Ramblewood Pkwy, Mount Laurel, NJ 08054For SaleMLS ID #NJBL2116164, Lindsey Binks, Keller Williams Realty - Moorestown. Bright MLS
- $434,9007 bd4 ba2.4k sqft4164 Marlton Pike, Pennsauken, NJ 08109For SaleMLS ID #NJCD2120230, Kevin Nguyen, Kay and Jay Realty Inc. Bright MLS
- $474,9004 bd2 ba1.6k sqft2621 Old Welsh Rd, Willow Grove, PA 19090For SaleMLS ID #PAMC2188838, John Katein, Century 21 Veterans-Newtown. Bright MLS
- $575,0004 bd3 ba1.9k sqft315 Tenby Chase Dr, Delran, NJ 08075For SaleMLS ID #NJBL2116048, Mike Cirillo, Better Homes Realty Group. Bright MLS
- $579,9903 bd3 ba2.1k sqft252 Sandringham Rd, Cherry Hill, NJ 08003For SaleMLS ID #NJCD2119350, Wei Ling Chen, Keller Williams Realty - Cherry Hill. Bright MLS
- $699,9004 bd3 ba2.3k sqft719 Crestbrook Ave, Cherry Hill, NJ 08003For SaleMLS ID #NJCD2122252, Mr. Mike Bhular, HomeSmart First Advantage Realty. Bright MLS
- $399,9994 bd3 ba1.6k sqft2449 Shelley Ln, Pennsauken, NJ 08109For SaleMLS ID #NJCD2118588, Lisa Pho, Keller Williams - Main Street. Bright MLS
- $435,0003 bd2 ba1.5k sqft3543 Windsor Dr, Bensalem, PA 19020For SaleMLS ID #PABU2126982, Steven Piacquadio, Coldwell Banker Realty. Bright MLS
- $729,0004 bd3 ba2.2k sqft32 Country Walk, Cherry Hill, NJ 08003For SaleMLS ID #NJCD2121740, Wei Ling Chen, Keller Williams Realty - Cherry Hill. Bright MLS
- $525,0005 bd2 ba2.4k sqft8703 Patton Rd, Wyndmoor, PA 19038For SaleMLS ID #PAMC2186414, Brian Pellechia, Keller Williams Real Estate-Blue Bell. Bright MLS
- $464,9004 bd2 ba2.1k sqft250 Fairview Ave, Berlin Township, NJ 08091For SaleMLS ID #NJCD2118496, Murat Sengul, Twins Associates, LLC. Bright MLS
- $700,0005 bd4 ba2.6k sqft701 Crestbrook Ave, Cherry Hill, NJ 08003For SaleMLS ID #NJCD2121378, Nikki Shah, Long & Foster Real Estate, Inc.. Bright MLS
- $639,9004 bd3 ba2.6k sqft216 Hamilton Rd, Marlton, NJ 08053For SaleMLS ID #NJBL2113278, Mark McKenna, EXP Realty, LLC. Bright MLS
