Welcome to the desirable Baldwin Station 55+ community which is well designed for comfort and style. This lovely unit offers 9' ceilings open floor plan with spacious living room dining room combination and fully equipped kitchen with corian countertops and breakfast area. The main level bedroom suite comes with a jetted tub plus shower and walk in closet. This perfect single detached unit also has a first floor laundry area and half bath. Enjoy the spacious second floor loft, large bedroom with two walk closets and a full bath. The unfinished basement offers tons of extra storage space. You will love the beautiful clubhouse overlooking the river where many activities take place or just relax around the heated pool. Don't miss out on this great opportunity.
For sale
$599,000
15 Jasmine Circle #15, Milford, CT 06461
2beds
2,331sqft
:
Get pre-qualified$4,475/mo
Condominium, Single Family Residence
Built in 2003
-- sqft lot
$588,600 Zestimate®
$257/sqft
$431/mo HOA
What's special
Heated poolSpacious second floor loftBreakfast areaFirst floor laundry areaWalk in closetOpen floor planHalf bath
- 9 days |
- 714 |
- 14 |
Likely to sell faster than
Zillow last checked:
Listing updated:
Listed by:
Aurelia Michelson (203)804-5919,
Berkshire Hathaway NE Prop. 203-877-2704
Source: Smart MLS,MLS#: 24192124
Facts & features
Interior
Bedrooms & bathrooms
- Bedrooms: 2
- Bathrooms: 3
- Full bathrooms: 2
- 1/2 bathrooms: 1
Primary bedroom
- Features: Full Bath, Stall Shower, Whirlpool Tub, Walk-In Closet(s), Tile Floor
- Level: Main
Bedroom
- Features: Walk-In Closet(s), Wall/Wall Carpet
- Level: Upper
Dining room
- Features: French Doors, Hardwood Floor
- Level: Main
Living room
- Features: High Ceilings, Combination Liv/Din Rm, Gas Log Fireplace, French Doors, Hardwood Floor
- Level: Main
Heating
- Forced Air, Natural Gas
Cooling
- Central Air
Appliances
- Included: Gas Cooktop, Gas Range, Microwave, Refrigerator, Dishwasher, Washer, Dryer, Water Heater
Features
- Open Floorplan
- Basement: Full
- Number of fireplaces: 1
- Common walls with other units/homes: End Unit
Interior area
- Total structure area: 2,331
- Total interior livable area: 2,331 sqft
- Finished area above ground: 2,331
Property
Parking
- Total spaces: 1
- Parking features: Attached, Garage Door Opener
- Attached garage spaces: 1
Features
- Stories: 2
- Has private pool: Yes
- Pool features: In Ground
Details
- Parcel number: 2379177
- Zoning: WDD
Construction
Type & style
- Home type: Condo
- Property subtype: Condominium, Single Family Residence
- Attached to another structure: Yes
Materials
- Vinyl Siding
Condition
- New construction: No
- Year built: 2003
Details
- Builder model: Williamsburg
Utilities & green energy
- Sewer: Public Sewer
- Water: Public
Community & HOA
HOA
- Has HOA: Yes
- Amenities included: Clubhouse, Management
- Services included: Maintenance Grounds, Trash, Snow Removal, Road Maintenance
- HOA fee: $431 monthly
Location
- Region: Milford
Financial & listing details
- Price per square foot: $257/sqft
- Tax assessed value: $289,380
- Annual tax amount: $8,297
- Date on market: 7/16/2026
Estimated market value
$588,600
$559,000 - $618,000
$4,332/mo
Price history
| Date | Event | Price |
|---|---|---|
| 7/16/2026 | Listed for sale | $599,000$257/sqft |
Source:  Smart MLS #24192124 Report a problem Smart MLS #24192124 Report a problem | ||
Public tax history
Tax history is unavailable.
Monthly payment
Est. payment
Payment breakdown
Explore the cost of this home by adjusting the details. Changes won't be saved.Climate risks
Neighborhood: 06461
Nearby schools
GreatSchools rating
- 6/10Mathewson SchoolGrades: K-5Distance: 1.6 mi
- 9/10Harborside Middle SchoolGrades: 6-8Distance: 2.1 mi
- 6/10Jonathan Law High SchoolGrades: 9-12Distance: 2.5 mi
- $607,5002 bd3 ba2.3k sqft120 Jasmine Cir #120, Milford, CT 06461Sold

- $579,1002 bd2 ba2.3k sqft15 Jasmine Cir, Milford, CT 06461Off Market
- $608,8002 bd2 ba2.1k sqft11 Jasmine Cir, Milford, CT 06461Off Market
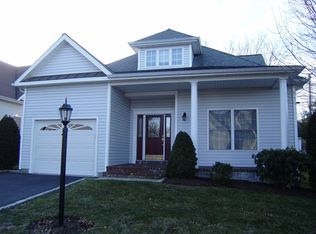
- $601,0002 bd2 ba2.3k sqft10 Jasmine Cir, Milford, CT 06461Off Market
- $677,4002 bd2 ba2.8k sqft19 Jasmine Cir, Milford, CT 06461Off Market
- $611,5002 bd3 ba2.3k sqft6 Jasmine Cir, Milford, CT 06461Off Market
- $586,2002 bd2 ba2.1k sqft21 Jasmine Cir, Milford, CT 06461Off Market
- $861,6002 bd4 ba2.8k sqft49 Spice Bush Ln #49, Milford, CT 06461Off Market
A local agent can set up tours, give advice and negotiate with sellers.
Similar homes
- $605,0003 bd3 ba2k sqft33 Acorn Lane, Milford, CT 06461For Sale

 MLS ID #24192026, Christine Shaw, Coldwell Banker Realty. Smart MLS
 - $400,0004 bd3 ba2.5k sqft180 Fresh Meadow Lane, Milford, CT 06461For Sale
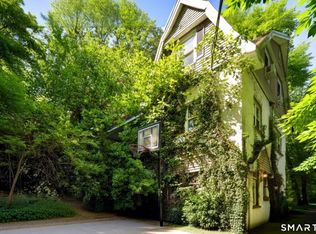 MLS ID #24192699, Danielle McCain, BHGRE Gaetano Marra Homes. Smart MLS
 - $609,0003 bd3 ba2k sqft269 Wilbrook Road, Stratford, CT 06614For Sale
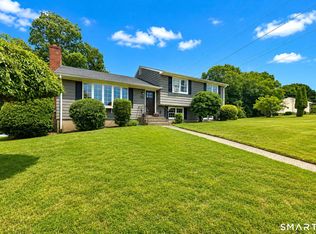 MLS ID #24193121, Sue Varrone, Coldwell Banker Realty. Smart MLS
 - $699,9004 bd3 ba3k sqft275 Wheelers Farms Road, Milford, CT 06461For Sale
 MLS ID #24178221, John Armellino, William Raveis Real Estate. Smart MLS
 - $519,0004 bd2 ba1.9k sqft184 West Avenue, Milford, CT 06461For SaleMLS ID #24190645, Anissa L. Paolillo, Redfin Corporation. Smart MLS
- $749,0004 bd3 ba2.4k sqft24 Beaverbrook Road, Milford, CT 06461For SaleMLS ID #24191353, Lauren Auresto, BHGRE Gaetano Marra Homes. Smart MLS
- $559,0002 bd3 ba2.5k sqftOronoque Village, Stratford, CT 06614For SaleMLS ID #24183616, Monica Dalton, Oronoque Real Estate. Smart MLS
- $595,0003 bd3 ba2.3k sqft473 Fairway Road, Orange, CT 06477For SaleMLS ID #24187312, Antonio Salerno, RE/MAX Heritage. Smart MLS
- $529,0003 bd1 ba1.3k sqft21 Meadow Street, Milford, CT 06460For SaleMLS ID #24192997, Michael DeBiase, Keller Williams Realty. Smart MLS
- $--3 bd2 ba1.7k sqft24 Glenwood Ave, Stratford, CT 06614AuctionAuction.com 2
- $625,0002 bd3 ba1.4k sqftOronoque Village, Stratford, CT 06614For SaleMLS ID #24072730, Kathleen Blackall, William Raveis Real Estate. Smart MLS
- $599,9003 bd3 ba1.9k sqft520 Long Hill Avenue, Shelton, CT 06484For SaleMLS ID #24180618, Jason Saphire, www.HomeZu.com. Smart MLS
- $575,0002 bd3 ba2.1k sqftOronoque Village, Stratford, CT 06614For SaleMLS ID #24175616, Carmen Desiato, Serhant Connecticut, LLC. Smart MLS
- $424,9003 bd2 ba1.3k sqft105 Southworth Street, Milford, CT 06461For SaleMLS ID #24189247, Betsy Banks, William Raveis Real Estate. Smart MLS
- $779,0004 bd4 ba3.2k sqft255 Tanglewood Circle, Milford, CT 06461For SaleMLS ID #24189631, Tara Carroll, Compass Connecticut, LLC. Smart MLS
- $635,0003 bd2 ba1.6k sqft6 Harborside Drive, Milford, CT 06460For SaleMLS ID #24189570, Christy A. Lindsay, Coldwell Banker Realty. Smart MLS
- $799,5004 bd3 ba3.1k sqft20 North Pasture Lane, Stratford, CT 06614For SaleMLS ID #24191551, Kenneth M. Martin, William Raveis Real Estate. Smart MLS
- $325,0002 bd2 ba1.1k sqftFoxwood Iii, Milford, CT 06461For SaleMLS ID #24192438, Diane E. Briganti, Briganti Real Estate, LLC. Smart MLS
- $619,0003 bd3 ba1.9k sqft454 Old Cellar Road, Orange, CT 06477For SaleMLS ID #24181284, Jennifer M. Salerno, RE/MAX Heritage. Smart MLS
- $649,9003 bd3 ba1.5k sqft682 Milford Point Road, Milford, CT 06460For SaleMLS ID #24181512, Stephanie Ellison, Ellison Homes Real Estate. Smart MLS
